
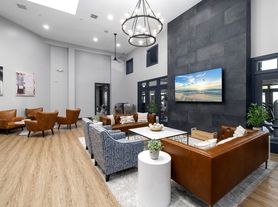
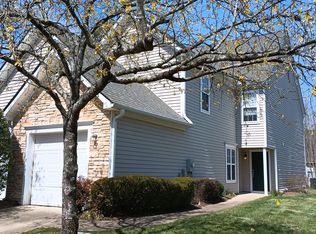
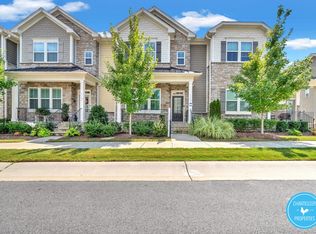
This beautiful townhouse offers the perfect combination of style, comfort, and convenience. Featuring a bright and open floor plan, the main living area includes modern flooring, crown molding, and a custom built-in entertainment center that's ideal for relaxing or entertaining guests.
The kitchen is thoughtfully designed with granite countertops, stainless steel appliances, a tile backsplash, and a central island with bar seating, making meal prep and dining both functional and stylish.
Upstairs, the spacious primary bedroom includes its own private bathroom with a walk-in shower. The two additional bedrooms are generously sized and share a contemporary full bathroom with a tub/shower combo. You'll also appreciate the upstairs laundry area, complete with a washer and dryer for your convenience.
Enjoy the ease of reserved parking directly in front of the home, along with a welcoming front porch and beautifully maintained landscaping. Located in a quiet, desirable community, this home is just minutes from shopping, dining, and major commuter routes.
This is perfect for anyone looking for long-term comfort in a modern, low-maintenance home.
Utilities are not included in the rent and are the responsibility of the tenant.
The property comes unfurnished but can be rented furnished depending on the renter's preference and needs.
Townhouse for rent
Townhouse
Available now
Cats, small dogs OK
In unit laundry
What's special
Modern flooringWelcoming front porchCustom built-in entertainment centerCrown moldingGranite countertopsBeautifully maintained landscapingTile backsplash
- 16 days |
- -- |
- -- |
Zillow last checked:
Listing updated:
Travel times
Facts & features
Interior
Bedrooms & bathrooms
- Bedrooms: 3
- Bathrooms: 3
- Full bathrooms: 3
Appliances
- Included: Dishwasher, Dryer, Microwave Oven, Oven, Refrigerator, Washer
- Laundry: In Unit
Features
- Flooring: Hardwood
- Furnished: Yes
Interior area
- Total interior livable area: 1,341 sqft
Property
Parking
- Details: Contact manager
Features
- Patio & porch: Patio
- Exterior features: Reserved Surface Parking
Details
- Parcel number: 145902
Construction
Type & style
- Home type: Townhouse
- Property subtype: Townhouse
Building
Management
- Pets allowed: Yes
Community & HOA
Location
- Region: Durham
Financial & listing details
- Lease term: 1 Year
Price history
| Date | Event | Price |
|---|---|---|
| 9/23/2026 | Price change | $1,899-5.1%$1/sqft |
Source: Zillow Rentals Report a problem | ||
| 9/17/2026 | Listed for rent | $2,000$1/sqft |
Source: Zillow Rentals Report a problem | ||
| 8/24/2026 | Listing removed | $2,000$1/sqft |
Source: Zillow Rentals Report a problem | ||
| 8/3/2026 | Listed for rent | $2,000-9.1%$1/sqft |
Source: Zillow Rentals Report a problem | ||
| 7/27/2026 | Listing removed | $2,200$2/sqft |
Source: Zillow Rentals Report a problem | ||
| 7/1/2026 | Listed for rent | $2,200$2/sqft |
Source: Zillow Rentals Report a problem | ||
| 6/13/2026 | Listing removed | $2,200$2/sqft |
Source: Zillow Rentals Report a problem | ||
| 5/23/2026 | Listed for rent | $2,200+1.1%$2/sqft |
Source: Zillow Rentals Report a problem | ||
| 12/8/2025 | Listing removed | $2,175$2/sqft |
Source: Zillow Rentals Report a problem | ||
| 9/20/2025 | Listed for rent | $2,175$2/sqft |
Source: Zillow Rentals Report a problem | ||
| 8/22/2025 | Listing removed | $2,175$2/sqft |
Source: Zillow Rentals Report a problem | ||
| 7/24/2025 | Listed for rent | $2,175$2/sqft |
Source: Zillow Rentals Report a problem | ||
| 10/21/2019 | Sold | $217,000+3.3%$162/sqft |
Source: Doorify MLS #2276697 Report a problem | ||
| 9/8/2019 | Pending sale | $210,000$157/sqft |
Source: Keller Williams Elite Realty #2276697 Report a problem | ||
| 9/4/2019 | Price change | $210,000-10.6%$157/sqft |
Source: Keller Williams Elite Realty #2276697 Report a problem | ||
| 8/25/2019 | Listed for sale | $235,000+38.2%$175/sqft |
Source: Owner Report a problem | ||
| 5/28/2015 | Sold | $170,000+0.1%$127/sqft |
Source: Public Record Report a problem | ||
| 4/4/2015 | Listed for sale | $169,900+3.9%$127/sqft |
Source: Keller Williams - Burlington #1999147 Report a problem | ||
| 9/14/2007 | Sold | $163,500+22.9%$122/sqft |
Source: Public Record Report a problem | ||
| 12/19/2003 | Sold | $133,000$99/sqft |
Source: Public Record Report a problem | ||