Gutted to the studs and rebuilt with intention, this bungalow kept what mattered and replaced everything else. A partially covered front porch opens the home. Original hardwood floors refinished throughout the main level, tile laid clean through every bathroom and the kitchen, new carpet on the stairs and in the master suite. The kitchen centers on a waterfall granite island flanked by white shaker cabinets and granite countertops. Three bedrooms, three full bathrooms — two with tiled showers and surrounds, the master with its own private walk-in. New roof and gutters, new plumbing, new electric, new windows. Furnace and water heater conveyed at closing. Full basement, two-car garage. Situated on a well-kept block just south of the Detroit Castle, in a neighborhood where residents look out for one another. Please note: Michigan winter has not been kind to the landscaping so the photos are currently edited. The yard will be seeded as soon as it thaws.
Pending
Price cut: $10K (5/27)
$237,500
4134 Lakewood St, Detroit, MI 48215
3beds
2,912sqft
:
Get pre-qualified$2,060/mo
Single Family Residence
Built in 1925
6,534 Square Feet Lot
$231,100 Zestimate®
$82/sqft
$-- HOA
What's special
- 92 days |
- 33 |
- 0 |
Zillow last checked:
Listing updated:
Listed by:
Garrett Blair 810-623-0228,
Douglas Rose Realty 810-623-0228
Source: Realcomp II,MLS#: 20261010876
Facts & features
Interior
Bedrooms & bathrooms
- Bedrooms: 3
- Bathrooms: 3
- Full bathrooms: 3
Primary bedroom
- Level: Second
- Area: 576
- Dimensions: 24 X 24
Bedroom
- Level: Entry
- Area: 168
- Dimensions: 12 X 14
Bedroom
- Level: Entry
- Area: 168
- Dimensions: 12 X 14
Other
- Level: Entry
Other
- Level: Second
Other
- Level: Basement
Heating
- Forced Air, Natural Gas
Features
- Basement: Daylight,Unfinished
- Has fireplace: Yes
- Fireplace features: Living Room
Interior area
- Total interior livable area: 2,912 sqft
- Finished area above ground: 2,912
Property
Parking
- Total spaces: 2
- Parking features: Two Car Garage, Detached
- Garage spaces: 2
Features
- Levels: Two
- Stories: 2
- Entry location: GroundLevelwSteps
- Patio & porch: Porch
- Pool features: None
Lot
- Size: 6,534 Square Feet
- Dimensions: 50 x 122.15
Details
- Parcel number: W21I054629S
- Special conditions: Short Sale No,Standard
Construction
Type & style
- Home type: SingleFamily
- Architectural style: Bungalow
- Property subtype: Single Family Residence
Materials
- Brick
- Foundation: Basement, Block
- Roof: Asphalt
Condition
- New construction: No
- Year built: 1925
- Major remodel year: 2026
Utilities & green energy
- Sewer: Public Sewer
- Water: Public
Community & HOA
Community
- Subdivision: HAGERS JOHN A ONEIDA PARK
HOA
- Has HOA: No
Location
- Region: Detroit
Financial & listing details
- Price per square foot: $82/sqft
- Tax assessed value: $15,480
- Annual tax amount: $1,700
- Date on market: 2/26/2026
- Cumulative days on market: 92 days
- Listing agreement: Exclusive Right To Sell
- Listing terms: Cash,Conventional,FHA,Warranty Deed
- Exclusions: Exclusion(s) Do Not Exist
Estimated market value
$231,100
$220,000 - $243,000
$1,719/mo
Price history
| Date | Event | Price |
|---|---|---|
| 6/15/2026 | Pending sale | $237,500$82/sqft |
Source:  Realcomp II #20261010876 Report a problem Realcomp II #20261010876 Report a problem | ||
| 5/27/2026 | Price change | $237,500-4%$82/sqft |
Source: Realcomp II #20261010876 Report a problem | ||
| 5/2/2026 | Price change | $247,500-1%$85/sqft |
Source: Realcomp II #20261010876 Report a problem | ||
| 2/26/2026 | Listed for sale | $250,000$86/sqft |
Source: Realcomp II #20261010876 Report a problem | ||
Public tax history
| Year | Property taxes | Tax assessment |
|---|---|---|
| 2025 | -- | $17,300 +21% |
| 2024 | -- | $14,300 |
| 2023 | -- | -- |
| 2022 | -- | -- |
| 2021 | -- | -- |
| 2020 | -- | -- |
| 2019 | -- | -- |
| 2018 | -- | -- |
| 2017 | -- | -- |
| 2016 | $827 | -- |
| 2015 | $827 +20.8% | -- |
| 2013 | $685 -17.2% | $6,848 -31.8% |
| 2010 | $827 | $10,040 -12% |
| 2009 | -- | $11,409 -13.5% |
| 2008 | -- | $13,190 |
| 2007 | -- | $13,190 +5.5% |
| 2005 | $80 | $12,502 +3% |
| 2004 | -- | $12,138 |
Find assessor info on the county website
Monthly payment
Est. payment
Payment breakdown
Explore the cost of this home by adjusting the details. Changes won't be saved.Climate risks
Neighborhood: Fox Creek
Nearby schools
GreatSchools rating
- 4/10Carstens Elementary-Middle SchoolGrades: PK-8Distance: 1.8 mi
- 3/10East English Village Preparatory AcademyGrades: 9-12Distance: 1.9 mi
- $25,400-- bd2 ba2.5k sqft4144 Lakewood St, Detroit, MI 48215Off Market
- $27,1005 bd4 ba2.9k sqft4124 Lakewood St, Detroit, MI 48215Off Market
- $23,200-- bd2 ba2.5k sqft4152 Lakewood St, Detroit, MI 48215Off Market
- $22,600-- bd1 ba1.7k sqft4114 Lakewood St, Detroit, MI 48215Off Market
- $30,0006 bd2 ba1.9k sqft4162 Lakewood St, Detroit, MI 48215Sold
- $---- bd-- ba-- sqft4135 Chalmers St, Detroit, MI 48215Off Market
- $700-- bd-- ba-- sqft4129 Chalmers St, Detroit, MI 48215Off Market
- $---- bd-- ba-- sqft4141 Chalmers St, Detroit, MI 48215Off Market
A local agent can set up tours, give advice and negotiate with sellers.
Similar homes
- $239,9004 bd3 ba2.3k sqft10001 Greensboro St, Detroit, MI 48224For Sale
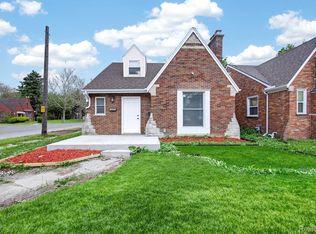
 MLS ID #20261033747, Lashawn Peterson, EXP Realty Main. Realcomp II
 - $200,0003 bd2 ba1.7k sqft725 Lakewood St, Detroit, MI 48215For Sale
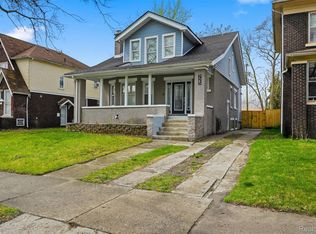 MLS ID #20261025878, Danny Dedic, EXP Realty Main. Realcomp II
 - $224,9004 bd2 ba1.6k sqft2630 Harding St, Detroit, MI 48214For Sale
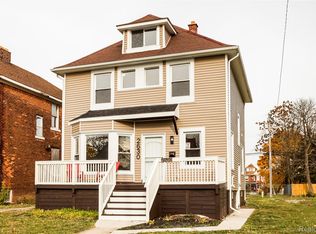 MLS ID #20261048479, Bryan Kunka, O'Connor Realty Detroit, LLC. Realcomp II
 - $229,0004 bd2 ba2k sqft12826 Bloom St, Hamtramck, MI 48212For Sale
 MLS ID #20261056652, Faruque Miah, R2M Realty. Realcomp II
 - $219,9003 bd2 ba1.6k sqft5534 Bishop St, Detroit, MI 48224For SaleMLS ID #20261036136, Bashar G Nijem, Realtyflo Inc. Realcomp II
- $200,0005 bd2 ba2.3k sqft5081-5083 Buckingham Ave, Detroit, MI 48224For SaleMLS ID #20261056701, Marvis Burns, Metropolitan Gems. Realcomp II
- $260,0004 bd2 ba1.7k sqft2554 Parker St, Detroit, MI 48214For SaleMLS ID #20261020783, Marta Kopania, Realtyflo Inc. Realcomp II
- $154,9004 bd2 ba1.4k sqft5045 Balfour Rd, Detroit, MI 48224For SaleMLS ID #20261055985, Naim Ahmed, Amin Realty. Realcomp II
- $200,0003 bd3 ba2.8k sqft18671 Huntington Ave, Harper Woods, MI 48225For SaleMLS ID #20261048235, Wendy Hopkins, Epic Realty Inc. Realcomp II
- $254,9003 bd2 ba2.6k sqft1174 Seward St, Detroit, MI 48202For SaleMLS ID #20261048690, Corey Edwards, Wentworth Real Estate Group. Realcomp II
- $239,9003 bd3 ba2.4k sqft17548 Freeland St, Detroit, MI 48235For SaleMLS ID #20261026537, Denise M Barksdale, John Graham Realty, LLC. Realcomp II
- $279,9004 bd3 ba2.2k sqft19133 Huntington Ave, Harper Woods, MI 48225For SaleMLS ID #20261041158, Paul Gjelaj, Community Choice Realty Inc. Realcomp II
- $170,0004 bd2 ba1.6k sqft5292 Drexel St, Detroit, MI 48213For SaleMLS ID #20261026058, Bethany Reyes, KW Domain. Realcomp II
- $239,9904 bd2 ba2.1k sqft14112 Mansfield St, Detroit, MI 48227For SaleMLS ID #20261041508, Vlatko Makrievski, VM Real Estate Group. Realcomp II
- $250,0004 bd2 ba1.6k sqft534 Trowbridge St, Detroit, MI 48202For SaleMLS ID #20261015240, Marvis Burns, Metropolitan Gems. Realcomp II
- $260,0003 bd3 ba2k sqft9330 Wildemere St, Detroit, MI 48206For SaleMLS ID #20261048930, Mohammed Ahmed, PurePath Realty Group. Realcomp II
- $250,0005 bd3 ba2.3k sqft427 Melbourne St, Detroit, MI 48202For SaleMLS ID #20251055886, Garrett Blair, Douglas Rose Realty. Realcomp II
- $274,0004 bd3 ba2.8k sqft216 Holbrook St, Detroit, MI 48202For SaleMLS ID #20261039538, Gentraia Brown, REMAX City Centre. Realcomp II
- $249,9003 bd2 ba2k sqft24865 Ridgecroft Ave, Eastpointe, MI 48021For SaleMLS ID #20261044842, Autumn Capizzo, TrustLink Real Estate. Realcomp II
- $145,0003 bd2 ba2.5k sqft10310 Wayburn St, Detroit, MI 48224For SaleMLS ID #20261044425, Jeannine Banks, Slater Signature Homes. Realcomp II
