Welcome to this beautifully updated 3-bedroom, 2.5-bath brick ranch where timeless architecture meets modern refinement. The large eat-in kitchen has been completely renovated and showcases elegant quartz countertops, abundant cabinetry, and ample space for gathering. New carpeting enhances the home’s fresh, move-in-ready appeal. The spacious living room is filled with natural light and anchored by a classic natural fireplace, creating a warm and sophisticated focal point.
The fully finished lower level significantly expands the home’s livable square footage and functionality. It features a full bath, a dedicated bar area ideal for hosting, substantial storage space, and a versatile bonus room that can easily serve as a private home office, fitness room, or guest bedroom.
Situated on an oversized lot, the property is framed by mature trees that provide both beauty and privacy. The backyard offers a peaceful retreat with plenty of room for outdoor entertaining, gardening, or future enhancements. An attached two-car garage also included. Taxes are currently non-homestead
For sale
$200,000
18671 Huntington Ave, Harper Woods, MI 48225
3beds
2,822sqft
:
Get pre-qualified$1,713/mo
Single Family Residence
Built in 1952
0.42 Acres Lot
$200,300 Zestimate®
$71/sqft
$-- HOA
What's special
- 30 days |
- 1,867 |
- 163 |
Zillow last checked:
Listing updated:
Listed by:
Wendy Hopkins 248-327-6161,
Epic Realty Inc 248-327-6161
Source: Realcomp II,MLS#: 20261048235
Facts & features
Interior
Bedrooms & bathrooms
- Bedrooms: 3
- Bathrooms: 3
- Full bathrooms: 2
- 1/2 bathrooms: 1
Bedroom
- Level: Entry
- Area: 182
- Dimensions: 13 X 14
Bedroom
- Level: Entry
- Area: 168
- Dimensions: 12 X 14
Bedroom
- Level: Entry
- Area: 168
- Dimensions: 12 X 14
Other
- Level: Entry
- Area: 48
- Dimensions: 6 X 8
Other
- Level: Basement
- Area: 35
- Dimensions: 7 X 5
Other
- Level: Entry
- Area: 20
- Dimensions: 4 X 5
Kitchen
- Level: Entry
- Area: 252
- Dimensions: 18 X 14
Laundry
- Level: Basement
- Area: 132
- Dimensions: 12 X 11
Living room
- Level: Entry
- Area: 270
- Dimensions: 18 X 15
Heating
- Forced Air, Natural Gas
Appliances
- Included: Dishwasher
Features
- Basement: Finished
- Has fireplace: No
Interior area
- Total interior livable area: 2,822 sqft
- Finished area above ground: 1,473
- Finished area below ground: 1,349
Property
Parking
- Total spaces: 2
- Parking features: Two Car Garage, Attached
- Attached garage spaces: 2
Features
- Levels: One
- Stories: 1
- Entry location: GroundLevelwSteps
- Pool features: None
Lot
- Size: 0.42 Acres
- Dimensions: 112 x 164.18
Details
- Parcel number: 42005030051000
- Special conditions: Short Sale No,Standard
Construction
Type & style
- Home type: SingleFamily
- Architectural style: Ranch
- Property subtype: Single Family Residence
Materials
- Brick
- Foundation: Basement, Block
Condition
- New construction: No
- Year built: 1952
Utilities & green energy
- Sewer: Public Sewer
- Water: Community
Community & HOA
Community
- Subdivision: TERNES FARMS SUB
HOA
- Has HOA: No
Location
- Region: Harper Woods
Financial & listing details
- Price per square foot: $71/sqft
- Tax assessed value: $103,900
- Annual tax amount: $12,671
- Date on market: 7/2/2026
- Cumulative days on market: 212 days
- Listing agreement: Exclusive Right To Sell
- Listing terms: Cash,Conventional,FHA,Va Loan
Estimated market value
$200,300
$190,000 - $210,000
$2,381/mo
Price history
| Date | Event | Price |
|---|---|---|
| 7/20/2026 | Listed for sale | $200,000$71/sqft |
Source:  Realcomp II #20261048235 Report a problem Realcomp II #20261048235 Report a problem | ||
| 7/17/2026 | Pending sale | $200,000$71/sqft |
Source: Realcomp II #20261048235 Report a problem | ||
| 7/2/2026 | Listed for sale | $200,000-14.9%$71/sqft |
Source: Realcomp II #20261048235 Report a problem | ||
| 6/25/2026 | Listing removed | $235,000$83/sqft |
Source: Realcomp II #20251061675 Report a problem | ||
| 5/8/2026 | Price change | $235,000-11.3%$83/sqft |
Source: Realcomp II #20251061675 Report a problem | ||
| 3/11/2026 | Price change | $265,000-5%$94/sqft |
Source: Realcomp II #20251061675 Report a problem | ||
| 1/29/2026 | Price change | $279,000-0.3%$99/sqft |
Source: Realcomp II #20251061675 Report a problem | ||
| 12/27/2025 | Listed for sale | $279,900+1117%$99/sqft |
Source: Realcomp II #20251061675 Report a problem | ||
| 9/30/2013 | Sold | $23,000+11.3%$8/sqft |
Source: Public Record Report a problem | ||
| 9/20/2012 | Sold | $20,659$7/sqft |
Source: Public Record Report a problem | ||
Public tax history
| Year | Property taxes | Tax assessment |
|---|---|---|
| 2025 | -- | $98,700 +16.4% |
| 2024 | -- | $84,800 +11.1% |
| 2023 | -- | $76,300 +10.6% |
| 2022 | -- | $69,000 +8.3% |
| 2021 | -- | $63,700 |
| 2020 | $3,134 +11.5% | $63,700 +18.4% |
| 2019 | $2,812 | $53,800 +23.4% |
| 2018 | $2,812 | $43,600 |
| 2017 | -- | $43,600 -0.5% |
| 2016 | $843 | $43,800 +12.6% |
| 2015 | $843 -73.5% | $38,900 +22.3% |
| 2013 | $3,180 +277.4% | $31,800 -13.4% |
| 2012 | $843 | $36,700 -29.2% |
| 2010 | -- | $51,800 -20.2% |
| 2009 | -- | $64,900 -19.3% |
| 2008 | -- | $80,400 -4.1% |
| 2007 | -- | $83,800 +1.5% |
| 2005 | $921 | $82,600 +1.7% |
| 2003 | -- | $81,200 +49.1% |
| 2001 | -- | $54,446 +3.2% |
| 2000 | $2,548 | $52,758 |
Find assessor info on the county website
Monthly payment
Est. payment
Payment breakdown
Explore the cost of this home by adjusting the details. Changes won't be saved.Climate risks
Neighborhood: 48225
Nearby schools
GreatSchools rating
- NABeacon Elementary SchoolGrades: PK-2Distance: 0.6 mi
- 3/10Harper Woods Middle SchoolGrades: 6-8Distance: 0.9 mi
- 5/10Harper Woods High SchoolGrades: 9-12Distance: 0.4 mi
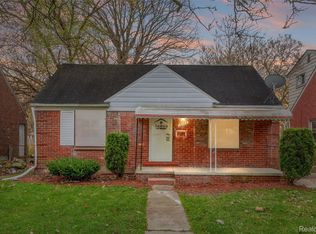
- $70,0002 bd1 ba1.2k sqft16446 E State Fair St, Detroit, MI 48205Sold
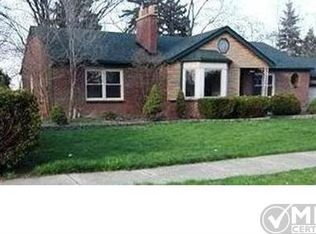
- $252,1003 bd2 ba1.8k sqft18655 Huntington Ave, Harper Woods, MI 48225Off Market
- $32,700-- bd1 ba1.4k sqft18711 Huntington Ave, Harper Woods, MI 48225Off Market
- $199,2004 bd2 ba1.6k sqft18672 Huntington Ave, Harper Woods, MI 48225Off Market
- $176,500-- bd1 ba1.7k sqft18629 Huntington Ave, Harper Woods, MI 48225Off Market
- $172,8003 bd2 ba999 sqft18656 Huntington Ave, Harper Woods, MI 48225Off Market
- $140,800-- bd1 ba1k sqft18735 Huntington Ave, Harper Woods, MI 48225Off Market
- $190,9004 bd2 ba1.9k sqft18712 Huntington Ave, Harper Woods, MI 48225Off Market
A local agent can set up tours, give advice and negotiate with sellers.
Similar homes
- $279,9004 bd3 ba2.2k sqft19133 Huntington Ave, Harper Woods, MI 48225For Sale
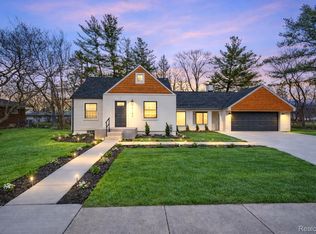
 MLS ID #20261041158, Paul Gjelaj, Community Choice Realty Inc. Realcomp II
 - $179,9002 bd2 ba1.9k sqft20910 Van Antwerp St, Harper Woods, MI 48225For Sale
 MLS ID #20261035487, James R Parker, Pearl Real Estate. Realcomp II
 - $219,0005 bd3 ba1.7k sqft5900 Neff Ave, Detroit, MI 48224For Sale
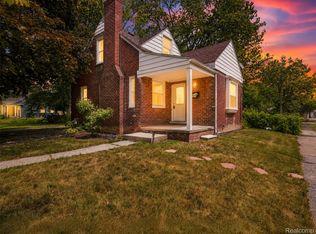 MLS ID #20261057821, Anya Chamberlain, Golden Key Realty Group LLC. Realcomp II
 - $229,9003 bd3 ba1.4k sqft20505 Ridgemont Rd, Harper Woods, MI 48225For Sale
 MLS ID #20261034104, Ryan Lally, KW Grosse Pointe. Realcomp II
 - $200,0005 bd2 ba2.3k sqft5081-5083 Buckingham Ave, Detroit, MI 48224For SaleMLS ID #20261056701, Marvis Burns, Metropolitan Gems. Realcomp II
- $214,9003 bd2 ba1.5k sqft3666 Capitol Ave, Warren, MI 48091For SaleMLS ID #20261053304, Philip Al-ton, ICON Realty Experts, LLC. Realcomp II
- $185,0003 bd1 ba1.5k sqft26809 Hollywood St, Roseville, MI 48066For SaleMLS ID #20261043172, Justin Woodbeck, Thrive Realty Company. Realcomp II
- $199,0003 bd2 ba1.4k sqft25253 Eureka Dr, Warren, MI 48091For SaleMLS ID #20261025603, Adil Sarder, Home Pride Realty. Realcomp II
- $225,0003 bd2 ba1.6k sqft21726 8 1/2 Mile Rd, Southfield, MI 48075For Sale
 MLS ID #50215861, Douglas Seley, Epique Inc.. MiRealSource
 - $209,9003 bd2 ba1.4k sqft18327 E Thirteen Mile Rd, Fraser, MI 48026For SaleMLS ID #20261043513, Michael Brikho, EXP Realty Main. Realcomp II
- $200,0003 bd2 ba1.7k sqft725 Lakewood St, Detroit, MI 48215For SaleMLS ID #20261025878, Danny Dedic, EXP Realty Main. Realcomp II
- $209,9003 bd2 ba1.6k sqft4759 Bernice Ave, Warren, MI 48091For SaleMLS ID #20261043693, Sayeduzzaman Khan, EXP Realty Main. Realcomp II
- $200,0004 bd1 ba1.6k sqft5500 Devonshire Rd, Detroit, MI 48224For SaleMLS ID #20261042018, Marvis Burns, Metropolitan Gems. Realcomp II
- $239,9004 bd3 ba2.3k sqft10001 Greensboro St, Detroit, MI 48224For SaleMLS ID #20261033747, Lashawn Peterson, EXP Realty Main. Realcomp II
- $150,0003 bd1 ba2.2k sqft18327 Holland Ave, Eastpointe, MI 48021For SaleMLS ID #20261044553, Kimberly Darling-Hardy, Front Page Properties. Realcomp II
- $185,9003 bd1 ba2.2k sqft19948 Wakenden, Redford, MI 48240For SaleMLS ID #20261057119, Tracy A Petersen, VM Real Estate Group. Realcomp II
- $299,7773 bd3 ba3.1k sqft19039 Elsmere Ave, Eastpointe, MI 48021For SaleMLS ID #20261048900, Eric Friday, Front Page Properties. Realcomp II
- $145,0003 bd2 ba2.5k sqft10310 Wayburn St, Detroit, MI 48224For SaleMLS ID #20261044425, Jeannine Banks, Slater Signature Homes. Realcomp II
- $189,9995 bd4 ba2.4k sqft121 Colorado St, Highland Park, MI 48203For SaleMLS ID #20261048750, Danielle S Dunham, EXP Realty Main. Realcomp II
- $179,9004 bd2 ba2.2k sqft5243 Devonshire Rd, Detroit, MI 48224For SaleMLS ID #20261035886, Corey Edwards, Wentworth Real Estate Group. Realcomp II
