Located in San Bruno just off Highway 280 and San Bruno Ave, serenity awaits! The beautiful gardens and well-established trees and landscaping is the perfect place to unwind. Find yourself in this ground floor unit with 680-square-foot home offering a tranquil garden view from both the living room, porch and the bedroom. The bedroom has a wall of closet space outfitted with California closet system, maximizing efficiency with a TV nook. The spacious hallway offers a walk-in closet plus a coat closet. An updated full bathroom features a warm bidet and stall shower with glass enclosure. The kitchen has granite counters, an electric oven range, refrigerator, dishwasher, garbage, full size pantry, complemented by a dining area with a dining bar integrated into the living room space. Laundry facilities are coin-operated and located on the upper floor (elevator available) within a community facility. The property includes one garage space (#149 found in the 3rd garage opening from the street) and the complex benefits from solar power energy features. Residents have access to a solar-heated community pool, billiards, ping-pong, tennis, hot tub, exercise room, and huge club house seating area for when you need some space and company.
Under contract
$415,000
4136 Shelter Creek Ln, San Bruno, CA 94066
1beds
680sqft
Condominium, Residential
Built in 1972
-- sqft lot
$-- Zestimate®
$610/sqft
$604/mo HOA
What's special
- 13 days |
- 285 |
- 13 |
Zillow last checked:
Listing updated:
Listed by:
Jan & Barbara 70000201 650-483-4449,
Coldwell Banker Realty 650-726-1100
Source: MLSListings Inc,MLS#: ML82057235
Facts & features
Interior
Bedrooms & bathrooms
- Bedrooms: 1
- Bathrooms: 1
- Full bathrooms: 1
Bedroom
- Features: GroundFloorBedroom, WalkinCloset
Bathroom
- Features: Bidet, PrimaryStallShowers, SolidSurface, UpdatedBaths, FullonGroundFloor
Dining room
- Features: DiningAreainLivingRoom, DiningBar
Family room
- Features: NoFamilyRoom
Kitchen
- Features: Countertop_Granite, ExhaustFan, Pantry
Heating
- Baseboard, Wall Furnace
Cooling
- None
Appliances
- Included: Dishwasher, Exhaust Fan, Disposal, Electric Oven/Range, Refrigerator
- Laundry: Coin Operated, Community Facility, Upper Floor
Features
- Walk-In Closet(s)
- Flooring: Carpet
Interior area
- Total structure area: 680
- Total interior livable area: 680 sqft
Property
Parking
- Total spaces: 1
- Parking features: Assigned, Guest, Parking Restrictions
- Garage spaces: 1
Accessibility
- Accessibility features: Bathroom Features, Grip-Accessible Features
Features
- Stories: 1
- Patio & porch: Balcony/Patio
- Pool features: Community, Solar Heat
- Has view: Yes
- View description: Garden/Greenbelt
Lot
- Size: 680 Square Feet
Details
- Parcel number: 101780320
- Zoning: PD0000
- Special conditions: Standard
Construction
Type & style
- Home type: Condo
- Property subtype: Condominium, Residential
Materials
- Foundation: Slab
- Roof: Other
Condition
- New construction: No
- Year built: 1972
Utilities & green energy
- Gas: Other
- Sewer: Public Sewer
- Water: Public
- Utilities for property: Other, Water Public, Solar
Community & HOA
HOA
- Has HOA: Yes
- Amenities included: Additional Storage, Billiard Room, Club House, Community Pool, Garden Greenbelt Trails
- HOA fee: $604 monthly
Location
- Region: San Bruno
Financial & listing details
- Price per square foot: $610/sqft
- Tax assessed value: $234,449
- Annual tax amount: $2,588
- Date on market: 8/10/2026
- Listing agreement: ExclusiveRightToSell
- Listing terms: CashorConventionalLoan
Estimated market value
Not available
Estimated sales range
Not available
Not available
Price history
| Date | Event | Price |
|---|---|---|
| 8/12/2026 | Contingent | $415,000$610/sqft |
Source:  MLSListings Inc #ML82057235 Report a problem MLSListings Inc #ML82057235 Report a problem | ||
| 8/11/2026 | Listed for sale | $415,000$610/sqft |
Source: MLSListings Inc #ML82057235 Report a problem | ||
Public tax history
| Year | Property taxes | Tax assessment |
|---|---|---|
| 2025 | $2,588 +4.5% | $234,449 +2% |
| 2024 | $2,478 +1.5% | $229,853 +2% |
| 2023 | $2,441 +1.2% | $225,347 +2% |
| 2022 | $2,411 +1.4% | $220,929 +2% |
| 2021 | $2,379 +1% | $216,598 +1% |
| 2020 | $2,356 +1.7% | $214,378 +2% |
| 2019 | $2,316 +5.2% | $210,175 +2% |
| 2018 | $2,201 +1.1% | $206,054 +2% |
| 2017 | $2,177 +2.5% | $202,015 +2% |
| 2016 | $2,123 +2.9% | $198,054 +1.5% |
| 2015 | $2,062 | $195,080 +2% |
| 2014 | $2,062 | $191,259 +0.5% |
| 2013 | -- | $190,396 +2% |
| 2012 | -- | $186,664 |
| 2011 | -- | $186,664 +2.8% |
| 2010 | -- | $181,638 -0.2% |
| 2009 | -- | $182,071 +2% |
| 2008 | -- | $178,502 +2% |
| 2007 | -- | $175,003 +2% |
| 2006 | -- | $171,572 |
| 2005 | -- | $171,572 +4% |
| 2004 | -- | $164,912 +1.9% |
| 2003 | -- | $161,890 +2% |
| 2002 | -- | $158,717 +2% |
| 2001 | -- | $155,606 +2% |
| 2000 | -- | $152,556 |
Find assessor info on the county website
Monthly payment
Est. payment
Payment breakdown
Explore the cost of this home by adjusting the details. Changes won't be saved.Climate risks
Neighborhood: 94066
Nearby schools
GreatSchools rating
- 9/10John Muir Elementary SchoolGrades: K-6Distance: 0.6 mi
- 5/10Parkside Intermediate SchoolGrades: 6-8Distance: 0.4 mi
- 7/10Capuchino High SchoolGrades: 9-12Distance: 1.3 mi
Schools provided by the listing agent
- District: SanBrunoParkElementary
Source: MLSListings Inc. This data may not be complete. We recommend contacting the local school district to confirm school assignments for this home.
- $442,5001 bd1 ba680 sqft4236 Shelter Creek Ln, San Bruno, CA 94066Off Market
- $430,0001 bd1 ba680 sqft4336 Shelter Creek Ln, San Bruno, CA 94066Sold

- $611,4002 bd2 ba1k sqft4244 Shelter Creek Ln, San Bruno, CA 94066Off Market
- $406,900-- bd1 ba680 sqft4134 Shelter Creek Ln, San Bruno, CA 94066Off Market
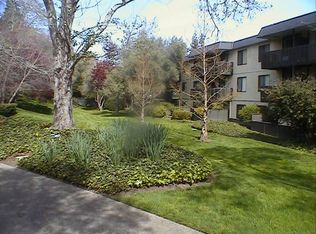
- $356,100-- bd1 ba490 sqft4234 Shelter Creek Ln, San Bruno, CA 94066Off Market
- $349,100-- bd1 ba490 sqft4334 Shelter Creek Ln, San Bruno, CA 94066Off Market
- $479,2001 bd1 ba680 sqft4138 Shelter Creek Ln, San Bruno, CA 94066Off Market
- $465,3001 bd1 ba680 sqft4238 Shelter Creek Ln, San Bruno, CA 94066Off Market
A local agent can set up tours, give advice and negotiate with sellers.
Similar homes
- $468,8891 bd1 ba680 sqft2336 Shelter Creek Ln, San Bruno, CA 94066For Sale
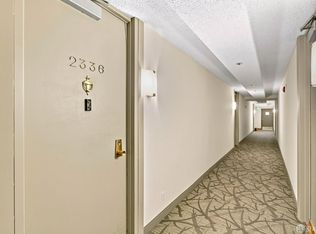 MLS ID #426152561, Amy Yuen DRE #01157713, BarbCo. SFAR
 - $375,000-- bd1 ba490 sqft7109 Shelter Creek Ln, San Bruno, CA 94066For Sale
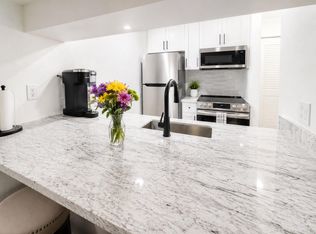 MLS ID #ML82052048, Jeffrey DeJesus. MLSListings Inc
 - $369,888-- bd1 ba490 sqft5122 Shelter Creek Ln, San Bruno, CA 94066For Sale
 MLS ID #ML82052683, Paige Dung Nguyen. MLSListings Inc
 - $365,000-- bd1 ba450 sqft133 Piccadilly Pl APT H, San Bruno, CA 94066For Sale
 MLS ID #ML82056369, Tatiana Kirasirova. MLSListings Inc
 - $599,9992 bd1 ba819 sqft1126 Cherry Ave APT 136, San Bruno, CA 94066For SaleMLS ID #ML82057379, Christie Tamse. MLSListings Inc
- $478,0001 bd1 ba650 sqft209 Boardwalk Ave APT H, San Bruno, CA 94066For SaleMLS ID #ML82048967, Karin Cunningham. MLSListings Inc
- $439,0001 bd1 ba640 sqft324 Catalpa St APT 120, San Mateo, CA 94401For SaleMLS ID #41143024, Helen Duncan. CCAR
- $407,0001 bd1 ba807 sqft370 Monterey Blvd APT 313, San Francisco, CA 94131For SaleMLS ID #426098629, Kevin C. Cormack DRE #01376282, BarbCo. SFAR
- $498,0001 bd1 ba673 sqft811 Marcie Cir, South San Francisco, CA 94080For SaleMLS ID #ML82053892, Rachel Ni. MLSListings Inc
- $399,0001 bd1 ba804 sqft301 Crescent Ct APT 3101, San Francisco, CA 94134For SaleMLS ID #426132945, Robert Belli DRE #01913570, Compass. SFAR
- $465,0001 bd1 ba788 sqft385 Mandarin Dr APT 11, Daly City, CA 94015For SaleMLS ID #ML82040544, Nicholas Johnson. MLSListings Inc
- $429,0001 bd1 ba773 sqftThe Shores, Alameda, CA 94501For SaleMLS ID #41129491, Lannie Mok. Bay East AOR
- $404,6451 bd1 ba659 sqft355 1st St Unit S310, San Francisco, CA 94105For SaleMLS ID #426138287, Matthew Hendry DRE #02072315, KW Advisors. SFAR
- $435,3971 bd1 ba740 sqft1310 Fillmore St APT 610, San Francisco, CA 94115For SaleMLS ID #426137662, Matthew Hendry DRE #02072315, KW Advisors. SFAR
- $390,0001 bd2 ba982 sqft25930 Kay Ave APT 201, Hayward, CA 94545For SaleMLS ID #41143135, Zain Kazmi. CCAR
- $365,0001 bd1 ba773 sqft965 Shorepoint Ct APT 211, Alameda, CA 94501For SaleMLS ID #426132481, Hoi Yin Fion Yau DRE #02068402, KW Advisors. SFAR
- $435,000-- bd1 ba474 sqft175 Red Rock Way APT 209K, San Francisco, CA 94131For SaleMLS ID #41143950, Jonathan Minerick. bridgeMLS/CCAR/Bay East AOR
- $397,0001 bd1 ba621 sqftCapri, Alameda, CA 94501For SaleMLS ID #41135054, Jose Cerda-Zein. Bay East AOR
- $389,0001 bd1 ba728 sqft8 Captain Dr #E356, Emeryville, CA 94608For SaleMLS ID #41141057, Yolanda Gorman. bridgeMLS/CCAR/Bay East AOR
- $398,0001 bd1 ba701 sqftPark Webster, Alameda, CA 94501For SaleMLS ID #41103836, Kathleen Ratto. Bay East AOR
Local buyer's agents are ready to help
