Welcome to this well-loved Covina home, proudly offered for the first time in 72 years by its original owner. Filled with decades of cherished memories, this 3-bedroom, 1.75-bath residence offers 1,668 square feet of comfortable living space and an incredible opportunity to create your dream home.
The spacious floor plan features a living room that flows seamlessly into the large family room, highlighted by a charming brick corner fireplace with a gas starter, an impressive open wood-beam ceiling, and a large sliding glass door that opens to the covered patio and backyard—perfect for indoor-outdoor living and entertaining. The kitchen was updated approximately 25–30 years ago with oak cabinetry and includes a generous breakfast nook, providing plenty of space for casual dining. While the home could benefit from cosmetic updates and repairs, it offers a fantastic blank canvas for buyers to personalize and make their own. Outside, you'll find a detached two-car garage and a long gated driveway with ample room for additional parking. The spacious backyard provides plenty of room for gardening, entertaining, or future possibilities. Located in a desirable Covina neighborhood, this home offers a convenient location close to shopping, dining, parks, schools, and commuter routes. Whether you're looking to restore its original charm or update it with your own style, this is a rare opportunity to own a home that has been lovingly cared for by the same family for more than seven decades.
Under contract
Listed by: LYONS & ASSOCIATES • Kay Eckert • Contact: 626-437-3604
$769,000
4139 N Ellen Dr, Covina, CA 91722
3beds
1,668sqft
:
Get pre-qualified$5,056/mo
Single Family Residence
Built in 1954
6,482 Square Feet Lot
$772,800 Zestimate®
$461/sqft
$-- HOA
What's special
- 38 days |
- 678 |
- 27 |
Likely to sell faster than
Zillow last checked:
Listing updated:
Listed by:
Kay Eckert DRE #01186139 626-437-3604,
LYONS & ASSOCIATES
Source: CRMLS,MLS#: CV26147558 Originating MLS: California Regional MLS
Originating MLS: California Regional MLSFacts & features
Interior
Bedrooms & bathrooms
- Bedrooms: 3
- Bathrooms: 2
- Full bathrooms: 2
- Main level bathrooms: 2
- Main level bedrooms: 3
Rooms
- Room types: Bedroom, Family Room, Kitchen, Living Room, Primary Bathroom, Primary Bedroom
Primary bedroom
- Features: Main Level Primary
Bedroom
- Features: All Bedrooms Down
Bathroom
- Features: Bathtub, Full Bath on Main Level, Tub Shower
Kitchen
- Features: Pots & Pan Drawers
Heating
- Central
Cooling
- Central Air
Appliances
- Included: Electric Oven, Gas Cooktop, Disposal, Gas Water Heater, Microwave
- Laundry: Washer Hookup, Gas Dryer Hookup, Inside
Features
- Beamed Ceilings, Breakfast Area, Ceiling Fan(s), Wood Product Walls, All Bedrooms Down, Main Level Primary
- Flooring: Carpet, Vinyl, Wood
- Doors: Sliding Doors
- Windows: Blinds
- Has fireplace: Yes
- Fireplace features: Family Room, Gas Starter
- Common walls with other units/homes: No Common Walls
Interior area
- Total interior livable area: 1,668 sqft
Property
Parking
- Total spaces: 4
- Parking features: Concrete, Covered, Door-Single, Driveway, Garage Faces Front, Garage
- Garage spaces: 2
- Uncovered spaces: 2
Accessibility
- Accessibility features: Grab Bars, No Stairs
Features
- Levels: One
- Stories: 1
- Entry location: 1
- Patio & porch: Concrete, Covered, Open, Patio
- Pool features: None
- Spa features: None
- Fencing: Block
- Has view: Yes
- View description: None
Lot
- Size: 6,482 Square Feet
- Features: Front Yard, Sprinklers In Front, Yard
Details
- Parcel number: 8435030018
- Special conditions: Trust
Construction
Type & style
- Home type: SingleFamily
- Architectural style: Traditional
- Property subtype: Single Family Residence
Materials
- Stucco
- Foundation: Raised
- Roof: Composition
Condition
- Repairs Cosmetic
- New construction: No
- Year built: 1954
Utilities & green energy
- Sewer: Public Sewer, Sewer Tap Paid
- Water: Public
- Utilities for property: Electricity Connected, Natural Gas Connected, Sewer Connected, Water Connected
Community & HOA
Community
- Features: Curbs
- Security: Carbon Monoxide Detector(s), Smoke Detector(s)
Location
- Region: Covina
Financial & listing details
- Price per square foot: $461/sqft
- Tax assessed value: $86,507
- Annual tax amount: $1,707
- Date on market: 7/7/2026
- Cumulative days on market: 38 days
- Listing terms: Cash,Conventional
- Road surface type: Paved
Estimated market value
$772,800
$734,000 - $811,000
$3,446/mo
Price history
| Date | Event | Price |
|---|---|---|
| 7/25/2026 | Contingent | $769,000$461/sqft |
Source:  CRMLS #CV26147558 Report a problem CRMLS #CV26147558 Report a problem | ||
| 7/7/2026 | Listed for sale | $769,000$461/sqft |
Source: CRMLS #CV26147558 Report a problem | ||
Public tax history
| Year | Property taxes | Tax assessment |
|---|---|---|
| 2025 | $1,707 +10.5% | $86,507 +2% |
| 2024 | $1,545 +1.5% | $84,811 +2% |
| 2023 | $1,522 +1.5% | $83,149 +2% |
| 2022 | $1,499 +2.2% | $81,520 +2% |
| 2021 | $1,468 +1.1% | $79,923 +1% |
| 2020 | $1,451 | $79,105 +2% |
| 2019 | $1,451 +12.4% | $77,555 +2% |
| 2018 | $1,291 | $76,035 +2% |
| 2017 | $1,291 +1.8% | $74,545 +2% |
| 2016 | $1,269 +4.9% | $73,084 +1.5% |
| 2015 | $1,209 +2.8% | $71,987 +2% |
| 2014 | $1,176 | $70,578 +2.5% |
| 2012 | -- | $68,883 +2% |
| 2011 | -- | $67,533 +0.8% |
| 2010 | -- | $67,029 -0.2% |
| 2009 | -- | $67,189 +2% |
| 2008 | -- | $65,873 +2% |
| 2007 | -- | $64,583 +2% |
| 2006 | -- | $63,318 |
| 2005 | -- | $63,318 +4% |
| 2004 | -- | $60,860 +1.9% |
| 2003 | -- | $59,745 +2% |
| 2002 | -- | $58,574 +4% |
| 2000 | -- | $56,302 |
Find assessor info on the county website
Monthly payment
Est. payment
Payment breakdown
Explore the cost of this home by adjusting the details. Changes won't be saved.Climate risks
Neighborhood: 91722
Nearby schools
GreatSchools rating
- 9/10Grovecenter Elementary SchoolGrades: K-5Distance: 0.7 mi
- 8/10Las Palmas Middle SchoolGrades: 6-8Distance: 0.7 mi
- 7/10Northview High SchoolGrades: 9-12Distance: 1.2 mi
Schools provided by the listing agent
- Middle: Las Palmas
- High: Northview
Source: CRMLS. This data may not be complete. We recommend contacting the local school district to confirm school assignments for this home.
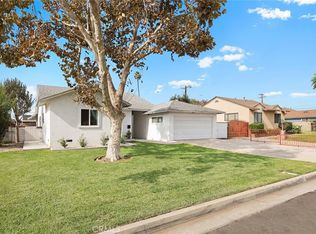
- $835,0004 bd2 ba1.8k sqft4133 N Ellen Dr, Covina, CA 91722Sold
- $747,0003 bd2 ba1.2k sqft4145 N Ellen Dr, Covina, CA 91722Off Market
- $797,2004 bd4 ba1.7k sqft4127 N Ellen Dr, Covina, CA 91722Off Market
- $698,1003 bd1 ba1.1k sqft4138 N Woodgrove Ave, Covina, CA 91722Off Market
- $805,2003 bd2 ba1.7k sqft4132 N Woodgrove Ave, Covina, CA 91722Off Market
- $763,5003 bd2 ba1.5k sqft4144 N Woodgrove Ave, Covina, CA 91722Off Market
- $710,0003 bd2 ba1.3k sqft4126 N Woodgrove Ave, Covina, CA 91722Sold
- $762,3003 bd2 ba1.6k sqft4138 N Ellen Dr, Covina, CA 91722Off Market
A local agent can set up tours, give advice and negotiate with sellers.
Similar homes
- $759,0003 bd2 ba1.1k sqft1845 E Stuart Ave, West Covina, CA 91791For Sale
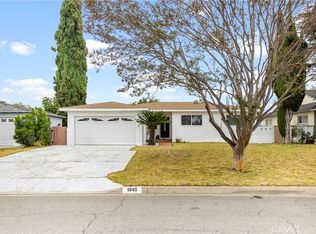 MLS ID #WS26141823, JOHN LEE, Moon Realty. CRMLS
 - $678,0003 bd2 ba1.4k sqft20103 E Stephanie Dr, Covina, CA 91724For Sale
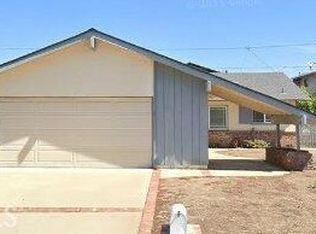 MLS ID #PW26159248, Christina Clayson, First Team Real Estate. CRMLS
 - $755,0004 bd2 ba1.2k sqft13748 Temple Ave, La Puente, CA 91746For Sale
 MLS ID #DW26169165, Sonia Hernandez, National Realty Group. CRMLS
 - $878,8003 bd2 ba1.4k sqft333 E 13th St, Azusa, CA 91702For Sale
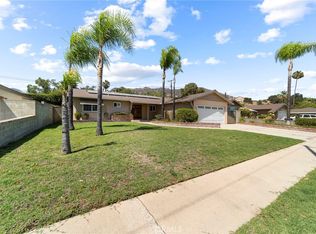 MLS ID #CV26169893, Daniel Boyer, SOUTHLAND PROPERTIES. CRMLS
 - $850,0003 bd3 ba1.7k sqft1206 Bannon Ave, La Puente, CA 91744For SaleMLS ID #AR26149059, Wun Kwan, Pinnacle Real Estate Group. CRMLS
- $749,0003 bd2 ba1.1k sqft3309 Friendswood Ave, El Monte, CA 91733For SaleMLS ID #MB26169330, ARMANDO ARENAS, GEORGE MICHAEL REALTY. CRMLS
- $799,9503 bd2 ba1.4k sqft19079 E Linfield St, Glendora, CA 91740For SaleMLS ID #CV26126672, RITA MARTINEZ, LYONS & ASSOCIATES. CRMLS
- $898,0004 bd2 ba1.6k sqft312 N Maplewood Ave, West Covina, CA 91790For SaleMLS ID #CV26143522, Mary Reinl, CENTURY 21 CITRUS REALTY INC. CRMLS
- $900,0004 bd2 ba1.8k sqft865 N Garsden Ave, Covina, CA 91724For SaleMLS ID #CV26148957, Chip La Scala, The Real Estate Resource Group. CRMLS
- $675,0004 bd2 ba1k sqft4009 Big Dalton Ave, Baldwin Park, CA 91706For SaleMLS ID #CV26154802, Kim Costello, THE BOWATER GROUP. CRMLS
- $730,0003 bd2 ba1.2k sqft4605 Cedar Ave, El Monte, CA 91732For SaleMLS ID #CV26139216, Feng Zhou, EXP REALTY OF CALIFORNIA INC. CRMLS
- $735,0003 bd2 ba1.2k sqft3205 E Point Cedar Dr, West Covina, CA 91792For SaleMLS ID #SR26168624, Anthony Spearman, Roll Tide Properties Corp.. CRMLS
- $799,9004 bd2 ba1.2k sqft1223 Norgate St, San Dimas, CA 91773For SaleMLS ID #CV26142830, Kevin Finley, CENTURY 21 CITRUS REALTY INC. CRMLS
- $840,0003 bd1 ba1.4k sqft5314 Garypark Ave, Arcadia, CA 91006For SaleMLS ID #SR26160955, Oren Kozikaro, Trust Properties USA,Inc. CRMLS
- $928,8803 bd2 ba1.7k sqft525 S Gretta Ave, West Covina, CA 91790For SaleMLS ID #CV25268354, Tammy Safi, CENTURY 21 EXPERIENCE. CRMLS
- $699,9003 bd2 ba1.2k sqft2219 Concord Ave, Pomona, CA 91768For SaleMLS ID #IV26146368, DIANE DIVINITY, KELLER WILLIAMS PREMIER PROPERTIES. CRMLS
- $750,0003 bd2 ba1.4k sqft6201 Lindsey Ave, Pico Rivera, CA 90660For SaleMLS ID #PW26166395, Angel&Pat Hernandez, Synergy Real Estate. CRMLS
- $998,0004 bd3 ba2.1k sqft1107 E Larkwood St, West Covina, CA 91790For SaleMLS ID #CV26172455, Mike Chou, K.W. EXECUTIVE. CRMLS
- $970,0004 bd3 ba1.8k sqft911 W Lucille Ave, West Covina, CA 91790For SaleMLS ID #TR26160219, Steve Gomez, Re/Max Top Producers. CRMLS
- $755,0004 bd2 ba1.3k sqft8311 Washington St, Buena Park, CA 90621For SaleMLS ID #MB26161108, RODRIGO MELGOZA, CENTURY 21 REALTY MASTERS. CRMLS
Local buyer's agents are ready to help
