BRAND-NEW CONSTRUCTION | UP TO 8.5% DOWN PAYMENT ASSISTANCE!
Beautiful new-construction homes designed for low-maintenance living and energy efficiency. Features include brick veneer on the first floor with durable HardieBoard siding on the second floor. Foam-insulated attic and blown-in wall insulation help improve energy efficiency and reduce utility costs. All-electric homes feature heat-pump central HVAC and programmable thermostats.
Black appliance package includes electric range, dishwasher, disposal, and vent hood. Exterior features include a small concrete rear patio.
BUYER INCENTIVE: Qualified buyers using an OHFA-approved lender may receive a 5% grant toward down payment or closing costs when the home is used as their primary residence for at least 3 years. Buyers who also qualify for OHFA's 3.5% down payment assistance program may be able to combine the programs for up to 8.5% total assistance.
Buyer and lender should verify eligibility, program requirements, and available assistance.
For sale
$269,400
414 Amanda, Duncan, OK 73533
4beds
1,668sqft
Single Family Residence
Built in 2026
8,276 Square Feet Lot
$267,700 Zestimate®
$162/sqft
$-- HOA
What's special
Electric rangeFoam-insulated atticBlown-in wall insulationProgrammable thermostatsHeat-pump central hvacBlack appliance packageVent hood
- 50 days
- 37
- 0
Zillow last checked:
Listing updated:
Listed by:
Wendy Foreman 405-473-6832,
eXp Realty, LLC,
Nathan Foreman 405-473-6831,
eXp Realty, LLC
Source: MLSOK/OKCMAR as distributed by MLS GRID,MLS#: 1244369
Facts & features
Interior
Bedrooms & bathrooms
- Bedrooms: 4
- Bathrooms: 2
- Full bathrooms: 2
Heating
- Heat Pump
Cooling
- Heat Pump
Appliances
- Included: Dishwasher, Disposal, Water Heater, Free-Standing Electric Oven
- Laundry: Laundry Room
Features
- Flooring: Combination, Carpet, Vinyl
- Windows: Double Pane, Low E, Vinyl Frame
- Has fireplace: No
- Fireplace features: None
Interior area
- Total structure area: 1,668
- Total interior livable area: 1,668 sqft
Property
Parking
- Total spaces: 2
- Parking features: Garage
- Garage spaces: 2
Features
- Levels: Two
- Stories: 2
- Patio & porch: Patio
Lot
- Size: 8,276 Square Feet
- Features: Interior Lot
Details
- Parcel number: 414NONEAmanda73533
- Special conditions: None
Construction
Type & style
- Home type: SingleFamily
- Architectural style: Traditional
- Property subtype: Single Family Residence
Materials
- Brick & Frame
- Foundation: Slab
- Roof: Composition
Condition
- Year built: 2026
Details
- Builder name: NatureCraft Houses LLC
Community & HOA
Location
- Region: Duncan
Financial & listing details
- Price per square foot: $162/sqft
- Annual tax amount: $100
- Date on market: 8/14/2026
- Listing terms: Cash,Conventional,Sell FHA or VA,Rural Housing Services
Estimated market value
$267,700
$254,000 - $281,000
$1,684/mo
Price history
| Date | Event | Price |
|---|---|---|
| 8/14/2026 | Listed for sale | $269,400$162/sqft |
Source:  MLSOK/OKCMAR as distributed by MLS GRID #1244369 Report a problem MLSOK/OKCMAR as distributed by MLS GRID #1244369 Report a problem | ||
Public tax history
Tax history is unavailable.
Monthly payment
Est. payment
Payment breakdown
Explore the cost of this home by adjusting the details. Changes won't be saved.Climate risks
Neighborhood: 73533
Nearby schools
Schools provided by the listing agent
- Elementary: Mark Twain ES
- Middle: Duncan MS
- High: Duncan HS
Source: MLSOK/OKCMAR as distributed by MLS GRID. This data may not be complete. We recommend contacting the local school district to confirm school assignments for this home.

Similar homes
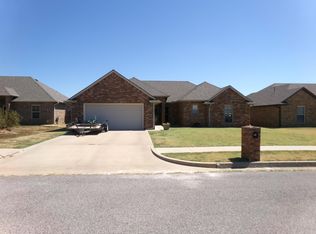
- $269,4004 bd2 ba1.6k sqft3009 Bree Cir, Duncan, OK 73533For Sale
 MLS ID #1244610, Wendy Foreman, eXp Realty, LLC. MLSOK/OKCMAR as distributed by MLS GRID
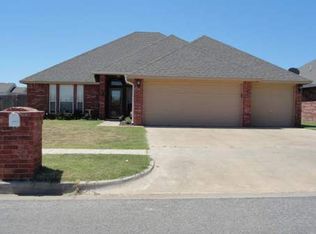
 - $235,4003 bd2 ba1.4k sqft312 Amanda, Duncan, OK 73533For Sale
 MLS ID #1244590, Wendy Foreman, eXp Realty, LLC. MLSOK/OKCMAR as distributed by MLS GRID
 - $235,4003 bd2 ba1.4k sqft410 Amanda, Duncan, OK 73533For SaleMLS ID #1244191, Wendy Foreman, eXp Realty, LLC. MLSOK/OKCMAR as distributed by MLS GRID
- $299,0004 bd3 ba2.4k sqft2913 Springdale Ln, Duncan, OK 73533For Sale
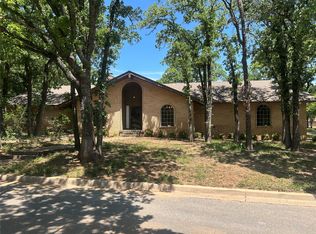 MLS ID #2634772, Dawn Allred, G3 Land & Home, LLC.. MLS Technology, Inc.
