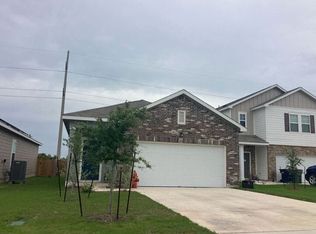
Welcome to 414 Line of Fire Way in Eastwood at Sonterra community in Jarrell. This two-story home offers a functional layout with open living spaces and access to the community's amenities. Enjoy the open-concept living and dining areas and a well-appointed kitchen with ample cabinet and counter space. The backyard provides additional outdoor space for relaxing or entertaining. Residents of Sonterra have access to an array of community amenities, including swimming pools, a splash pad, clubhouse, playgrounds, walking trails, and additional parks and recreation areas. The community is located near I-35, providing access to Georgetown, Round Rock and the greater Austin area.
Foreclosure
$237,500
414 Line Of Fire Way, Jarrell, TX 76537
4beds
2,240sqft
Single Family Residence
Built in 2022
6,908 Square Feet Lot
$247,300 Zestimate®
$106/sqft
$20/mo HOA
What's special
Two-story home
- 41 days
- 154
- 12
Zillow last checked:
Listing updated:
Listed by:
Chris Lawrence TREC #0487898 832-455-3550,
Trillionaire Realty,
Alma Spaulding TREC #0587877 512-961-9722,
Trillionaire Realty
Source: HAR,MLS#: 9537110
Facts & features
Interior
Bedrooms & bathrooms
- Bedrooms: 4
- Bathrooms: 2
- Full bathrooms: 2
Rooms
- Room types: Utility Room
Primary bedroom
- Level: Second
- Area: 192
- Dimensions: 12x16
Bedroom
- Level: Second
- Area: 120
- Dimensions: 10x12
Bedroom
- Level: Second
- Area: 120
- Dimensions: 10x12
Bedroom
- Level: First
- Area: 120
- Dimensions: 10x12
Kitchen
- Level: First
- Area: 90
- Dimensions: 10x9
Living room
- Level: First
- Area: 143
- Dimensions: 11x13
Heating
- Other
Cooling
- Electric
Appliances
- Included: Freestanding Oven, Microwave, Electric Range, Dishwasher
Features
- 1 Bedroom Down - Not Primary BR
- Flooring: Carpet, Laminate
- Windows: Window Coverings
Interior area
- Total structure area: 2,240
- Total interior livable area: 2,240 sqft
Property
Parking
- Total spaces: 2
- Parking features: Attached
- Attached garage spaces: 2
Features
- Stories: 2
- Patio & porch: Patio/Deck, Porch
- Fencing: Back Yard
Lot
- Size: 6,908 Square Feet
- Features: Subdivided, 0 Up To 1/4 Acre
Details
- Parcel number: R631730
- Special conditions: Real Estate Owned
Construction
Type & style
- Home type: SingleFamily
- Architectural style: Traditional
- Property subtype: Single Family Residence
Materials
- Brick, Other
- Foundation: Slab
- Roof: Composition
Condition
- New construction: No
- Year built: 2022
Utilities & green energy
- Water: Water District
Community & HOA
Community
- Subdivision: Eastwood Sec 5
HOA
- Has HOA: Yes
- Amenities included: Clubhouse, Park, Playground, Pool, Splash Pad, Trail(s)
- HOA fee: $240 annually
Location
- Region: Jarrell
Financial & listing details
- Price per square foot: $106/sqft
- Tax assessed value: $322,725
- Annual tax amount: $7,135
- Date on market: 8/18/2026
- Listing terms: Cash,Conventional,FHA,VA Loan
- Ownership: Full Ownership
- Road surface type: Asphalt
Foreclosure details
Estimated market value
$247,300
$235,000 - $260,000
$1,919/mo
Price history
| Date | Event | Price |
|---|---|---|
| 5/7/2026 | Sold | -- |
Source: Public Record Report a problem | ||
| 1/31/2025 | Listing removed | $1,900$1/sqft |
Source: Zillow Rentals Report a problem | ||
| 11/7/2024 | Price change | $1,900-5%$1/sqft |
Source: Zillow Rentals Report a problem | ||
| 9/24/2024 | Price change | $2,000-7%$1/sqft |
Source: Zillow Rentals Report a problem | ||
| 8/31/2024 | Listed for rent | $2,150$1/sqft |
Source: Zillow Rentals Report a problem | ||
| 11/20/2022 | Listing removed | -- |
Source:  Starlight Homes Report a problem Starlight Homes Report a problem | ||
| 11/10/2022 | Listed for sale | $336,990$150/sqft |
Source: Starlight Homes Report a problem | ||
Public tax history
| Year | Property taxes | Tax assessment |
|---|---|---|
| 2025 | -- | $322,725 +7.8% |
| 2024 | -- | $299,471 |
Find assessor info on the county website
Monthly payment
Climate risks
Neighborhood: 76537
Nearby schools
Schools provided by the listing agent
- Elementary: Jarrell Elementary School
- Middle: Jarrell Middle School
- High: Jarrell High School
Source: HAR. This data may not be complete. We recommend contacting the local school district to confirm school assignments for this home.
Similar homes
- $--4 bd4 ba2.4k sqft321 Bronco Billy Dr, Jarrell, TX 76537Auction
 Auction.com 2
 - $--3 bd2 ba1.4k sqft434 Magnum Force Dr, Jarrell, TX 76537Auction
 Auction.com 2
 - $--4 bd3 ba2.4k sqft101 Cressida Cv #1G, Jarrell, TX 76537Auction
 Xome
Xome - $--5 bd3 ba2.5k sqft405 Wincliff Ln #F-38, Jarrell, TX 76537Auction
 Xome
Xome - $230,0004 bd3 ba2.2k sqft276 Circle Way #26E, Jarrell, TX 76537Active
 MLS ID #8016744, Amber Broadway, Opendoor Brokerage, LLC. Unlock MLS
 - $255,0004 bd2 ba1.5k sqft243 Kellys Heroes Way, Jarrell, TX 76537ActiveMLS ID #8884057, Alex Larsen, Central Metro Realty. Unlock MLS
- $227,1003 bd2 ba1.5k sqft109 Akston Ct, Jarrell, TX 76537ActiveMLS ID #7838343, Maureen Rooker, RE/MAX Vision. Unlock MLS
- $305,0004 bd4 ba2.4k sqft321 W Bronco Billy Dr, Jarrell, TX 76537ActiveMLS ID #8451598, Anthony Sowder, Vylla Home. Unlock MLS
- $243,0003 bd2 ba1.6k sqft105 Colonel McNally Loop, Jarrell, TX 76537ActiveMLS ID #9630858, Lauren Petty, eXp Realty, LLC. Unlock MLS
- $297,0004 bd3 ba2.2k sqft108 Katie Elder Dr, Jarrell, TX 76537Active
 MLS ID #625893, Gloria A. Walls, Coldwell Banker Realty. Central Texas MLS
 - $232,0003 bd2 ba1.3k sqft204 Meaningful Dr, Jarrell, TX 76537ActiveMLS ID #614691, Amber Cardona, Sphere Realty. Central Texas MLS
- $320,0004 bd4 ba2.4k sqft321 NE Bronco Billy Dr, Jarrell, TX 76537ActiveMLS ID #618909, Anthony A. Sowder, Vylla Home. Central Texas MLS
- $299,9004 bd4 ba2.3k sqft136 Eagles Dare Ln, Jarrell, TX 76537ActiveMLS ID #5689560, Jay Flores, All City Real Estate Ltd. Co. Unlock MLS
- $275,0004 bd3 ba2.1k sqft113 Athena Way, Jarrell, TX 76537ActiveMLS ID #1242543, Betty Epperson, Epperson Realty Group LLC. Unlock MLS
- $260,0003 bd2 ba1.5k sqft140 Allington Cir, Jarrell, TX 76537ActiveMLS ID #6758579, Elham Tarkashvand, Keller Williams Realty. Unlock MLS
- $319,9995 bd3 ba2.9k sqft625 Bailey Park Dr, Jarrell, TX 76537ActiveMLS ID #2978929, Katie Ashby, Ashby Real Estate. Unlock MLS
- $264,9003 bd2 ba1.3k sqft205 Paradise Canyon Dr, Jarrell, TX 76537ActiveUnlock MLS
- $289,8503 bd3 ba1.8k sqft252 Firefox Way, Jarrell, TX 76537ActiveUnlock MLS
