Welcome to this beautifully maintained 4-bedroom, 3-bath residence offering nearly 2,400 square feet of thoughtfully designed living space. Built in 2022, this single-story home features an open-concept floor plan that seamlessly connects the spacious living area, dining space, and modern kitchen, creating an ideal setting for everyday living and entertaining. The kitchen is equipped with stainless steel appliances, abundant cabinetry, generous counter space, and a large pantry to meet all your storage needs. The private primary suite offers a relaxing retreat with a spacious walk-in closet and an ensuite bath featuring dual vanities and a walk-in shower. Three additional bedrooms and two full bathrooms provide flexibility for guests, a home office, or growing households. Enjoy outdoor living under the covered patio overlooking the fully fenced backyard, perfect for entertaining or relaxing. Additional highlights include Smart Home features, energy-efficient construction, recessed lighting, a two-car attached garage, and ample storage throughout. Situated in the desirable Sonterra community, residents enjoy access to neighborhood amenities including a community pool, clubhouse, playground, and walking trails, with convenient access to I-35 for an easy commute to Georgetown, Round Rock, Temple, and Austin. This move-in-ready home combines modern comfort, functionality, and an outstanding location.
Active
Price cut: $5K (8/11)
$305,000
136 Eagles Dare Ln, Jarrell, TX 76537
4beds
2,399sqft
:
Get pre-qualified$2,180/mo
Single Family Residence
Built in 2022
5,000 Square Feet Lot
$-- Zestimate®
$127/sqft
$20/mo HOA
What's special
Dining spaceTwo-car attached garageOpen-concept floor planRecessed lightingStainless steel appliancesCovered patioModern kitchen
- 24 days |
- 14 |
- 3 |
Zillow last checked:
Listing updated:
Listed by:
Jay Flores (512) 541-8103,
All City Real Estate Ltd. Co (866) 277-6005
Source: Unlock MLS,MLS#: 5689560
Facts & features
Interior
Bedrooms & bathrooms
- Bedrooms: 4
- Bathrooms: 4
- Full bathrooms: 3
- 1/2 bathrooms: 1
- Main level bedrooms: 1
Primary bedroom
- Level: Main
Heating
- Central, Exhaust Fan, Radiant Ceiling
Cooling
- Central Air
Appliances
- Included: Dishwasher, Disposal, Microwave, Free-Standing Electric Oven, Stainless Steel Appliance(s), Vented Exhaust Fan, Electric Water Heater
Features
- Electric Dryer Hookup, Low Flow Plumbing Fixtures, Open Floorplan, Pantry, Primary Bedroom on Main, Recessed Lighting, Smart Home, Smart Thermostat, Storage, Walk-In Closet(s), Washer Hookup, Wired for Data
- Flooring: Carpet, Tile
- Windows: Double Pane Windows, Low Emissivity Windows, Screens, Vinyl Windows
- Number of fireplaces: 1
- Fireplace features: Electric, Living Room
Interior area
- Total interior livable area: 2,399 sqft
Video & virtual tour
Property
Parking
- Total spaces: 2
- Parking features: Attached, Concrete, Driveway, Garage, Garage Door Opener, Garage Faces Front
- Attached garage spaces: 2
Accessibility
- Accessibility features: None
Features
- Levels: One
- Stories: 1
- Patio & porch: Covered, Patio
- Exterior features: Private Yard, See Remarks
- Pool features: None
- Fencing: Back Yard, Gate, Privacy, Wood
- Has view: Yes
- View description: None
- Waterfront features: None
Lot
- Size: 5,000 Square Feet
- Features: Back Yard, Curbs, Front Yard, Landscaped, Native Plants, Sprinkler - Automatic, Sprinkler - Back Yard, Sprinklers In Front, Sprinkler - Rain Sensor, Sprinkler - Side Yard, Trees-Small (Under 20 Ft)
Details
- Additional structures: None
- Parcel number: 136 Eagles Dare
- Special conditions: Standard
Construction
Type & style
- Home type: SingleFamily
- Property subtype: Single Family Residence
Materials
- Foundation: Slab
- Roof: Composition
Condition
- Resale
- New construction: No
- Year built: 2022
Details
- Builder name: Century Communities
Utilities & green energy
- Sewer: Municipal Utility District (MUD)
- Water: Municipal Utility District (MUD)
- Utilities for property: Cable Available, Electricity Available, Internet-Cable, Phone Available, Sewer Available, Underground Utilities, Water Available
Community & HOA
Community
- Features: Clubhouse, Cluster Mailbox, Common Grounds, Curbs, Kitchen Facilities, Playground, Pool, Sport Court(s)/Facility, Underground Utilities
- Subdivision: Sonterra
HOA
- Has HOA: Yes
- Services included: Common Area Maintenance
- HOA fee: $240 annually
- HOA name: Sonterra HoA
Location
- Region: Jarrell
Financial & listing details
- Price per square foot: $127/sqft
- Date on market: 7/21/2026
- Listing terms: Cash,Conventional,Owner May Carry,VA Loan
- Electric utility on property: Yes
Estimated market value
Not available
Estimated sales range
Not available
Not available
Price history
| Date | Event | Price |
|---|---|---|
| 8/11/2026 | Price change | $305,000-1.6%$127/sqft |
Source:  Unlock MLS #5689560 Report a problem Unlock MLS #5689560 Report a problem | ||
| 7/21/2026 | Listed for sale | $310,000$129/sqft |
Source: Unlock MLS #5689560 Report a problem | ||
Public tax history
Tax history is unavailable.
Monthly payment
Est. payment
Payment breakdown
Explore the cost of this home by adjusting the details. Changes won't be saved.Climate risks
Neighborhood: 76537
Nearby schools
GreatSchools rating
- 3/10Igo Elementary SchoolGrades: PK-5Distance: 0.9 mi
- 4/10Jarrell Middle SchoolGrades: 6-8Distance: 3 mi
- 4/10Jarrell High SchoolGrades: 9-12Distance: 3.4 mi
Schools provided by the listing agent
- Elementary: Igo Elementary
- Middle: Jarrell
- High: Jarrell
- District: Jarrell ISD
Source: Unlock MLS. This data may not be complete. We recommend contacting the local school district to confirm school assignments for this home.
- $308,4004 bd-- ba2.4k sqft136 Eagles Dare Ln, Jarrell, TX 76537Off Market
- $243,4004 bd-- ba1.5k sqft132 Eagles Dare Ln, Jarrell, TX 76537Off Market
- $242,1003 bd-- ba1.5k sqft140 Eagles Dare Ln, Jarrell, TX 76537Off Market
- $236,7003 bd2 ba1.3k sqft128 Eagles Dare Ln, Jarrell, TX 76537Off Market
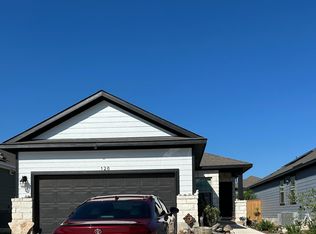
- $243,7004 bd-- ba1.5k sqft124 Eagles Dare Ln, Jarrell, TX 76537Off Market
- $222,2003 bd2 ba1.2k sqft137 Kellys Heroes Way, Jarrell, TX 76537Off Market
- $259,3004 bd-- ba1.8k sqft133 Kellys Heroes Way, Jarrell, TX 76537Off Market
- $245,3004 bd-- ba1.5k sqft129 Kellys Heroes Way, Jarrell, TX 76537Off Market
A local agent can set up tours, give advice and negotiate with sellers.
Similar homes
- $310,0005 bd4 ba2.5k sqft413 Perfect World Loop, Jarrell, TX 76537Active

 MLS ID #2824894, Katie Ashby, Ashby Real Estate. Unlock MLS
 - $294,7004 bd-- ba2.3k sqft208 Greatest Gift Way, Jarrell, TX 76537Off Market
- $255,0003 bd3 ba1.8k sqft444 Major Lee Ln #14H, Jarrell, TX 76537Active
 MLS ID #7919044, Esmeralda Mcgee, eXp Realty, LLC. Unlock MLS
 - $349,9005 bd3 ba2.6k sqft313 Magnum Force Dr, Jarrell, TX 76537Active
 MLS ID #4811355, Kristy Navarrette, Sphere Realty. Unlock MLS
 - $255,0004 bd2 ba1.5k sqft243 Kellys Heroes Way, Jarrell, TX 76537ActiveMLS ID #8884057, Alex Larsen, Central Metro Realty. Unlock MLS
- $299,5004 bd3 ba2k sqft130 Lt Rusty Dr, Jarrell, TX 76588ActiveMLS ID #3247542, Mike Dimeo, Dimeo Realty & Investments. Unlock MLS
- $275,0004 bd3 ba2.1k sqft113 Athena Way, Jarrell, TX 76537ActiveMLS ID #1242543, Betty Epperson, Epperson Realty Group LLC. Unlock MLS
- $226,9003 bd2 ba1.2k sqft253 Wonderful Life Way, Jarrell, TX 76537For SaleMLS ID #77033579, Fred Paskell, Fred Paskell. HAR
- $325,0003 bd3 ba2k sqft153 Blue Agate Ct, Jarrell, TX 76537ActiveMLS ID #3774969, Kristy Navarrette, Sphere Realty. Unlock MLS
- $349,9004 bd3 ba2.5k sqft504 Yellow Ribbon Trl, Jarrell, TX 76537ActiveUnlock MLS
- $249,9903 bd3 ba1.9k sqft212 Foster Ln, Jarrell, TX 76537ActiveMLS ID #7697818, Emilie McKennon, JBGoodwin REALTORS WC. Unlock MLS
- $230,0004 bd2 ba1.3k sqft504 Barbary Coast Ln, Jarrell, TX 76537ActiveMLS ID #4120595, Hal Solomon, Dash Realty. Unlock MLS
- $331,9004 bd3 ba2k sqft164 Wind Hl, Jarrell, TX 76537ActiveMLS ID #7461110, Daniel Wilson, New Home Now. Unlock MLS
- $234,9003 bd3 ba1.6k sqft576 Greatest Gift Way, Jarrell, TX 76537ActiveMLS ID #4115554, Michelle Gundlach, Pure Realty. Unlock MLS
- $293,6403 bd2 ba1.3k sqft300 Sleep Holw, Jarrell, TX 76537ActiveMLS ID #1171766, Daniel Wilson, New Home Now. Unlock MLS
- $200,0003 bd2 ba1.3k sqft104 Enforcer Loop, Jarrell, TX 76537ActiveMLS ID #7532723, Cilicia Bickhem, Sphere Realty. Unlock MLS
- $329,0004 bd2 ba1.9k sqft5817 Sardinia Dr, Round Rock, TX 78665For SaleMLS ID #17339214, Valarie Richardson, HomeSmart. HAR
- $300,0003 bd2 ba2k sqft311 Deer Meadow Cir, Georgetown, TX 78633For SaleMLS ID #21343178, Alex Chapa. NTREIS
- $275,0004 bd3 ba2k sqft206 Almquist St, Hutto, TX 78634ActiveMLS ID #1769625, Amber Broadway, Opendoor Brokerage, LLC. Unlock MLS
- $325,0004 bd3 ba2k sqft111 Sweetwater Creek Ln, Hutto, TX 78634ActiveMLS ID #4470972, Jackie Howell, eXp Realty, LLC. Unlock MLS
