Welcome to Castlerocks much sort after floorplan, The Russell—designed for the way you live, this thoughtfully crafted home features 4 bedrooms and 3.5 baths, including a private lower-level primary suite. A dedicated Study makes working from home easy, with a cozy fireplace this creates the perfect space to relax or entertain. With $64,500 in Designer upgrades, the kitchen shines with a gas range, quartz countertops, and a spacious pantry, and outside venting for microwave, Vaulted ceiling in the Bonus Room, Optional 5th bathroom, Oak hardwood treads on stairs to match floor, this Russell has 2 A/C UNITS, 1 for UPSTAIRS and 1 for DOWNSTAIRS, keep the house COOL all SUMMER!!!!!!!! Step outside to the covered deck—ideal for morning coffee or unwinding in the evenings. Perfectly situated in a highly desirable location, this home is just minutes from shopping, dining, and entertainment, with easy access to major highways, and walking distance tof the sought-after Station Camp School District.
Under contract - showing
$549,990
414 Rawling Ln Lot 163, Gallatin, TN 37066
4beds
2,606sqft
:
Get pre-qualified$3,265/mo
Single Family Residence, Residential
Built in 2025
-- sqft lot
$-- Zestimate®
$211/sqft
$40/mo HOA
What's special
Cozy fireplacePrivate lower-level primary suiteDedicated studySpacious pantryQuartz countertops
- 96 days |
- 26 |
- 1 |
Zillow last checked:
Listing updated:
Listed by:
Melissa Verrone 763-350-1255,
CastleRock dba The Jones Company 615-931-2275
Source: RealTracs MLS as distributed by MLS GRID,MLS#: 3189562
Facts & features
Interior
Bedrooms & bathrooms
- Bedrooms: 4
- Bathrooms: 4
- Full bathrooms: 3
- 1/2 bathrooms: 1
- Main level bedrooms: 1
Bedroom 1
- Features: Full Bath
- Level: Full Bath
- Area: 182 Square Feet
- Dimensions: 13x14
Bedroom 2
- Features: Extra Large Closet
- Level: Extra Large Closet
- Area: 132 Square Feet
- Dimensions: 12x11
Bedroom 3
- Features: Walk-In Closet(s)
- Level: Walk-In Closet(s)
- Area: 144 Square Feet
- Dimensions: 12x12
Bedroom 4
- Features: Walk-In Closet(s)
- Level: Walk-In Closet(s)
- Area: 144 Square Feet
- Dimensions: 12x12
Primary bathroom
- Features: Double Vanity
- Level: Double Vanity
Dining room
- Area: 132 Square Feet
- Dimensions: 12x11
Kitchen
- Features: Pantry
- Level: Pantry
- Area: 180 Square Feet
- Dimensions: 12x15
Living room
- Area: 221 Square Feet
- Dimensions: 13x17
Other
- Features: Office
- Level: Office
- Area: 156 Square Feet
- Dimensions: 12x13
Recreation room
- Features: Second Floor
- Level: Second Floor
- Area: 221 Square Feet
- Dimensions: 13x17
Heating
- Central
Cooling
- Central Air, Dual
Appliances
- Included: Gas Range, Dishwasher, Disposal, Microwave, Stainless Steel Appliance(s)
- Laundry: Electric Dryer Hookup, Washer Hookup
Features
- Entrance Foyer, Extra Closets, Open Floorplan, Pantry, Walk-In Closet(s)
- Flooring: Carpet, Laminate, Tile
- Basement: None
- Number of fireplaces: 1
- Fireplace features: Gas
Interior area
- Total structure area: 2,606
- Total interior livable area: 2,606 sqft
- Finished area above ground: 2,606
Property
Parking
- Total spaces: 2
- Parking features: Garage Door Opener, Garage Faces Front
- Attached garage spaces: 2
Features
- Levels: Two
- Stories: 2
- Patio & porch: Deck, Covered
Details
- Special conditions: Standard
Construction
Type & style
- Home type: SingleFamily
- Property subtype: Single Family Residence, Residential
Materials
- Fiber Cement, Brick
Condition
- New construction: Yes
- Year built: 2025
Utilities & green energy
- Sewer: Public Sewer
- Water: Public
- Utilities for property: Water Available
Green energy
- Energy efficient items: Thermostat, Water Heater
Community & HOA
Community
- Security: Carbon Monoxide Detector(s), Smoke Detector(s)
- Subdivision: Mccain's Station
HOA
- Has HOA: Yes
- Services included: Maintenance Grounds
- HOA fee: $40 monthly
- Second HOA fee: $300 one time
Location
- Region: Gallatin
Financial & listing details
- Price per square foot: $211/sqft
- Annual tax amount: $3,500
- Date on market: 5/4/2026
- Date available: 07/10/2026
Estimated market value
Not available
Estimated sales range
Not available
Not available
Price history
| Date | Event | Price |
|---|---|---|
| 7/20/2026 | Contingent | $549,990$211/sqft |
Source:  RealTracs MLS as distributed by MLS GRID #3189562 Report a problem RealTracs MLS as distributed by MLS GRID #3189562 Report a problem | ||
| 6/17/2026 | Pending sale | $549,990$211/sqft |
Source: RealTracs MLS as distributed by MLS GRID #3189562 Report a problem | ||
| 5/4/2026 | Listed for sale | $549,990$211/sqft |
Source: RealTracs MLS as distributed by MLS GRID #3189562 Report a problem | ||
| 5/1/2026 | Listing removed | $549,990$211/sqft |
Source: RealTracs MLS as distributed by MLS GRID #3068462 Report a problem | ||
| 4/3/2026 | Price change | $549,990-5.1%$211/sqft |
Source: RealTracs MLS as distributed by MLS GRID #3068462 Report a problem | ||
| 12/26/2025 | Listed for sale | $579,545$222/sqft |
Source: RealTracs MLS as distributed by MLS GRID #3068462 Report a problem | ||
| 12/24/2025 | Listing removed | $579,545$222/sqft |
Source: RealTracs MLS as distributed by MLS GRID #3032833 Report a problem | ||
| 10/23/2025 | Listed for sale | $579,545$222/sqft |
Source: RealTracs MLS as distributed by MLS GRID #3032833 Report a problem | ||
Public tax history
Tax history is unavailable.
Monthly payment
Est. payment
Payment breakdown
Explore the cost of this home by adjusting the details. Changes won't be saved.Climate risks
Neighborhood: 37066
Nearby schools
GreatSchools rating
- 9/10Station Camp Elementary SchoolGrades: PK-5Distance: 0.6 mi
- 8/10Station Camp Middle SchoolGrades: 6-8Distance: 0.5 mi
- 8/10Station Camp High SchoolGrades: 9-12Distance: 0.8 mi
Schools provided by the listing agent
- Elementary: Station Camp Elementary
- Middle: Station Camp Middle School
- High: Station Camp High School
Source: RealTracs MLS as distributed by MLS GRID. This data may not be complete. We recommend contacting the local school district to confirm school assignments for this home.
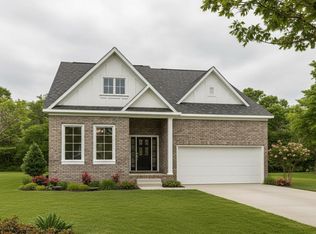
- $549,2004 bd4 ba2.6k sqft414 Rawling Ln, Gallatin, TN 37066Off Market
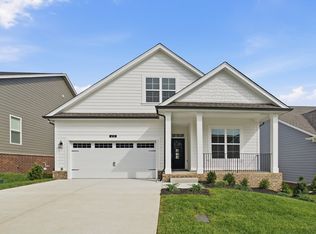
- $499,9903 bd2 ba1.7k sqft410 Rawling Ln, Gallatin, TN 37066New Construction
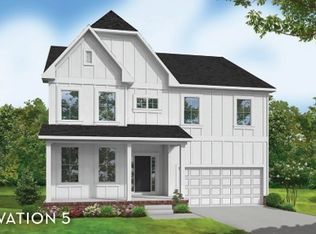
- $661,8134 bd4 ba3.4k sqft707 Tompkins Ln LOT 164, Gallatin, TN 37066Sold
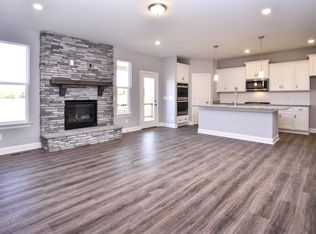
- $552,4294 bd3 ba2.6k sqft105 Cryer Dr LOT 102, Gallatin, TN 37066Sold
- $597,9905 bd4 ba3.4k sqft703 Tompkins Ln LOT 166, Gallatin, TN 37066Sold
- $556,1483 bd2 ba2.4k sqft113 Cryer Dr LOT 106, Gallatin, TN 37066Sold
- $569,7003 bd2 ba2.4k sqft408 Rawling Ln, Gallatin, TN 37066New Construction
- $479,6143 bd2 ba1.9k sqft708 Tompkins Ln, Gallatin, TN 37066New Construction
A local agent can set up tours, give advice and negotiate with sellers.
Similar homes
- $544,9003 bd3 ba2.2k sqft116 Harlinsdale Blvd Lot 85, Gallatin, TN 37066New Construction
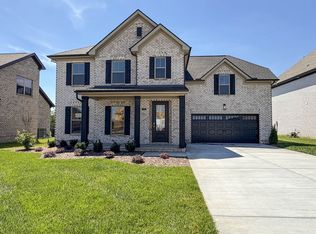
 MLS ID #3319975, Prissy Peery. RealTracs MLS as distributed by MLS GRID
 - $529,9004 bd3 ba2.2k sqft106 Sable East St Lot 154, Gallatin, TN 37066New Construction
 MLS ID #3319931, Stephen Johnson. RealTracs MLS as distributed by MLS GRID
 - $609,9004 bd3 ba2.5k sqft110 Harlinsdale Blvd Lot 88, Gallatin, TN 37066New Construction
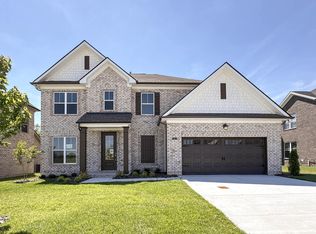 MLS ID #3319940, Prissy Peery. RealTracs MLS as distributed by MLS GRID
 - $558,4884 bd3 ba2.2k sqft1211 Anson St Lot 116B, Gallatin, TN 37066New Construction
 MLS ID #3255631, Stephen Johnson. RealTracs MLS as distributed by MLS GRID
 - $547,9003 bd3 ba2.3k sqft107 Sable East St Lot 172, Gallatin, TN 37066New ConstructionMLS ID #3281036, Stephen Johnson. RealTracs MLS as distributed by MLS GRID
- $474,9003 bd3 ba2.2k sqft228 Hudson Dr Lot 32, Gallatin, TN 37066New ConstructionMLS ID #3319963, Prissy Peery. RealTracs MLS as distributed by MLS GRID
- $599,9004 bd3 ba2.5k sqft112 Harlinsdale Blvd Lot 87, Gallatin, TN 37066New ConstructionMLS ID #3255660, Prissy Peery. RealTracs MLS as distributed by MLS GRID
- $499,9903 bd2 ba1.7k sqft410 Rawling Ln, Gallatin, TN 37066New ConstructionCastlerock Communities
- $469,9004 bd3 ba2.2k sqft314 Booker Dr Lot 52, Gallatin, TN 37066New ConstructionMLS ID #3255658, Prissy Peery. RealTracs MLS as distributed by MLS GRID
- $465,9003 bd3 ba2.1k sqft140 Weller Ln Lot 20, Gallatin, TN 37066New ConstructionMLS ID #3281056, Prissy Peery. RealTracs MLS as distributed by MLS GRID
- $444,9003 bd3 ba1.7k sqft2013 Horseshoe Cir #Pd223v, Gallatin, TN 37066New ConstructionMLS ID #3319949, Stephen Johnson. RealTracs MLS as distributed by MLS GRID
- $482,2943 bd3 ba2k sqft109 Sable East St Lot 171, Gallatin, TN 37066New ConstructionMLS ID #3255665, Stephen Johnson. RealTracs MLS as distributed by MLS GRID
- $474,9003 bd2 ba1.9k sqft105 Sable East St Lot 173, Gallatin, TN 37066New ConstructionMLS ID #3229340, Stephen Johnson. RealTracs MLS as distributed by MLS GRID
- $589,9005 bd4 ba2.8k sqft531 Fall Creek Cir, Goodlettsville, TN 37072For SaleMLS ID #3312301, Tifinia Capehart. RealTracs MLS as distributed by MLS GRID
- $444,9003 bd2 ba1.9k sqft312 Booker Dr Lot 53, Gallatin, TN 37066New ConstructionMLS ID #3255659, Prissy Peery. RealTracs MLS as distributed by MLS GRID
- $599,9905 bd4 ba2.6k sqft881 Joe Miller Dr Lot 131, Hendersonville, TN 37075New ConstructionRealTracs MLS as distributed by MLS GRID
- $589,9003 bd3 ba2.5k sqft205 Settlers Way Lot 614, Hendersonville, TN 37075New ConstructionMLS ID #3255666, Jerel Myles. RealTracs MLS as distributed by MLS GRID
- $624,6253 bd3 ba2.5k sqft215 Settlers Way Lot 609, Hendersonville, TN 37075New ConstructionMLS ID #3229343, Jerel Myles. RealTracs MLS as distributed by MLS GRID
- $619,9003 bd3 ba2.5k sqft211 Settlers Way Lot 611, Hendersonville, TN 37075New ConstructionMLS ID #3229341, Jerel Myles. RealTracs MLS as distributed by MLS GRID
- $419,9003 bd3 ba2.3k sqft2340 Old Spring Ln, Gallatin, TN 37066New ConstructionMLS ID #3297913, Kirsten Bathke. RealTracs MLS as distributed by MLS GRID
