Welcome to this charming 1920 Craftsman-style home filled with character and inviting spaces! This 2-bedroom, 1.5-bath home offers approximately 1,540 square feet with high ceilings, spacious living and dining areas, and a beautiful sunroom surrounded by windows that bring in an abundance of natural light. Recent improvements include fresh interior paint, new carpet, a new gas range, a new dishwasher, and a roof replaced in 2023. The refrigerator, washer, dryer, and microwave also remain with the home! The covered front porch provides a wonderful place to relax, while the fenced backyard offers additional outdoor space. The property features driveway parking, covered parking, and a detached structure with a former garage apartment that includes a living-sleeping area, kitchen, and bathroom with a charming claw-foot tub. This additional space is in need of repairs but offers possibilities for a buyer interested in restoring or repurposing it. Conveniently located near Querbes Golf Course, Youree Drive, shopping, dining, and everyday conveniences, this home puts so much of Shreveport within easy reach! Full of character, charm, and possibilities, 414 Rutherford is ready for its next chapter. Come take a look and imagine making it your own. Schedule your private showing today!
For sale
$139,900
414 Rutherford St, Shreveport, LA 71104
2beds
1,540sqft
Single Family Residence
Built in 1920
9,060 Square Feet Lot
$139,300 Zestimate®
$91/sqft
$-- HOA
What's special
Covered parkingDriveway parkingNew gas rangeNew dishwasherFresh interior paintHigh ceilings
- 3 days
- 161
- 13
Likely to sell faster than
Zillow last checked:
Listing updated:
Listed by:
Terri Levesque 0000073902 318-746-0011,
Diamond Realty & Associates 318-746-0011
Source: NTREIS,MLS#: 21413351
Facts & features
Interior
Bedrooms & bathrooms
- Bedrooms: 2
- Bathrooms: 2
- Full bathrooms: 1
- 1/2 bathrooms: 1
Primary bedroom
- Features: Ceiling Fan(s)
- Level: First
- Dimensions: 1 x 1
Living room
- Features: Fireplace
- Level: First
- Dimensions: 1 x 1
Heating
- Central
Cooling
- Central Air
Appliances
- Included: Dishwasher, Disposal, Gas Range, Microwave
- Laundry: Laundry in Utility Room
Features
- Chandelier, Decorative/Designer Lighting Fixtures, Eat-in Kitchen, High Speed Internet, Paneling/Wainscoting, Cable TV, Natural Woodwork
- Flooring: Carpet, Vinyl
- Has basement: No
- Number of fireplaces: 1
- Fireplace features: Decorative
Interior area
- Total interior livable area: 1,540 sqft
Video & virtual tour
Property
Parking
- Total spaces: 2
- Parking features: Driveway
- Garage spaces: 1
- Carport spaces: 1
- Covered spaces: 2
Features
- Levels: One
- Stories: 1
- Patio & porch: Covered
- Pool features: None
Lot
- Size: 9,060 Square Feet
Details
- Parcel number: 171307045014300
Construction
Type & style
- Home type: SingleFamily
- Architectural style: Craftsman,Detached
- Property subtype: Single Family Residence
Materials
- Wood Siding
- Foundation: Pillar/Post/Pier
- Roof: Composition,Shingle
Condition
- Resale
- Year built: 1920
Utilities & green energy
- Sewer: Public Sewer
- Water: Public
- Utilities for property: Electricity Available, Sewer Available, Water Available, Cable Available
Community & HOA
Community
- Security: Smoke Detector(s)
- Subdivision: Querbes Sub
HOA
- Has HOA: No
Location
- Region: Shreveport
Financial & listing details
- Price per square foot: $91/sqft
- Tax assessed value: $69,210
- Annual tax amount: $1,083
- Date on market: 10/15/2026
- Cumulative days on market: 4 days
Estimated market value
$139,300
$132,000 - $146,000
$914/mo
Price history
| Date | Event | Price |
|---|---|---|
| 10/15/2026 | Listed for sale | $139,900+33.4%$91/sqft |
Source: NTREIS #21413351 Report a problem | ||
| 8/30/2019 | Listing removed | $950$1/sqft |
Source: Mayco Real Estate Services, LLC Report a problem | ||
| 8/8/2019 | Price change | $950+5.6%$1/sqft |
Source: Mayco Real Estate Services, LLC Report a problem | ||
| 8/6/2019 | Listed for rent | $900$1/sqft |
Source: Mayco Real Estate Services, LLC Report a problem | ||
| 7/18/2019 | Sold | -- |
Source: Public Record Report a problem | ||
| 6/17/2019 | Price change | $104,865-8.7%$68/sqft |
Source: RE/MAX Executive Realty #243651 Report a problem | ||
| 4/23/2019 | Listed for sale | $114,865$75/sqft |
Source: RE/MAX Executive Realty #243651 Report a problem | ||
Public tax history
| Year | Property taxes | Tax assessment |
|---|---|---|
| 2025 | $1,083 +0.4% | $6,921 |
| 2024 | $1,079 -1.3% | $6,921 +0.9% |
| 2023 | $1,093 | $6,856 |
| 2022 | $1,093 +1.5% | $6,856 |
| 2021 | $1,076 0% | $6,856 |
| 2020 | $1,076 -1.1% | $6,856 +1.9% |
| 2019 | $1,088 +798.3% | $6,729 +86.9% |
| 2018 | $121 | $3,600 |
| 2017 | -- | $3,600 |
| 2015 | -- | $3,600 |
| 2014 | -- | $3,600 |
| 2013 | -- | $3,600 |
| 2012 | -- | $3,600 +1.1% |
| 2011 | -- | $3,560 |
| 2010 | -- | $3,560 |
| 2009 | -- | $3,560 |
| 2008 | -- | $3,560 |
| 2007 | -- | $3,560 |
| 2006 | -- | $3,560 |
| 2005 | -- | $3,560 |
| 2004 | -- | $3,560 +8.5% |
| 2003 | -- | $3,280 |
| 2002 | -- | $3,280 |
| 2000 | -- | $3,280 |
Find assessor info on the county website
Monthly payment
Est. payment
Payment breakdown
Explore the cost of this home by adjusting the details. Changes won't be saved.Climate risks
Neighborhood: Highland, Stoner Hill
Nearby schools
Schools provided by the listing agent
- Elementary: Caddo ISD Schools
- Middle: Caddo ISD Schools
- High: Caddo ISD Schools
- District: Caddo PSB
Source: NTREIS. This data may not be complete. We recommend contacting the local school district to confirm school assignments for this home.

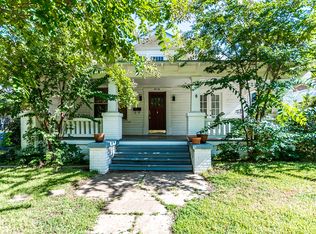


Similar homes
- $135,0002 bd2 ba1.4k sqft302 Rutherford St, Shreveport, LA 71104For Sale
 MLS ID #21412811, Ross Barclay. NTREIS
- $--3 bd1 ba1k sqft268 E McCormick St, Shreveport, LA 71104AuctionAuction.com 2
- $137,5003 bd2 ba1.3k sqft135 Prospect St, Shreveport, LA 71104For Sale
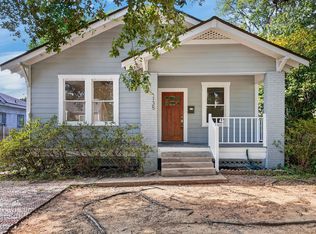 MLS ID #21378959, Karen Baker. NTREIS
- $189,0003 bd2 ba1.7k sqft440 Atkins Ave, Shreveport, LA 71104For Sale
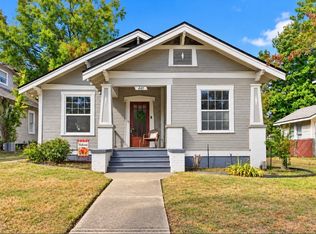 MLS ID #21406918, Denise Evans. NTREIS
