PRICE ADJUSTMENT! One Owner and built with love by it's original owner. Complete Oak Construction. This beautiful home has withstood the test of time. Inviting front porch greets you as you enter the spacious Open Living Room / Dining with beautiful gas log fireplace, perfect for entertaining and family gatherings. Original oak wood floors under carpet throughout. The eat-in kitchen has a breakfast area with a bar. You will love the original wood tone wall oven and cook top range. These two appliances look and work as they did when the home was built. Convenient and within walking distance to downtown. In addition to central air conditions, the home has a unique "whole house fam" cooling system that may be used in the evenings to cool the how and lower attic temperature using less energy than an air conditioner. Located near: Kentucky Lake Dam /Marina 30 miles Land Between the Lake State Resort Park 30 miles Paducah, KY 45 miles Evansville, IN 70 miles Nashville, TN 150 miles
For sale
$160,000
414 S Moore St, Marion, KY 42064
4beds
2,036sqft
Single Family Residence
Built in 1958
6,534 Square Feet Lot
$157,200 Zestimate®
$79/sqft
$-- HOA
What's special
Beautiful gas log fireplaceInviting front porchOriginal oak wood floors
- 71 days
- 40
- 2
Zillow last checked:
Listing updated:
Listed by:
Denise Croft 270-704-1834,
Lakeland Realty
Source: Imagine MLS,MLS#: 26014257
Facts & features
Interior
Bedrooms & bathrooms
- Bedrooms: 4
- Bathrooms: 3
- Full bathrooms: 3
Primary bedroom
- Level: Lower
Kitchen
- Level: Lower
Heating
- Baseboard, Natural Gas
Cooling
- Attic Fan, Central Air
Appliances
- Included: Cooktop, Oven
- Laundry: Main Level
Features
- Eat-in Kitchen
- Flooring: Carpet, Hardwood, Vinyl
- Windows: Insulated Windows, Window Treatments
- Basement: Crawl Space
- Number of fireplaces: 1
- Fireplace features: Living Room
Interior area
- Total structure area: 2,036
- Total interior livable area: 2,036 sqft
- Finished area above ground: 2,036
- Finished area below ground: 0
Property
Parking
- Total spaces: 2
- Parking features: Attached Carport, Driveway
- Carport spaces: 2
- Has uncovered spaces: Yes
Features
- Levels: One
- Fencing: None
Lot
- Size: 6,534 Square Feet
- Features: Few Trees
Details
- Additional structures: Shed(s)
- Parcel number: 0582025014.00
Construction
Type & style
- Home type: SingleFamily
- Architectural style: Ranch
- Property subtype: Single Family Residence
Materials
- Brick Veneer
- Foundation: Block
- Roof: Composition
Condition
- Year built: 1958
Utilities & green energy
- Sewer: Public Sewer
- Water: Public
- Utilities for property: Cable Available, Electricity Connected, Natural Gas Available, Sewer Connected, Water Connected
Community & HOA
Community
- Features: Park
- Subdivision: Downtown
HOA
- Has HOA: No
Location
- Region: Marion
Financial & listing details
- Price per square foot: $79/sqft
- Date on market: 8/28/2026
Estimated market value
$157,200
$149,000 - $165,000
$1,621/mo
Price history
| Date | Event | Price |
|---|---|---|
| 8/28/2026 | Listed for sale | $160,000$79/sqft |
Source:  Imagine MLS #26014257 Report a problem Imagine MLS #26014257 Report a problem | ||
| 7/23/2026 | Pending sale | $160,000$79/sqft |
Source: Imagine MLS #26014257 Report a problem | ||
| 4/10/2026 | Price change | $160,000-5.9%$79/sqft |
Source: WKRMLS #134170 Report a problem | ||
| 3/19/2026 | Price change | $170,000-8.6%$83/sqft |
Source: WKRMLS #134170 Report a problem | ||
| 10/10/2025 | Listed for sale | $185,900$91/sqft |
Source: WKRMLS #134170 Report a problem | ||
Public tax history
Tax history is unavailable.
Monthly payment
Est. payment
Payment breakdown
Explore the cost of this home by adjusting the details. Changes won't be saved.Climate risks
Neighborhood: 42064
Nearby schools
Schools provided by the listing agent
- Elementary: Crittenden Co
- Middle: Crittenden Co
- High: Crittenden Co
Source: Imagine MLS. This data may not be complete. We recommend contacting the local school district to confirm school assignments for this home.
Similar homes
- $180,0003 bd2 ba2.2k sqft1334 State Highway 1668, Marion, KY 42064For Sale

 MLS ID #26017320, Meagan Wireman, Elite Realty. Imagine MLS
 - $234,9003 bd2 ba1.8k sqft1588 Us Highway 641, Marion, KY 42064For Sale
 MLS ID #26017496, Emily Fackler, The Jeter Group. Imagine MLS
 - $130,0002 bd1 ba1.1k sqft3431 Us Highway 60 E, Marion, KY 42064For Sale
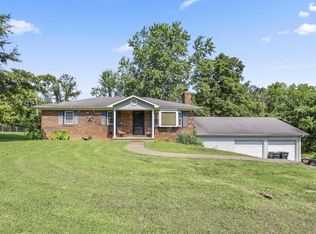 MLS ID #122166, Jacob Fletcher, Benchmark Realty LLC. MHCBOR
 - $174,9003 bd1 ba1.8k sqft117 Broadway St, Marion, KY 42064For Sale
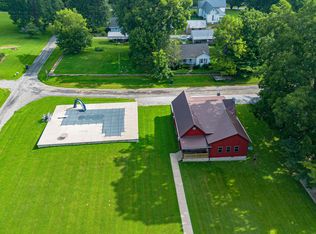 MLS ID #26019395, Reese Johnson, Keller Williams Experience - Paducah. Imagine MLS
 - $210,0003 bd2 ba2.2k sqft730 Shelby Rd, Salem, KY 42078For SaleMLS ID #26015902, Denise Croft, Lakeland Realty. Imagine MLS
- $149,9002 bd2 ba1.6k sqft405 4th St, Rosiclare, IL 62982For Sale
 MLS ID #PA1263633, Alysa Bunting, Indigo Realty LLC. RMLS Alliance as distributed by MLS GRID
 - $124,9003 bd1 ba1.3k sqft108 State Route 1 Rd, Cave In Rock, IL 62919For SaleMLS ID #PA1266253, Alysa Bunting, Indigo Realty LLC. RMLS Alliance as distributed by MLS GRID
- $129,5004 bd2 ba2k sqft607 N Jefferson St, Princeton, KY 42445For SaleMLS ID #26014311, Dustin Gilbert, eXp Realty, LLC. Imagine MLS
- $119,9003 bd1 ba1.1k sqft114 E Lion Dr, Salem, KY 42078For SaleMLS ID #26022171, Samantha McKay, The Jeter Group. Imagine MLS
- $121,0004 bd2 ba1.5k sqft601 W Locust St, Princeton, KY 42445For SaleMLS ID #26017945, Brandon Warfield, Benchmark Realty, LLC - Murray. Imagine MLS
- $180,0003 bd1 ba1k sqft109 Pennyrile Valley Dr, Princeton, KY 42445For Sale
 MLS ID #3260679, Rebekah Sprabary. RealTracs MLS as distributed by MLS GRID
 - $129,0003 bd1 ba1k sqft203 Prince Ct, Princeton, KY 42445For SaleMLS ID #26017925, Brandon Warfield, Benchmark Realty, LLC - Murray. Imagine MLS
- $229,9003 bd2 ba2.1k sqft701 W Main St, Princeton, KY 42445For Sale
 MLS ID #260494, Logan Stone, Dauby Real Estate. HAMLS
