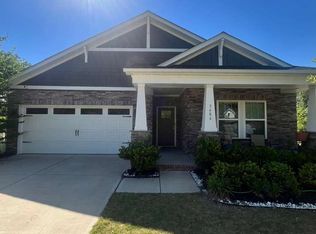
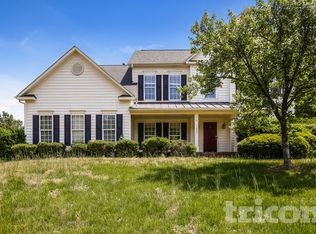
Be the first to live in this beautiful new-construction, three-story townhome featuring a desirable park view with views toward the future Indian Trail Town Centre. Designed with modern living in mind, this home offers flexible space, an open-concept layout, and the convenience of a two-car garage and rare two-car driveway.
What You'll Love:
Park View | Future Indian Trail Town Centre View | 3 Bedrooms | Flex Room | 2 Full Baths + 2 Half Baths | 3 Stories | 2-Car Garage | Rare 2-Car Driveway
Enter through the main entrance or attached two-car garage into a welcoming foyer. The first floor features a versatile flex room, ideal for a home office, workout space, hobby room, or additional living area, along with a convenient half bath.
On the second floor, the bright and spacious main living area features an open-concept great room, private deck, modern kitchen with a large center island, and casual dining area perfect for everyday meals or entertaining. A second half bath completes this level.
Upstairs, you'll find three bedrooms, including a spacious primary suite with a private bath, two secondary bedrooms, an additional full bath, and a conveniently located laundry room.
Enjoy a vibrant location in Indian Trail Townhomes, with views overlooking the park and toward the planned future Indian Trail Town Centre. You'll also have quick access to US-74 and I-485, Union County Public Schools, shopping, dining, entertainment, parks, Atrium Health Union West, and other everyday conveniences.
Additional Features Available Prior to Move-In:
Window blinds
Refrigerator
Ceiling fans
Washer and dryer
240V EV outlet in garage
Primary shower ledge
Tankless water heater
With its modern design, flexible layout, park-facing setting, and convenient location, this townhome offers an exceptional opportunity to enjoy comfortable, low-maintenance living in the heart of Indian Trail.
Lease term: 12 months minimum
Salary requirements 3x rent
One-time fees:
Zillow Application Fee
Security deposit one month rent
Required monthly charges*:
$2299.00 base rent
$50/month: Residents Benefits Package provides residents with basic pest control, as-needed HVAC air filter delivery, HE Washer and Dryer
*Estimated required monthly charges do not include the required costs of utilities or rental insurance, conditional fees including, but not limited to, pet fees, or optional fees.
CONDITIONAL FEES
$50/month per pet
$400 pet deposit
Townhouse for rent
Accepts Zillow applications
$2,299/moFees may apply
414 Silver Star Blvd, Indian Trail, NC 28079
3beds
1,952sqft
Price may not include required fees and charges. Price shown reflects the lease term provided. Learn more|
Townhouse
Available now
Cats, small dogs OK
Air conditioner, central air
In unit laundry
Attached garage parking
Central, forced air
What's special
- 19 days |
- -- |
- -- |
Zillow last checked:
Listing updated:
Travel times
Facts & features
Interior
Bedrooms & bathrooms
- Bedrooms: 3
- Bathrooms: 3
- Full bathrooms: 3
Heating
- Central, Forced Air
Cooling
- Air Conditioner, Central Air
Appliances
- Included: Dishwasher, Dryer, Microwave Oven, Oven, Refrigerator, Washer
- Laundry: In Unit
Features
- Flooring: Carpet, Hardwood, Tile
Interior area
- Total interior livable area: 1,952 sqft
Property
Parking
- Parking features: Attached, Garage, Off Street
- Has attached garage: Yes
- Details: Contact manager
Features
- Patio & porch: Patio
Details
- Additional structures: Garage(s)
- Parcel number: 07105173
Construction
Type & style
- Home type: Townhouse
- Property subtype: Townhouse
Building
Management
- Pets allowed: Yes
Community & HOA
Location
- Region: Indian Trail
Financial & listing details
- Lease term: 1 Year
Nearby apartments for rent
Price history
| Date | Event | Price |
|---|---|---|
| 9/6/2026 | Price change | $2,299-4.2%$1/sqft |
Source: Zillow Rentals Report a problem | ||
| 8/18/2026 | Listed for rent | $2,400$1/sqft |
Source: Zillow Rentals Report a problem | ||
| 8/4/2026 | Listing removed | $339,990$174/sqft |
Source:  Taylor Morrison Report a problem Taylor Morrison Report a problem | ||
| 7/29/2026 | Price change | $339,990-2.9%$174/sqft |
Source: Taylor Morrison Report a problem | ||
| 7/20/2026 | Price change | $349,990-4.1%$179/sqft |
Source:  Canopy MLS as distributed by MLS GRID #4350422 Report a problem Canopy MLS as distributed by MLS GRID #4350422 Report a problem | ||
| 7/6/2026 | Price change | $364,990-1.6%$187/sqft |
Source: Canopy MLS as distributed by MLS GRID #4350422 Report a problem | ||
| 5/26/2026 | Price change | $370,990-2.6%$190/sqft |
Source: Canopy MLS as distributed by MLS GRID #4350422 Report a problem | ||
| 3/20/2026 | Price change | $380,990-2.9%$195/sqft |
Source: Canopy MLS as distributed by MLS GRID #4350422 Report a problem | ||
| 2/24/2026 | Listed for sale | $392,462$201/sqft |
Source: Canopy MLS as distributed by MLS GRID #4350422 Report a problem | ||
Neighborhood: 28079
Nearby schools
GreatSchools rating
- 7/10Indian Trail Elementary SchoolGrades: PK-5Distance: 0.4 mi
- 6/10Sun Valley Middle SchoolGrades: 6-8Distance: 2.4 mi
- 5/10Sun Valley High SchoolGrades: 9-12Distance: 2.4 mi