Custom executive home with incredible 180 degree views of Stuart Channel the Gulf Islands and across Georgia Strait to the snow capped Coastal Mountain range. This expansive plan over three levels is blanketed in rich hardwood flooring with loads of windows for abundant natural light. All floors are serviced by the elevator which is located immediately as you enter the home. 4 bedrooms, 3 of which have ensuites, an office, 2 additional bathrooms and a contained 1 bedroom secondary suite round out the open floorplan and offer plenty of luxury for children and guests alike. Expansive decks provide enormous outdoor living space for BBQ's and entertaining and a private covered rear patio area offers some shade on those hot summer days. Storage is a plenty with over 600sqft of heated and well lit stand up crawlspace off the garage. Zero maintenance landscaping includes synthetic turf and rockwork, great for your back and the environment!
New construction
C$1,495,000
414 Thetis Dr, Ladysmith, BC V9G 0A8
5beds
6baths
3,554sqft
Single Family Residence
Built in 2025
0.29 Acres Lot
$-- Zestimate®
C$421/sqft
C$-- HOA
What's special
Rich hardwood flooringOpen floorplan
- 109 days |
- 74 |
- 3 |
Zillow last checked:
Listing updated:
Listed by:
Brock Dupont Personal Real Estate Corporation,
D.F.H. Real Estate Ltd. (CwnBy),
Peter Miller Personal Real Estate Corporation,
D.F.H. Real Estate Ltd. (CwnBy)
Source: VIVA,MLS®#: 1032202
Facts & features
Interior
Bedrooms & bathrooms
- Bedrooms: 5
- Bathrooms: 6
Kitchen
- Level: Second,Third
Heating
- Heat Pump
Cooling
- HVAC
Appliances
- Included: Dishwasher, Dryer, F/S/W/D, Oven/Range Electric, Range Hood, Refrigerator, Washer
- Laundry: Inside
Features
- Closet Organizer, Dining/Living Combo, Elevator, Storage, Vaulted Ceiling(s)
- Flooring: Hardwood, Tile
- Windows: Insulated Windows, Screens, Vinyl Frames
- Basement: Crawl Space
- Number of fireplaces: 1
- Fireplace features: Gas
Interior area
- Total structure area: 4,170
- Total interior livable area: 3,554 sqft
Property
Parking
- Total spaces: 5
- Parking features: Additional Parking, Driveway, Garage Double, Guest, Garage Door Opener
- Garage spaces: 2
- Has uncovered spaces: Yes
Accessibility
- Accessibility features: Accessible Entrance, Customized Wheelchair Accessible
Features
- Entry location: Ground Level
- Has view: Yes
- View description: Mountain(s), Ocean
- Has water view: Yes
- Water view: Ocean
Lot
- Size: 0.29 Acres
- Features: Marina Nearby, Near Golf Course, Rural Setting, Serviced, Sloped
Details
- Additional structures: Guest House
- Parcel number: 031471625
- Zoning description: Residential
Construction
Type & style
- Home type: SingleFamily
- Architectural style: West Coast
- Property subtype: Single Family Residence
Materials
- Cement Fibre, Concrete, Insulation All, Stone, Stucco & Siding
- Foundation: Concrete Perimeter
- Roof: Fibreglass Shingle
Condition
- New Construction
- New construction: Yes
- Year built: 2025
Utilities & green energy
- Water: Municipal
- Utilities for property: Cable Available, Electricity Connected, Garbage, Natural Gas Connected, Phone Available, Recycling, Underground Utilities
Community & HOA
Location
- Region: Ladysmith
Financial & listing details
- Price per square foot: C$421/sqft
- Tax assessed value: C$1,311,000
- Annual tax amount: C$2,438
- Date on market: 4/15/2026
- Ownership: Freehold
- Electric utility on property: Yes
- Road surface type: Paved
Brock Dupont Personal Real Estate Corporation
Brock Dupont Personal Real Estate Corporation
(250) 715-7408
By pressing Contact Agent, you agree that the real estate professional identified above may call/text you about your search, which may involve use of automated means and pre-recorded/artificial voices. You don't need to consent as a condition of buying any property, goods, or services. Message/data rates may apply. You also agree to our Terms of Use. Zillow does not endorse any real estate professionals. We may share information about your recent and future site activity with your agent to help them understand what you're looking for in a home.
Price history
| Date | Event | Price |
|---|---|---|
| 4/15/2026 | Listed for sale | C$1,495,000C$421/sqft |
Source: VIVA #1032202 Report a problem | ||
Public tax history
Tax history is unavailable.
Climate risks
Neighborhood: V9G
Nearby schools
GreatSchools rating
No schools nearby
We couldn't find any schools near this home.
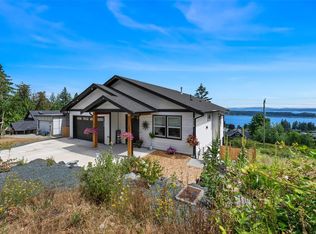
- C$1,200,0005 bd4 ba3k sqft399 Thetis Dr, Ladysmith, BC V9G0A8For Sale
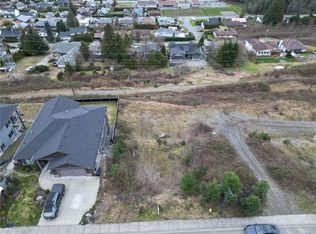
- C$364,9000.35 Acres427 Thetis Dr, Ladysmith, BC V9G0A8Lot/Land
- C$365,0000.35 Acres419 Thetis Dr, Ladysmith, BC V9G0A8Lot/Land

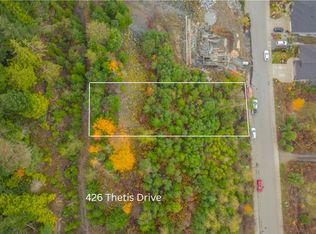
- C$308,00010,454.4 Square Feet426 Thetis Dr, Ladysmith, BC V9G0A8Lot/Land
- C$925,0004 bd3 ba2.2k sqft422 Battie Dr, Ladysmith, BC V9G1V4For Sale
- C$299,9000.42 Acres439 Thetis Dr, Ladysmith, BC V9G0A8Lot/Land
- C$348,8000.49 Acres441 Thetis Dr, Ladysmith, BC V9G0A8Lot/Land
- C$348,8000.48 Acres443 Thetis Dr, Ladysmith, BC V9G0A8Lot/Land
Similar homes
- C$1,200,0005 bd4 ba3k sqft399 Thetis Dr, Ladysmith, BC V9G 0A8For SaleMLS ID #1042159, Jack Topliss, eXp Realty (DU). VIVA
- C$1,038,0003 bd3 ba2.1k sqft456 Battie Dr, Ladysmith, BC V9G 1V9For Sale
 MLS ID #1044480, Janet Moore, Royal LePage Nanaimo Realty LD. VIVA
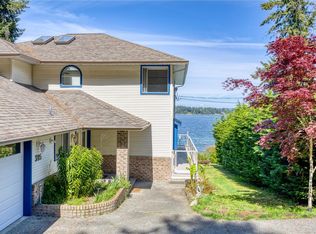
 - C$1,770,0005 bd4 ba3.2k sqft395 Woodley Rd, Ladysmith, BC V9G 1Y2For Sale
 MLS ID #1036707, Helen Lin Personal Real Estate Corporation, eXp Realty (NA). VIVA
 - C$1,200,0005 bd3 ba2.9k sqft818 Craig Rd, Ladysmith, BC V9G 2C4For Sale
 MLS ID #1037406, Jun Sison, Oakwyn Realty Ltd. (NA). VIVA
 - C$1,499,9004 bd3 ba3.9k sqft2580 Ingram Rd E, Nanaimo, BC V9G 1E4For SaleMLS ID #1042230, Roger Beck, REMAX Professionals (NA). VIVA
- C$1,144,0005 bd4 ba2.8k sqft944 Craig Rd, Ladysmith, BC V9G 1W1New ConstructionMLS ID #1031950, Michael Pickard, RE/MAX Generation (CH). VIVA
- C$999,9995 bd3 ba2.8k sqft127 Ray Knight Dr, Ladysmith, BC V9G 0B8For SaleMLS ID #1042587, Tana Darnell, 2% Realty Pacific Coast Inc.. VIVA
- C$775,0005 bd3 ba2.4k sqft125 Arbutus Cres, Ladysmith, BC V9G 1T8For SaleMLS ID #1039691, Barbara Aitken, RE/MAX Island Properties (DU). VIVA
- C$1,199,9003 bd3 ba2.7k sqft605 Stevens Pl, Ladysmith, BC V9G 2C6For SaleMLS ID #1036500, Brianne Mactier, eXp Realty (NA). VIVA
- C$997,0004 bd4 ba2.4k sqft920 Craig Rd, Ladysmith, BC V9G 1W1For SaleMLS ID #1032766, Christine Whitbeck, Sotheby's International Realty Canada (Vic2). VIVA
- C$1,695,0003 bd3 ba2k sqft1747 Westlock Rd, North Cowichan, BC V9L 0B8For SaleMLS ID #1044789, Carol Warkentin Personal Real Estate Corporation, REMAX Professionals (LD). VIVA
- C$1,049,0002 bd3 ba2.3k sqft4230 Skye Rd, Cowichan Valley, BC V9G 1Y5For SaleMLS ID #1034462, Susan Perrey Personal Real Estate Corporation, Royal LePage Nanaimo Realty LD. VIVA
- C$1,449,9975 bd5 ba3.6k sqft1221 Viewtop Rd, Duncan, BC V9L 5S7New ConstructionMLS ID #1040724, Aileen Eakins, Macdonald Realty Victoria. VIVA
- C$999,9005 bd3 ba2.9k sqft145 Marina View Dr, Ladysmith, BC V9G 0C5New ConstructionMLS ID #1036962, Kent Knelson Personal Real Estate Corporation, Century 21 Harbour Realty Ltd.. VIVA
- C$1,060,0006 bd4 ba2.6k sqft811 Stringer Way, Ladysmith, BC V9G 0A7New ConstructionMLS ID #1032661, John Surtees Personal Real Estate Corporation, eXp Realty (NA). VIVA
- C$1,099,9993 bd3 ba2.1k sqft626 Farrell Rd #24, Ladysmith, BC V9G 0A2For SaleMLS ID #1034709, Ray Little Personal Real Estate Corporation, eXp Realty (DU). VIVA
- C$1,149,9004 bd3 ba2k sqft3030 Gregson Rd, Nanaimo, BC V9R 6W8For SaleMLS ID #1044754, Cory Mcnabb, Royal LePage Nanaimo Realty (NanIsHwyN). VIVA
- C$1,219,0004 bd4 ba2.8k sqft1436 Leask Rd, Nanaimo, BC V9X 1P8For SaleMLS ID #1042560, Nicholas Metzger, Stonehaus Realty Corp.. VIVA
- C$1,189,9993 bd3 ba2.6k sqft626 Farrell Rd #16, Ladysmith, BC V9G 0A2For SaleMLS ID #1037169, Susan Hancock, RE/MAX Generation (CH). VIVA
- C$1,150,0004 bd3 ba2k sqft3205 Douglas St, North Cowichan, BC V0R 1K2For SaleMLS ID #1037185, Barbara Aitken, RE/MAX Island Properties (DU). VIVA
