Welcome to this charming 3 bedroom, 2 bathroom home located in the Demuth Park neighborhood of Palm Springs; ideally located near schools, parks, Highway 111, shopping, dining, and the Palm Springs International Airport. The spacious kitchen provides ample room for cooking and gathering, while the inviting living room is anchored by a cozy fireplace, creating the perfect space to relax and entertain. Just off the main living areas, you'll find a bonus room featuring warm wood paneling, ideal for a home office, game room, or flex space. Inside, you'll find newer wood-look tile flooring throughout the main living areas and newer carpet in all bedrooms. Designed with a desirable split floor plan, this home offers added privacy between the primary suite and guest bedrooms. Each bedroom features spacious closets, while the primary suite offers the added convenience of an ensuite bathroom. The updated guest bathroom adds a modern touch and enhances the home's overall appeal. Enjoy beautiful mountain views from the front of the home and peek-a-boo views from the backyard. The covered patio provides a great setting for outdoor living and overlooks the private backyard. The expansive front yard offers a blank canvas with endless possibilities for landscaping, gardening, or creating your dream outdoor retreat. Additional highlights include a dedicated laundry/utility room for added convenience. With its desirable location and versatile layout, this Palm Springs home offers comfort, character, and endless potential. Some photos may include virtual staging to show potential use of space. Furniture, decor, and other items depicted in staged images are digital enhancements and are not included with the property.
For sale
Listed by: eXp Realty Of Southern California Inc • Susanna Stone • 760-534-0041
$570,000
4140 E Calle San Antonio, Palm Springs, CA 92264
3beds
1,807sqft
Single Family Residence
Built in 1947
6,534 Square Feet Lot
$547,000 Zestimate®
$315/sqft
$-- HOA
What's special
Cozy fireplacePrivate backyardDesirable split floor planUpdated guest bathroomSpacious kitchenExpansive front yard
- 50 days
- 514
- 25
Zillow last checked:
Listing updated:
Listed by:
Susanna Stone DRE #02090428 760-534-0041,
eXp Realty Of Southern California Inc,
The Obsidian Group DRE #02115525 760-702-4667,
eXp Realty Of Southern California Inc
Source: CRMLS,MLS#: 219150288DA Originating MLS: California Desert AOR & Palm Springs AOR
Originating MLS: California Desert AOR & Palm Springs AORFacts & features
Interior
Bedrooms & bathrooms
- Bedrooms: 3
- Bathrooms: 2
- Full bathrooms: 2
Rooms
- Room types: Bonus Room, Living Room, Dining Room
Heating
- Central
Cooling
- Has cooling: Yes
Appliances
- Laundry: Laundry Room
Features
- Separate/Formal Dining Room
- Flooring: Carpet, Tile
- Has fireplace: Yes
- Fireplace features: Gas, Living Room
Interior area
- Total interior livable area: 1,807 sqft
Property
Parking
- Total spaces: 4
- Parking features: Driveway, On Street
- Garage spaces: 2
- Uncovered spaces: 2
Features
- Levels: One
- Stories: 1
- Has view: Yes
- View description: Mountain(s)
Lot
- Size: 6,534 Square Feet
Details
- Parcel number: 680141010
- Special conditions: Standard
Construction
Type & style
- Home type: SingleFamily
- Property subtype: Single Family Residence
Condition
- New construction: No
- Year built: 1947
Community & HOA
Community
- Subdivision: Demuth Park
Location
- Region: Palm Springs
Financial & listing details
- Price per square foot: $315/sqft
- Tax assessed value: $64,876
- Date on market: 7/14/2026
- Listing terms: Cash,Conventional,FHA,VA Loan
Estimated market value
$547,000
$520,000 - $574,000
$3,937/mo
Price history
| Date | Event | Price |
|---|---|---|
| 7/15/2026 | Listed for sale | $570,000$315/sqft |
Source:  Greater Palm Springs Realtors #219150288 Report a problem Greater Palm Springs Realtors #219150288 Report a problem | ||
Public tax history
| Year | Property taxes | Tax assessment |
|---|---|---|
| 2026 | -- | $64,876 +2% |
| 2025 | $924 -1.7% | $63,605 +2% |
| 2024 | $940 -1.2% | $62,359 +2% |
| 2023 | $952 +0.1% | $61,137 +2% |
| 2022 | $951 +1.7% | $59,939 +2% |
| 2021 | $935 +3.5% | $58,764 +1% |
| 2020 | $903 +1.6% | $58,163 +2% |
| 2019 | $889 +1.7% | $57,023 +2% |
| 2018 | $874 +1.5% | $55,906 +2% |
| 2017 | $861 | $54,811 +2% |
| 2016 | $861 +8.9% | $53,737 +1.5% |
| 2015 | $791 +4% | $52,932 +2% |
| 2014 | $761 | $51,897 +0.4% |
| 2013 | -- | $51,665 +2% |
| 2012 | -- | $50,653 +2% |
| 2011 | -- | $49,661 +0.7% |
| 2010 | -- | $49,292 -0.2% |
| 2009 | -- | $49,411 +2% |
| 2008 | -- | $48,443 +2% |
| 2007 | -- | $47,494 +2% |
| 2006 | -- | $46,563 +2% |
| 2005 | -- | $45,651 +3.9% |
| 2003 | -- | $43,938 +2% |
| 2002 | -- | $43,078 +2% |
| 2001 | $615 +1.9% | $42,234 +2% |
| 2000 | $603 | $41,407 |
Find assessor info on the county website
Monthly payment
Est. payment
Payment breakdown
Explore the cost of this home by adjusting the details. Changes won't be saved.Climate risks
Neighborhood: Demuth Park
- $398,8003 bd2 ba1.4k sqft4160 E Calle San Antonio, Palm Springs, CA 92264Off Market
- $730,5003 bd1 ba1.6k sqft4120 E Calle San Antonio, Palm Springs, CA 92264Off Market

- $504,0003 bd2 ba1.4k sqft4137 E Sunny Dunes Rd, Palm Springs, CA 92264Off Market
- $368,6003 bd1 ba1.2k sqft4167 E Sunny Dunes Rd, Palm Springs, CA 92264Off Market
Similar homes
- $555,0004 bd2 ba1.5k sqft3967 E Sunny Dunes Rd, Palm Springs, CA 92264For Sale
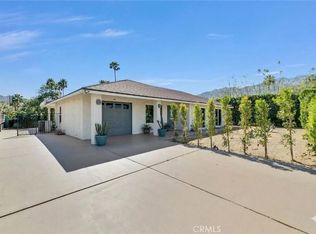 MLS ID #SR26051901, Evelyn Georgieva, Beverly and Company, Inc.. CRMLS
 - $685,0003 bd2 ba1k sqft3781 E Camino San Miguel, Palm Springs, CA 92264For Sale
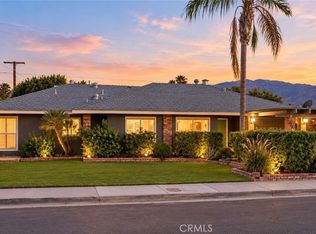 MLS ID #NP26183268, Max Everhardt, Navigate Real Estate. CRMLS
 - $395,0002 bd1 ba1k sqft4267 E Sunny Dunes Rd, Palm Springs, CA 92264For Sale
 MLS ID #219152079DA, Edrick Pineda, LPT Realty. CRMLS
 - $610,0003 bd2 ba1.4k sqft1339 Camino Amapola, Palm Springs, CA 92264For Sale
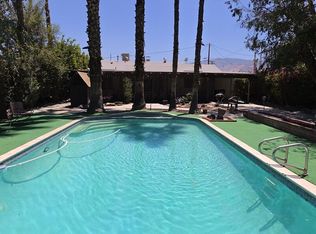 MLS ID #26848985PS, Neal Nussbaum DRE # 01872204, HomeSmart. CLAW
Local buyer's agents are ready to help
