Under contract-accepting backup offers. Virtually Staged. A nearly 1/2 acre cul-de-sac lot is an unusual find in this part of Gainesville, especially in a neighborhood as conveniently located as Sable Chase. Tucked away at the back of the neighborhood, this move-in-ready 3-bedroom, 2-bath home offers considerably more outdoor space than you'd typically expect. The inside features high ceilings, separate living and family rooms, and a fully enclosed Florida room that provides additional usable space. The family room features a fireplace, while the spacious primary suite includes a walk-in closet and a bathroom with double vanities, a soaking tub, and separate shower. The roof, water heater, and whole-house plumbing are all brand new. Other practical features include an indoor laundry area with utility sink and a two-car, side-entry garage with painted epoxy floors. From Sable Chase, you're conveniently located near shopping, restaurants, the University of Florida, UF Health, and Santa Fe College
Accepting backups
$389,000
4143 NW 34TH TERRACE, GAINESVILLE, FL 32605
3beds
1,915sqft
Single Family Residence
Built in 1993
0.4 Acres Lot
$382,200 Zestimate®
$203/sqft
$42/mo HOA
What's special
High ceilingsSpacious primary suiteSoaking tubSeparate showerWalk-in closetConsiderably more outdoor space
- 22 days
- 2,245
- 205
Likely to sell faster than
Zillow last checked:
Listing updated:
Listed by:
Todd Louis 352-316-6072,
COLDWELL BANKER M.M. PARRISH REALTORS 352-335-4999,
Jeff Quigley 352-318-0683,
COLDWELL BANKER M.M. PARRISH REALTORS
Source: Stellar MLS,MLS#: GC544520 Originating MLS: Gainesville-Alachua
Facts & features
Interior
Bedrooms & bathrooms
- Bedrooms: 3
- Bathrooms: 2
- Full bathrooms: 2
Primary bedroom
- Features: Walk-In Closet(s)
- Level: First
Kitchen
- Level: First
Living room
- Level: First
Heating
- Central
Cooling
- Central Air
Appliances
- Included: Dishwasher, Disposal, Dryer, Gas Water Heater, Microwave, Range, Refrigerator, Washer
- Laundry: Laundry Room, Sink
Features
- Ceiling Fan(s), High Ceilings, Thermostat, Vaulted Ceiling(s), Walk-In Closet(s)
- Flooring: Carpet, Ceramic Tile, Laminate, Tile
- Windows: Skylight(s), Window Treatments
- Has fireplace: Yes
- Fireplace features: Wood Burning
Interior area
- Total structure area: 2,561
- Total interior livable area: 1,915 sqft
Video & virtual tour
Property
Parking
- Parking features: Garage - Attached
- Has attached garage: Yes
Features
- Levels: One
- Stories: 1
- Patio & porch: Screened
- Exterior features: Rain Gutters
Lot
- Size: 0.4 Acres
- Features: Cul-De-Sac
Details
- Parcel number: 06075030059
- Zoning: RSF2
- Special conditions: None
Construction
Type & style
- Home type: SingleFamily
- Property subtype: Single Family Residence
Materials
- Wood Frame, Wood Siding
- Foundation: Slab
- Roof: Shingle
Condition
- New construction: No
- Year built: 1993
Utilities & green energy
- Sewer: Public Sewer
- Water: Public
- Utilities for property: Cable Available, Electricity Connected, Sewer Connected, Water Connected
Community & HOA
Community
- Pet fee: $0 monthly
- Subdivision: SABLE CHASE CLUSTER PH 2
HOA
- Has HOA: Yes
- HOA fee: $42 monthly
- HOA name: Bosshardt Property Management
Location
- Region: Gainesville
Financial & listing details
- Price per square foot: $203/sqft
- Tax assessed value: $327,867
- Annual tax amount: $3,097
- Date on market: 10/29/2026
- Cumulative days on market: 22 days
- Listing terms: Cash,Conventional,FHA,VA Loan
- Ownership: Fee Simple
- Total actual rent: 0
- Electric utility on property: Yes
- Road surface type: Asphalt
Estimated market value
$382,200
$363,000 - $401,000
$2,279/mo
Price history
| Date | Event | Price |
|---|---|---|
| 10/29/2026 | Listed for sale | $389,000+228.4%$203/sqft |
Source:  Stellar MLS #GC544520 Report a problem | ||
| 7/27/1993 | Sold | $118,450$62/sqft |
Source: GACAR #4949 Report a problem | ||
Public tax history
| Year | Property taxes | Tax assessment |
|---|---|---|
| 2025 | $3,098 +4.2% | $171,791 +2.9% |
| 2024 | $2,972 +2.6% | $166,950 +3% |
| 2023 | $2,897 +5.2% | $162,087 +3% |
| 2022 | $2,753 +1.3% | $157,366 +3% |
| 2021 | $2,719 +1.9% | $152,783 +1.4% |
| 2020 | $2,669 +0.3% | $150,674 +2.3% |
| 2019 | $2,662 | $147,286 +1.9% |
| 2018 | $2,662 +8.3% | $144,540 +2.1% |
| 2017 | $2,457 +0.1% | $141,570 +2.1% |
| 2016 | $2,456 +1.7% | $138,660 +0.7% |
| 2015 | $2,415 -1.3% | $137,700 +0.8% |
| 2014 | $2,446 +0.2% | $136,610 +1.5% |
| 2013 | $2,440 | $134,600 -9.1% |
| 2012 | -- | $148,100 +7.8% |
| 2011 | -- | $137,340 -23.4% |
| 2010 | -- | $179,400 -9.3% |
| 2009 | -- | $197,800 -4.7% |
| 2008 | -- | $207,500 +1.8% |
| 2007 | -- | $203,800 +16.1% |
| 2006 | -- | $175,500 +6.8% |
| 2005 | -- | $164,400 +7% |
| 2004 | -- | $153,600 +17.3% |
| 2003 | -- | $130,900 |
| 2002 | -- | $130,900 +2.2% |
| 2001 | -- | $128,100 +13.9% |
| 2000 | -- | $112,500 |
Find assessor info on the county website
Monthly payment
Est. payment
Payment breakdown
Explore the cost of this home by adjusting the details. Changes won't be saved.Climate risks
Neighborhood: Sable Chase


Similar homes
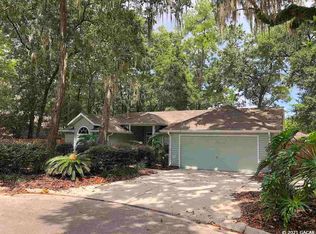
- $469,0003 bd3 ba2.7k sqft4233 NW 36TH STREET, GAINESVILLE, FL 32605For Sale

 MLS ID #O6447129, Steven Koleno, BEYCOME OF FLORIDA LLC. Stellar MLS
- $325,0003 bd2 ba1.2k sqft4341 NW 34TH TERRACE, GAINESVILLE, FL 32605For Sale
 MLS ID #GC542728, Jennifer Ford, PEPINE REALTY. Stellar MLS
- $334,9003 bd2 ba1.9k sqft2832 NW 22ND STREET, GAINESVILLE, FL 32605For Sale
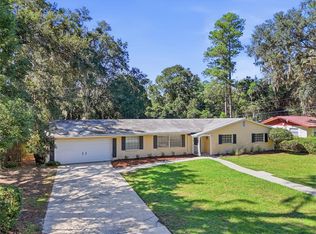 MLS ID #GC544173, Kathleen Weinert, KELLER WILLIAMS GAINESVILLE REALTY PARTNERS. Stellar MLS
- $389,9003 bd3 ba1.7k sqft11319 NW 33RD AVENUE, GAINESVILLE, FL 32606For Sale
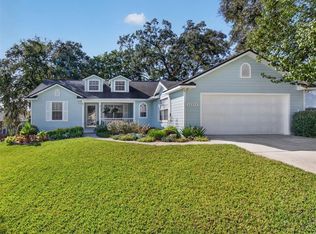 MLS ID #GC544506, Charlene Dinkla, BHHS FLORIDA REALTY. Stellar MLS
- $355,5003 bd2 ba1.7k sqft3710 NW 22ND PLACE, GAINESVILLE, FL 32605For SaleMLS ID #GC539036, Mark Gajda, PEPINE REALTY. Stellar MLS
- $397,0003 bd3 ba1.9k sqft1153 NW 50TH TERRACE, GAINESVILLE, FL 32605For SaleMLS ID #GC542469, Craig Wilburn, REAL BROKER, LLC. Stellar MLS
- $449,0004 bd3 ba2.3k sqft2825 NW 27TH TERRACE, GAINESVILLE, FL 32605For SaleMLS ID #GC543484, Katie Dale, GARRETT REALTY. Stellar MLS
- $419,9004 bd3 ba2.1k sqft3949 NW 38TH PLACE, GAINESVILLE, FL 32606For SaleMLS ID #GC543222, Erin Gregoire, GARRETT REALTY. Stellar MLS
- $484,0003 bd2 ba2k sqft2840 NW 27TH TERRACE, GAINESVILLE, FL 32605For SaleMLS ID #GC541681, Jeff Tice, BHHS FLORIDA REALTY. Stellar MLS
- $354,9993 bd3 ba2.2k sqft1798 NW 34TH STREET #12, GAINESVILLE, FL 32605For SaleMLS ID #GC541410, Gia Arvin, MATCHMAKER REALTY OF ALACHUA COUNTY. Stellar MLS
- $429,0004 bd3 ba2.1k sqft3845 NW 37TH PLACE, GAINESVILLE, FL 32606For SaleMLS ID #GC541487, Heather Damron, FLORIDA HOMES REALTY & MORTGAGE GVILLE. Stellar MLS
- $377,5003 bd2 ba1.4k sqft6226 NW 53RD TERRACE, GAINESVILLE, FL 32653For SaleMLS ID #GC539072, Kevin Banes, BOSSHARDT REALTY SERVICES LLC. Stellar MLS
- $465,9004 bd3 ba2.6k sqft325 NW 80TH BOULEVARD, GAINESVILLE, FL 32607For SaleMLS ID #GC544892, Aimee Oelrich, BOSSHARDT REALTY SERVICES LLC. Stellar MLS
- $325,0003 bd2 ba1.5k sqft4106 NW 13TH PLACE, GAINESVILLE, FL 32605For SaleMLS ID #GC543291, Andrew Poe, KELLER WILLIAMS GAINESVILLE REALTY PARTNERS. Stellar MLS
- $499,9004 bd3 ba2.4k sqft2712 NW 29TH PLACE, GAINESVILLE, FL 32605For SaleMLS ID #GC544002, McCall Griggs, KELLER WILLIAMS GAINESVILLE REALTY PARTNERS. Stellar MLS
- $389,9993 bd2 ba1.6k sqft1124 NW 98TH TERRACE, GAINESVILLE, FL 32606For SaleMLS ID #GC542948, Amy Yang, BOSSHARDT REALTY SERVICES LLC. Stellar MLS
- $479,0003 bd2 ba2k sqft4110 NW 64TH STREET, GAINESVILLE, FL 32606For SaleMLS ID #GC544591, Jeff Siegel, BHHS FLORIDA REALTY. Stellar MLS
- $359,9004 bd3 ba1.8k sqft6658 NW 36TH TERRACE, GAINESVILLE, FL 32653For SaleMLS ID #GC541674, Genile Morris, BOSSHARDT REALTY SERVICES LLC. Stellar MLS
- $285,0003 bd2 ba1k sqft3310 NW 30TH AVENUE, GAINESVILLE, FL 32605For SaleMLS ID #GC544332, Jacqui Knowles, COLDWELL BANKER M.M. PARRISH REALTORS. Stellar MLS
- $325,0003 bd2 ba2.1k sqft3119 NW 75TH TERRACE, GAINESVILLE, FL 32606For SaleMLS ID #GC544026, Jacqui Knowles, COLDWELL BANKER M.M. PARRISH REALTORS. Stellar MLS
