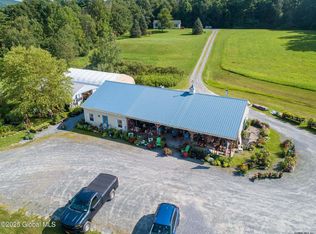
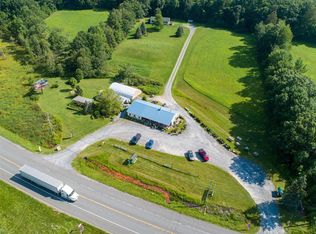
If space, privacy, and endless possibilities are what you've been searching for, look no further! Set on expansive, cleared acreage with beautiful views, this one-of-a-kind property offers over 5,000 square feet of living space and plenty of room to bring your vision to life.
Step inside through the grand entry and discover two spacious living rooms, an expansive dining room, a large kitchen, and full bathrooms on both the first and second floors. The first floor also features a bedroom, while the second floor offers four additional bedrooms. Additionally, a first-floor office with an exterior entrance ideal for working from home, a studio, or a variety of other uses.
Step outside and the possibilities continue! Enjoy an exceptionally spacious outdoor living area, stunning views, and numerous cleared acres ready for recreation, entertaining, gardening, animals, hobbies, or simply enjoying the peace and privacy of your surroundings.
With incredible square footage, substantial acreage, versatile spaces, and room to make it your own, this property truly offers the opportunity to live large--inside and out!
Pending
$390,000
4143 NY-7, Hoosick Falls, NY 12090
5beds
5,416sqft
Single Family Residence, Residential
Built in 1984
11.83 Acres Lot
$-- Zestimate®
$72/sqft
$-- HOA
What's special
Stunning viewsBeautiful viewsExpansive cleared acreageExpansive dining roomGrand entryLarge kitchen
- 65 days
- 133
- 4
Zillow last checked:
Listing updated:
Listed by:
Berkshire Hathaway Home Services Blake 518-687-2222,
Kristi Burdick 518-209-5273
Source: Global MLS,MLS#: 202624385
Facts & features
Interior
Bedrooms & bathrooms
- Bedrooms: 5
- Bathrooms: 3
- Full bathrooms: 2
- 1/2 bathrooms: 1
Primary bedroom
- Level: Second
Bedroom
- Level: First
Bedroom
- Level: Second
Bedroom
- Level: Second
Bedroom
- Level: Second
Full bathroom
- Level: First
Half bathroom
- Level: First
Full bathroom
- Level: Second
Dining room
- Level: First
Family room
- Level: First
Kitchen
- Level: First
Living room
- Level: First
Office
- Level: First
Heating
- Forced Air
Cooling
- None
Appliances
- Included: Dishwasher, Dryer, Gas Oven, Refrigerator, Washer
- Laundry: Laundry Closet, Main Level
Features
- Eat-in Kitchen, Kitchen Island
- Flooring: Tile, Carpet, Linoleum
- Basement: Unfinished,Walk-Out Access
- Has fireplace: Yes
- Fireplace features: Pellet Stove
Interior area
- Total structure area: 5,416
- Total interior livable area: 5,416 sqft
- Finished area above ground: 5,416
- Finished area below ground: 0
Video & virtual tour
Property
Parking
- Total spaces: 8
- Parking features: Attached
- Attached garage spaces: 2
Features
- Patio & porch: Rear Porch, Side Porch, Covered, Porch
- Exterior features: None
- Has view: Yes
- View description: Mountain(s), Pasture, Trees/Woods
Lot
- Size: 11.83 Acres
- Features: Private, Sloped, Views, Wooded, Cleared
Details
- Parcel number: 382889 56.211
- Special conditions: Standard
Construction
Type & style
- Home type: SingleFamily
- Architectural style: Custom
- Property subtype: Single Family Residence, Residential
Materials
- Wood Siding
- Foundation: Concrete Perimeter
- Roof: Shingle,Asphalt
Condition
- New construction: No
- Year built: 1984
Utilities & green energy
- Sewer: Septic Tank
Community & HOA
HOA
- Has HOA: No
Location
- Region: Hoosick Falls
Financial & listing details
- Price per square foot: $72/sqft
- Annual tax amount: $4,032
- Date on market: 8/19/2026
Estimated market value
Not available
Estimated sales range
Not available
$4,721/mo
Price history
| Date | Event | Price |
|---|---|---|
| 9/24/2026 | Pending sale | $390,000$72/sqft |
Source:  Global MLS #202624385 Report a problem | ||
| 8/19/2026 | Listed for sale | $390,000+47.9%$72/sqft |
Source: Global MLS #202624385 Report a problem | ||
| 1/17/2007 | Sold | $263,625$49/sqft |
Source: Global MLS #26104786 Report a problem | ||
Public tax history
Tax history is unavailable.
Monthly payment
Climate risks
Neighborhood: 12090
Nearby schools
Schools provided by the listing agent
- Elementary: Hoosick Falls
- High: Hoosick Falls
Source: Global MLS. This data may not be complete. We recommend contacting the local school district to confirm school assignments for this home.
- $322,5005 bd3 ba8.9k sqft4143 Route 7, Hoosick Falls, NY 12090Off Market
- $464,3005 bd3 ba5.4k sqft4143 State Route 7, Hoosick Falls, NY 12090Off Market

- $420,0002 bd1 ba1k sqft4120-4122 State Route 7, Hoosick Falls, NY 12090Sold
- $461,2002 bd1 ba1.7k sqft4120 State Route 7, Hoosick Falls, NY 12090Off Market
Similar homes
- $525,0005 bd4 ba2.7k sqft632 Wilson Hill Road, Hoosick Falls, NY 12090Active
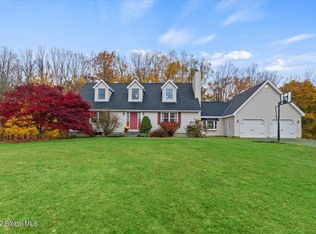 MLS ID #202625711, Lillian C West, Listing by: Maple Leaf Realty. Global MLS
- $399,9005 bd3 ba2.7k sqft137 Sharpe Rd, Wynantskill, NY 12198For Sale
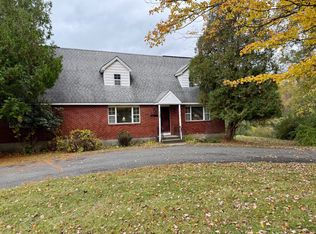 MLS ID #12033712, Brent Dinovo, Listing by: NORTHEAST ADVANTAGE LLC. NY State MLS
- $350,0004 bd3 ba2.8k sqft288 Eagle Bridge Road, Eagle Bridge, NY 12057Active
 MLS ID #202627082, Robert J Bradley, Listing by: Miuccio Real Estate Group. Global MLS
- $284,9003 bd2 ba2.7k sqft117 Church Street, Hoosick Falls, NY 12090Active
 MLS ID #202622643, Gale E Leva, Listing by: Denim & Deeds Real Estate. Global MLS
- $530,0004 bd3 ba3.1k sqft757 Taborton Road, Averill Park, NY 12018Active
 MLS ID #20262702, Diana Matthews, Listing by: Grist Mill Real Estate. HVCRMLS
