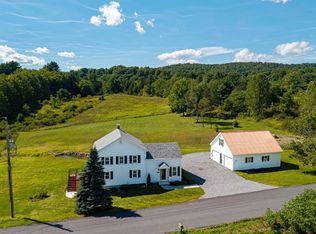
For those who fall in love with old houses, this beautifully renovated 1800s center-hall Colonial is a special find--where original craftsmanship, modern comfort, and country life come together on more than 7 peaceful acres.
Inside, the home retains the soul and character that make historic houses so irresistible: three fireplaces, intricate woodwork, crown molding, chair rails, wide-board floors, period hardware, and exposed beams. Thoughtful updates bring modern ease, including plumbing and electrical systems, insulation, a central vacuum, and central air on the second floor. Most of the major work has been completed, while a few finishing touches and cosmetic updates remain, giving the next owner the opportunity to make this historic home truly their own. The heating system sustained a freeze and is close to being fully operational again.
Animal lovers will appreciate the property's thoughtful outdoor setup, including a large fenced yard, three-stall horse barn with water and electricity, and a spacious fenced paddock--ideal for horses, pets, gardening, or simply enjoying the quiet of the countryside.
Just outside the charming hamlet of Shushan, you're minutes from the Battenkill, a short drive to Vermont, and within 45 minutes of Saratoga Springs and Lake George. This is a rare opportunity to own a historic home with genuine character, room for animals, and the modern comforts to make country living wonderfully easy.
Active
$389,000
254 Juniper Swamp Road, Shushan, NY 12873
3beds
2,935sqft
Single Family Residence, Residential
Built in 1800
7.2 Acres Lot
$381,800 Zestimate®
$133/sqft
$-- HOA
What's special
- 47 days
- 798
- 119
Likely to sell faster than
Zillow last checked:
Listing updated:
Listed by:
KW Platform 518-724-5800,
Heather Hamlin Martin 518-308-8986
Source: Global MLS,MLS#: 202624589
Facts & features
Interior
Bedrooms & bathrooms
- Bedrooms: 3
- Bathrooms: 2
- Full bathrooms: 2
Bedroom
- Level: Second
Bedroom
- Level: Second
Bedroom
- Level: Second
Full bathroom
- Level: First
Full bathroom
- Level: Second
Den
- Level: Second
Dining room
- Level: First
Family room
- Level: First
Foyer
- Level: First
Kitchen
- Level: First
Laundry
- Level: First
Living room
- Level: First
Heating
- Hot Water, Oil, Wood Stove
Cooling
- Central Air
Appliances
- Included: Dishwasher, Electric Water Heater, Washer/Dryer
- Laundry: Laundry Room, Main Level
Features
- Built-in Features, Central Vacuum, Eat-in Kitchen
- Flooring: Tile, Wood
- Basement: Bilco Doors,Exterior Entry,Interior Entry,Partial,Walk-Out Access
- Number of fireplaces: 3
- Fireplace features: Bedroom, Dining Room, Living Room
Interior area
- Total structure area: 2,935
- Total interior livable area: 2,935 sqft
- Finished area above ground: 2,935
- Finished area below ground: 0
Video & virtual tour
Property
Parking
- Total spaces: 5
- Parking features: Off Street, Stone, Attached, Driveway
- Attached garage spaces: 1
- Has uncovered spaces: Yes
Features
- Patio & porch: Side Porch
- Exterior features: Garden
- Fencing: Fenced,Partial
Lot
- Size: 7.2 Acres
- Features: Rolling Slope, Wooded
Details
- Additional structures: Barn(s)
- Parcel number: 534800 233.14.2
- Special conditions: Standard
Construction
Type & style
- Home type: SingleFamily
- Architectural style: Colonial,Traditional
- Property subtype: Single Family Residence, Residential
Materials
- Plaster, Wood Siding
- Foundation: Stone
- Roof: Metal,Slate
Condition
- New construction: No
- Year built: 1800
Utilities & green energy
- Electric: Circuit Breakers
- Sewer: Septic Tank
Community & HOA
HOA
- Has HOA: No
Location
- Region: Shushan
Financial & listing details
- Price per square foot: $133/sqft
- Tax assessed value: $324,503
- Annual tax amount: $7,261
- Date on market: 8/22/2026
Estimated market value
$381,800
$363,000 - $401,000
Not available
Price history
| Date | Event | Price |
|---|---|---|
| 8/22/2026 | Listed for sale | $389,000+8.1%$133/sqft |
Source:  Global MLS #202624589 Report a problem Global MLS #202624589 Report a problem | ||
| 6/3/2021 | Sold | $360,000-4%$123/sqft |
Source: Global MLS #201925705 Report a problem | ||
| 5/26/2021 | Pending sale | $375,000$128/sqft |
Source: Global MLS #201925705 Report a problem | ||
| 3/17/2021 | Contingent | $375,000$128/sqft |
Source: Global MLS #201925705 Report a problem | ||
| 1/13/2020 | Price change | $375,000-3.8%$128/sqft |
Source: Preble Realty LLC #201925705 Report a problem | ||
| 9/23/2019 | Price change | $389,900-8.3%$133/sqft |
Source: Preble Realty LLC #201925705 Report a problem | ||
| 7/19/2019 | Listed for sale | $425,000+246.9%$145/sqft |
Source: Preble Realty LLC #201925705 Report a problem | ||
| 4/19/1999 | Sold | $122,500$42/sqft |
Source: Public Record Report a problem | ||
Public tax history
| Year | Property taxes | Tax assessment |
|---|---|---|
| 2025 | -- | $245,000 |
| 2024 | -- | $245,000 |
| 2023 | -- | $245,000 |
| 2022 | -- | $245,000 +103.2% |
| 2021 | -- | $120,600 |
| 2020 | -- | $120,600 |
| 2019 | -- | $120,600 |
| 2018 | -- | $120,600 |
| 2017 | $5,596 | $120,600 |
| 2016 | -- | $120,600 |
Find assessor info on the county website
Monthly payment
Climate risks
Neighborhood: 12873
Nearby schools
Similar homes
- $499,5002 bd2 ba1.5k sqft1205 County Road 64, Shushan, NY 12873Active
 MLS ID #202625565, Lori Winn, Listing by: New England Lakeside Realty Inc. Global MLS
 - $419,9004 bd2 ba1.9k sqft105 Marlboro Country Road, Hartford, NY 12838Active
 MLS ID #202627630, Jennifer Ball, Listing by: Hunt ERA. Global MLS
 - $399,9004 bd3 ba2.2k sqft109 Crosier Road, Salem, NY 12865Active
 MLS ID #202627212, Jonathan Minerick, Listing by: Homecoin.com. Global MLS
 - $--3 bd2 ba2.6k sqft20 Gilmore Ave, Cambridge, NY 12816Auction
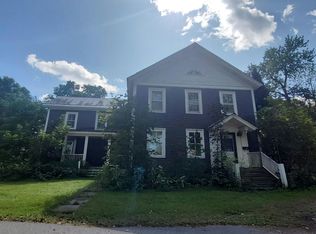 Auction.com 2
