Charming ranch home is ready for you to move in! Three bedrooms and two baths with oversized living room plus a walk out lower level finished family room and office area. Large laundry room and a separate utility room. Four split AC/heat units plus an additional coal unit for cozy warmth! Side deck and large private back yard and off-street parking for five cars. Come on home!
Pending
$239,900
415 E 14th St, Hazleton, PA 18201
3beds
1,410sqft
Single Family Residence
Built in 1975
0.36 Acres Lot
$243,700 Zestimate®
$170/sqft
$-- HOA
What's special
Separate utility roomLarge laundry roomOffice areaThree bedroomsSide deckTwo baths
- 16 days
- 780
- 41
Likely to sell faster than
Zillow last checked:
Listing updated:
Listed by:
Gerald Palermo 570-436-6298,
Lewith & Freeman, Drums 570-501-7575
Source: Luzerne County AOR,MLS#: 26-5772
Facts & features
Interior
Bedrooms & bathrooms
- Bedrooms: 3
- Bathrooms: 2
- Full bathrooms: 1
- 3/4 bathrooms: 1
Bedroom 1
- Description: W/W - AC
- Level: First
- Area: 154 Square Feet
- Dimensions: 14 x 11
Bedroom 2
- Description: W/W
- Level: First
- Area: 144.63 Square Feet
- Dimensions: 12.8 x 11.3
Bedroom 3
- Description: W/W
- Level: First
- Area: 124.3 Square Feet
- Dimensions: 11 x 11.3
Full bathroom
- Description: Lin.
- Level: First
- Area: 42.56 Square Feet
- Dimensions: 7.6 x 5.6
Other
- Description: W/W
- Level: First
- Area: 30.4 Square Feet
- Dimensions: 7.6 x 4
Dining room
- Description: W/W
- Level: First
- Area: 116 Square Feet
- Dimensions: 10 x 11.6
Family room
- Description: W/W - Coal stove - AC
- Level: Lower
- Area: 234.36 Square Feet
- Dimensions: 18.6 x 12.6
Kitchen
- Description: Lin.
- Level: First
- Area: 122.96 Square Feet
- Dimensions: 10.6 x 11.6
Laundry
- Description: AC
- Level: Lower
- Area: 286.2 Square Feet
- Dimensions: 27 x 10.6
Living room
- Description: W/W - AC
- Level: First
- Area: 285.6 Square Feet
- Dimensions: 21 x 13.6
Office
- Description: W/W
- Level: Lower
- Area: 168.3 Square Feet
- Dimensions: 15.3 x 11
Utility room
- Area: 252 Square Feet
- Dimensions: 20 x 12.6
Heating
- Electric, Coal, Other, Forced Air, Baseboard
Cooling
- Ductless
Features
- Master Downstairs
- Basement: Concrete,Partially Finished,Standard Entry Door
- Has fireplace: Yes
- Fireplace features: Wood/Coal Stove
Interior area
- Total structure area: 1,410
- Total interior livable area: 1,410 sqft
- Finished area above ground: 1,012
- Finished area below ground: 398
Property
Parking
- Parking features: Private
Features
- Levels: One
- Patio & porch: Deck
Lot
- Size: 0.36 Acres
- Dimensions: 89X175
- Features: Cleared, Wooded, Interior Lot
Details
- Parcel number: 26T8NW2 012006000
- Zoning: Residential
- Zoning description: Residential
Construction
Type & style
- Home type: SingleFamily
- Architectural style: Ranch
- Property subtype: Single Family Residence
Materials
- Vinyl Siding
- Roof: Asbestos Shingle
Condition
- Very Good
- New construction: No
- Year built: 1975
Utilities & green energy
- Sewer: Public Sewer
- Water: Public
Community & HOA
Location
- Region: Hazleton
Financial & listing details
- Price per square foot: $170/sqft
- Tax assessed value: $127,600
- Annual tax amount: $2,490
- Date on market: 11/4/2026
- Inclusions: Washer, Dryer
Estimated market value
$243,700
$232,000 - $256,000
$1,838/mo
Price history
| Date | Event | Price |
|---|---|---|
| 11/10/2026 | Pending sale | $239,900$170/sqft |
Source: Luzerne County AOR #26-5772 Report a problem | ||
| 11/4/2026 | Listed for sale | $239,900$170/sqft |
Source: Luzerne County AOR #26-5772 Report a problem | ||
Public tax history
| Year | Property taxes | Tax assessment |
|---|---|---|
| 2023 | $2,490 +3% | $127,600 |
| 2022 | $2,417 | $127,600 |
| 2021 | $2,417 +9.6% | $127,600 |
| 2020 | $2,205 | $127,600 |
| 2019 | $2,205 +3.9% | $127,600 |
| 2018 | $2,122 | $127,600 |
| 2017 | -- | $127,600 |
| 2016 | -- | $127,600 |
| 2015 | $1,496 | $127,600 |
| 2014 | $1,496 | $127,600 |
| 2013 | -- | $127,600 |
| 2012 | -- | $127,600 |
| 2011 | -- | $127,600 |
| 2010 | -- | $127,600 |
| 2009 | -- | $127,600 +1622% |
| 2008 | -- | $7,410 |
| 2007 | -- | $7,410 |
| 2006 | -- | $7,410 |
| 2005 | -- | $7,410 |
| 2004 | -- | $7,410 |
| 2003 | -- | $7,410 |
| 2002 | -- | $7,410 |
| 2000 | -- | $7,410 |
Find assessor info on the county website
Monthly payment
Est. payment
Payment breakdown
Explore the cost of this home by adjusting the details. Changes won't be saved.Climate risks
Neighborhood: 18201


Similar homes
- $240,0003 bd2 ba1.4k sqft361 Mill St, Hazleton, PA 18201For Sale
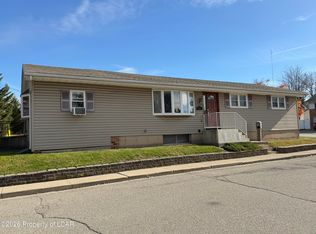 MLS ID #26-5651, Matthew Lazar, McGuire Real Estate Group. Luzerne County AOR
- $239,0004 bd2 ba1.9k sqft678 McKinley St, Hazleton, PA 18201For Sale
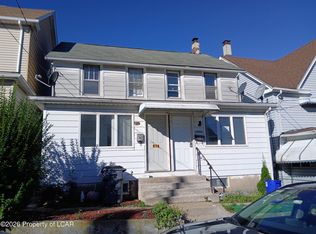 MLS ID #26-5180, Susan Lare, Century 21 Select Group. Luzerne County AOR
- $269,0004 bd2 ba1.9k sqft544 S Poplar St, Hazleton, PA 18201For Sale
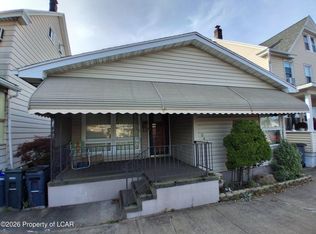 MLS ID #26-5281, Jacob Covey, eXp Realty Philadelphia. Luzerne County AOR
- $250,0004 bd2 ba1.9k sqft1043 Grant St, Luzerne County, PA 18202For Sale
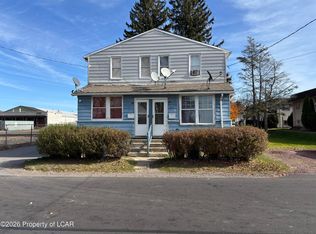 MLS ID #26-5883, Francis Fuentes, Fuentes Real Estate Group, LLC. Luzerne County AOR
