BEAUTIFULLY CARED FOR HOME, EXCELLENT CONDITION, REALLY NICE HARDWOOD FLOORS, CARPET IN BEDROOMS, HARDWOOD UNDERNEATH. UPDATED WINDOWS & KITCHEN. LARGE 2 CAR DETACHED GARAGE WITH WORKSHOP AND HEATER. CARPORT AND FENCED YARD. EASY MAINTENANCE, AND LOCATED CLOSE TO ALL AMENITIES. THIS PROPERTY HAS SO MUCH TO OFFER. DON'T MISS OUT ON THIS LOVELY HOME.
Under contract - not showing
Price cut: $5K (7/14)
$174,900
415 Elaine Dr, Hopkinsville, KY 42240
3beds
1,056sqft
Single Family Residence, Residential
Built in 1962
0.25 Acres Lot
$-- Zestimate®
$166/sqft
$-- HOA
What's special
Fenced yardHardwood underneathReally nice hardwood floorsUpdated windowsCarpet in bedrooms
- 109 days
- 276
- 15
Zillow last checked:
Listing updated:
Listed by:
Missy Craft 270-348-6537,
Town & Country Realty
Source: RealTracs MLS as distributed by MLS GRID,MLS#: 3178862
Facts & features
Interior
Bedrooms & bathrooms
- Bedrooms: 3
- Bathrooms: 1
- Full bathrooms: 1
- Main level bedrooms: 3
Heating
- Forced Air, Natural Gas
Cooling
- Central Air
Appliances
- Included: Electric Range
Features
- Extra Closets
- Flooring: Carpet, Wood, Tile
- Basement: None
- Has fireplace: No
Interior area
- Total structure area: 1,056
- Total interior livable area: 1,056 sqft
- Finished area above ground: 1,056
- Finished area below ground: 0
Property
Parking
- Total spaces: 6
- Parking features: Detached, Attached
- Garage spaces: 2
- Carport spaces: 1
- Covered spaces: 3
- Uncovered spaces: 3
Features
- Levels: One
- Stories: 1
- Fencing: Back Yard
Lot
- Size: 0.25 Acres
- Features: Level
- Topography: Level
Details
- Parcel number: 25100 04 068.00
- Special conditions: Standard
Construction
Type & style
- Home type: SingleFamily
- Architectural style: Ranch
- Property subtype: Single Family Residence, Residential
Materials
- Brick
- Roof: Asphalt
Condition
- New construction: No
- Year built: 1962
Utilities & green energy
- Sewer: Public Sewer
- Water: Public
- Utilities for property: Natural Gas Available, Water Available
Community & HOA
Community
- Subdivision: Merriwood Pkwy
HOA
- Has HOA: No
Location
- Region: Hopkinsville
Financial & listing details
- Price per square foot: $166/sqft
- Tax assessed value: $90,000
- Annual tax amount: $295
- Date on market: 5/15/2026
Estimated market value
Not available
Estimated sales range
Not available
Not available
Price history
| Date | Event | Price |
|---|---|---|
| 8/24/2026 | Pending sale | $174,900$166/sqft |
Source:  RealTracs MLS as distributed by MLS GRID #3178862 Report a problem RealTracs MLS as distributed by MLS GRID #3178862 Report a problem | ||
| 8/24/2026 | Contingent | $174,900$166/sqft |
Source:  Imagine MLS #26016537 Report a problem Imagine MLS #26016537 Report a problem | ||
| 7/14/2026 | Price change | $174,900-2.8%$166/sqft |
Source: Imagine MLS #26016537 Report a problem | ||
| 7/7/2026 | Listed for sale | $179,900$170/sqft |
Source: Imagine MLS #26016537 Report a problem | ||
| 6/3/2026 | Pending sale | $179,900$170/sqft |
Source:  HCTCBOR #45968 Report a problem HCTCBOR #45968 Report a problem | ||
| 5/26/2026 | Price change | $179,900-2.8%$170/sqft |
Source: HCTCBOR #45968 Report a problem | ||
| 5/15/2026 | Listed for sale | $185,000$175/sqft |
Source: HCTCBOR #45968 Report a problem | ||
| 4/28/2026 | Contingent | $185,000$175/sqft |
Source: RealTracs MLS as distributed by MLS GRID #3178862 Report a problem | ||
| 4/28/2026 | Pending sale | $185,000$175/sqft |
Source: HCTCBOR #45968 Report a problem | ||
| 4/18/2026 | Listed for sale | $185,000$175/sqft |
Source: HCTCBOR #45968 Report a problem | ||
Public tax history
| Year | Property taxes | Tax assessment |
|---|---|---|
| 2025 | $295 -8.6% | $90,000 |
| 2024 | $323 -4.8% | $90,000 |
| 2023 | $339 -12% | $90,000 |
| 2022 | $386 +65.9% | $90,000 +28.6% |
| 2021 | $232 +216.8% | $70,000 |
| 2020 | $73 | $70,000 |
| 2019 | $73 | $70,000 |
| 2018 | $73 -70.6% | $70,000 |
| 2017 | $249 -25.3% | $70,000 |
| 2016 | $334 +336.4% | $70,000 |
| 2015 | $76 -2.6% | $70,000 |
| 2014 | $79 | $70,000 |
| 2013 | $79 | $70,000 |
| 2012 | -- | $70,000 |
| 2011 | -- | $70,000 |
| 2010 | -- | $70,000 |
Find assessor info on the county website
Monthly payment
Est. payment
Payment breakdown
Explore the cost of this home by adjusting the details. Changes won't be saved.Climate risks
Neighborhood: 42240
Nearby schools
Schools provided by the listing agent
- Elementary: Millbrooke Elementary School
- Middle: Christian County Middle School
- High: Christian County High School
Source: RealTracs MLS as distributed by MLS GRID. This data may not be complete. We recommend contacting the local school district to confirm school assignments for this home.


Similar homes
- $172,0003 bd1 ba1k sqft120 White St, Hopkinsville, KY 42240For Sale
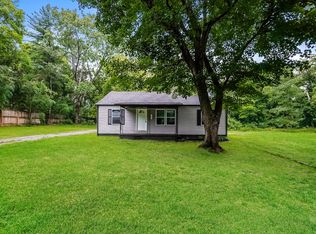
 MLS ID #3260984, Daniel Beirne. RealTracs MLS as distributed by MLS GRID
 - $199,9003 bd1 ba1.3k sqft622 Vass Ln, Hopkinsville, KY 42240For Sale
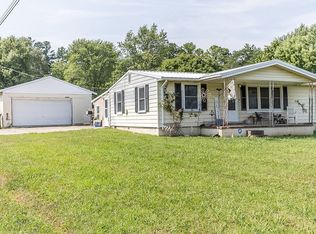 MLS ID #3530201, Shayna Myers-Young. RealTracs MLS as distributed by MLS GRID
 - $174,9004 bd2 ba1.2k sqft1406 Arden Pl, Hopkinsville, KY 42240For Sale
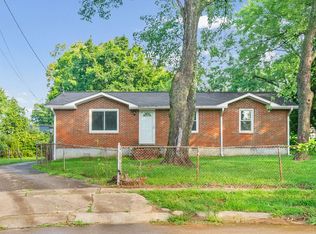 MLS ID #3305246, Kyla Trainor. RealTracs MLS as distributed by MLS GRID
 - $194,9003 bd2 ba1.3k sqft322 Blane Dr, Hopkinsville, KY 42240For Sale
 MLS ID #3320676, Tonja West. RealTracs MLS as distributed by MLS GRID
 - $165,0003 bd1 ba1.1k sqft1303 Phelps Ave, Hopkinsville, KY 42240For Sale
 MLS ID #26017499, Amanda Schamp, Town & Country Realty. Imagine MLS
 - $178,9002 bd1 ba896 sqft2210 Princeton Rd, Hopkinsville, KY 42240For SaleMLS ID #3013739, Karen Chiles. RealTracs MLS as distributed by MLS GRID
- $188,0003 bd1 ba1.1k sqft908 Mill View Ct, Hopkinsville, KY 42240For SaleMLS ID #3512972, Karen Chiles. RealTracs MLS as distributed by MLS GRID
- $187,5003 bd2 ba1.4k sqft3030 Clover Ln, Hopkinsville, KY 42240For SaleMLS ID #26023967, Ray D Cobb, Town & Country Realty. Imagine MLS
- $169,9003 bd2 ba1k sqft1412 Honeysuckle Dr, Hopkinsville, KY 42240For SaleMLS ID #3251770, Paul Irwin. RealTracs MLS as distributed by MLS GRID
- $158,0002 bd1 ba1.2k sqft1710 Parkview Dr, Hopkinsville, KY 42240For SaleMLS ID #3529639, Michala P Smith. RealTracs MLS as distributed by MLS GRID
- $180,0003 bd2 ba1.4k sqft210 Magnolia Dr, Hopkinsville, KY 42240For SaleMLS ID #26013933, Kelly B Mitchell, KY Homes Realty. Imagine MLS
- $199,0003 bd1 ba1.1k sqft401 Sylvan Ter, Hopkinsville, KY 42240For SaleMLS ID #3520783, Karen Chiles. RealTracs MLS as distributed by MLS GRID
- $190,0003 bd1 ba1.3k sqft1405 Barberry Pl, Hopkinsville, KY 42240For SaleMLS ID #26023338, Deven Bahr, Welcome Home Sales & Rentals. Imagine MLS
- $189,0003 bd1 ba1k sqft3504 Gale Ln, Hopkinsville, KY 42240For SaleMLS ID #26021240, Melody Holder, Legacy Real Estate Co.. Imagine MLS
- $159,9003 bd1 ba1k sqft1707 E 9th St, Hopkinsville, KY 42240For SaleMLS ID #3335982, Kelvin R. DeBerry. RealTracs MLS as distributed by MLS GRID
- $200,0003 bd2 ba1.3k sqft3416 Greenwood Dr, Hopkinsville, KY 42240For SaleMLS ID #26015045, Chloe Fox, Home Front Real Estate. Imagine MLS
- $199,9004 bd2 ba1.4k sqft228 Hillside Ter, Hopkinsville, KY 42240For SaleMLS ID #3526569, Lindsey Giltner. RealTracs MLS as distributed by MLS GRID
