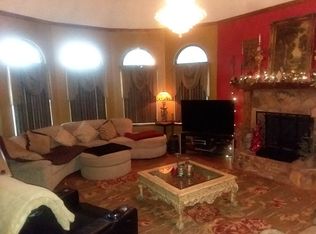
Step into your own private frontier at 415 Jane's Lane in Ochlocknee GA! This rustic 3BR/2Bath home sits on 12 sprawling acres, features a meandering gated driveway, and has all the fish you can catch in your own private pond, right outside the front door. Inside you will find huge open living space, all accented by gorgeous knotty pine interiors and exposed brick. The living room flows nicely into a well-appointed kitchen equipped with the latest appliances, and nice dining area. Big French doors offer amazing views of the property, and lead right out onto the wonderful front porch. Home was built in 2009 beyond traditional construction code to withstand severe storms. Recent additions include new flooring, new carpet in bedrooms, new kitchen cabinets including the island, new countertops, new flagstone on the front porch and new metal roofing over the porch. The primary suite is massive, and features its own bathroom and walk-in closet. Two other bedrooms at the back of the house share another full bath. Aside from the shady and scenic pond, the property also features beautiful stands of pine and oak trees, and 8 acres recently planted in pecan trees and irrigated. Pecan varieties include Oconee and Avalon, which is a fairly recent variety developed by the University of Georgia, and Elliot varieties for pollination. All this in a great private community along Jane's Lane. Call your favorite agent TODAY for a closer look at this amazing property. Click here for a virtual tour: https://my.matterport.com/show/?m=nVZCgH7yN3E&mls=1
For sale
$499,900
415 Janes Ln, Ochlocknee, GA 31773
3beds
2,156sqft
Single Family Residence
Built in 2009
12.8 Acres Lot
$484,300 Zestimate®
$232/sqft
$42/mo HOA
What's special
Exposed brickGorgeous knotty pine interiorsHuge open living spaceWonderful front porchNice dining areaShady and scenic pondMeandering gated driveway
- 13 days
- 348
- 18
Likely to sell faster than
Zillow last checked:
Listing updated:
Listed by:
Angela Parrish,
KeySouth Real Estate Group, Inc,
Teri P. Gainey,
KeySouth Real Estate Group, Inc
Source: TABRMLS,MLS#: 929404
Facts & features
Interior
Bedrooms & bathrooms
- Bedrooms: 3
- Bathrooms: 2
- Full bathrooms: 2
Rooms
- Room types: Great Room, Living/Dining Room Combo
Primary bedroom
- Features: Walk-In Closet(s)
Bedroom
- Features: Master Suite
Bathroom
- Features: Tub/Shower Combo
Cooling
- Ceiling Fan(s)
Appliances
- Laundry: Laundry Room
Features
- Open Floorplan, Recessed Lighting, Hard Surface Countertops, Pantry
- Doors: Double Entry Doors, French Doors
- Windows: Blinds
- Has basement: No
Interior area
- Total structure area: 2,156
- Total interior livable area: 2,156 sqft
Property
Parking
- Parking features: Parking Pad
- Has uncovered spaces: Yes
Features
- Levels: One
- Patio & porch: Porch
- Exterior features: Fishing, Garden
- Has view: Yes
- View description: Pond
- Has water view: Yes
- Water view: Pond
- Waterfront features: Water Front/Pond, Pond
Lot
- Size: 12.8 Acres
- Features: Natural Landscaping, Countryside, Secluded, Woodland
Details
- Parcel number: 075043G
Construction
Type & style
- Home type: SingleFamily
- Architectural style: Cabin
- Property subtype: Single Family Residence
Materials
- HardiPlank Type
- Foundation: Slab
Condition
- Year built: 2009
Utilities & green energy
- Electric: City of Thomasville
- Water: Well
Community & HOA
Community
- Features: Other Complex Amenities
- Subdivision: No Recorded Subdivision
HOA
- Has HOA: Yes
- HOA fee: $500 annually
Location
- Region: Ochlocknee
Financial & listing details
- Price per square foot: $232/sqft
- Tax assessed value: $427,335
- Annual tax amount: $3,517
- Date on market: 9/30/2026
Estimated market value
$484,300
$460,000 - $509,000
$2,031/mo
Price history
| Date | Event | Price |
|---|---|---|
| 9/30/2026 | Listed for sale | $499,900$232/sqft |
Source: TABRMLS #929404 Report a problem | ||
| 9/28/2026 | Listing removed | $499,900$232/sqft |
Source: TABRMLS #927555 Report a problem | ||
| 9/10/2026 | Price change | $499,900-7.3%$232/sqft |
Source: TABRMLS #927555 Report a problem | ||
| 8/31/2026 | Price change | $539,000-3.6%$250/sqft |
Source: TABRMLS #927555 Report a problem | ||
| 6/26/2026 | Price change | $559,000-3.5%$259/sqft |
Source: TABRMLS #927555 Report a problem | ||
| 5/19/2026 | Price change | $579,000-3.3%$269/sqft |
Source: TABRMLS #927555 Report a problem | ||
| 4/2/2026 | Price change | $599,000-11.3%$278/sqft |
Source: TABRMLS #927555 Report a problem | ||
| 3/4/2026 | Listed for sale | $675,000+350%$313/sqft |
Source: TABRMLS #927555 Report a problem | ||
| 12/27/2017 | Sold | $150,000-5.1%$70/sqft |
Source: SWGMLS #139117 Report a problem | ||
| 9/6/2016 | Sold | $158,000$73/sqft |
Source: Public Record Report a problem | ||
Public tax history
| Year | Property taxes | Tax assessment |
|---|---|---|
| 2025 | $3,432 +1.7% | $170,934 +4.5% |
| 2024 | $3,374 +14.8% | $163,533 +12.1% |
| 2023 | $2,939 +2% | $145,886 +12.6% |
| 2022 | $2,880 +8.8% | $129,507 +19.8% |
| 2021 | $2,647 +1.7% | $108,084 +5.5% |
| 2020 | $2,602 -2% | $102,491 |
| 2019 | $2,655 +68.2% | $102,491 +2.4% |
| 2018 | $1,579 -43.2% | $100,124 -4.5% |
| 2017 | $2,779 | $104,868 +3.9% |
| 2016 | -- | $100,970 +6.6% |
| 2015 | $2,366 +1.6% | $94,708 +1.7% |
| 2014 | $2,329 | $93,105 |
| 2013 | $2,329 | $93,105 |
| 2012 | -- | -- |
| 2011 | -- | -- |
| 2010 | -- | -- |
Find assessor info on the county website
Monthly payment
Est. payment
Payment breakdown
Explore the cost of this home by adjusting the details. Changes won't be saved.Climate risks
Neighborhood: 31773
Similar homes
- $497,0004 bd3 ba2.3k sqft755 Dixie Chastain Rd, Ochlocknee, GA 31773For Sale
 MLS ID #927496, Russ Taylor. TABRMLS
 - $399,0003 bd4 ba2.3k sqft4030 Spence St, Ochlocknee, GA 31773For Sale
 MLS ID #928878, Pamela Hoveland. TABRMLS
 - $399,9994 bd3 ba2.8k sqft3087 State Highway 188, Ochlocknee, GA 31773For Sale
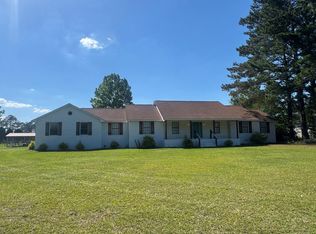 MLS ID #15754, Kay Addleton. Southwest Georgia MLS
 - $650,0003 bd2 ba2.4k sqft2051 Rook Rd, Ochlocknee, GA 31773For Sale
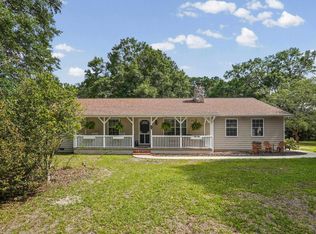 MLS ID #401067, Destiny Jones, Keller Williams Town & Country. TBR
 - $525,0003 bd2 ba1.2k sqft2174 State Highway 111 N, Cairo, GA 39827Active
 MLS ID #10813854, Bradford Johnson, Arlyle Realty, Inc.. GAMLS
 - $539,9004 bd3 ba2.1k sqft163 W Shore Dr, Ochlocknee, GA 31773ActiveMLS ID #10782124, Samuel Straka, Southern Classic Realtors. GAMLS
- $330,0003 bd2 ba1.6k sqft105 Mossy Creek Way, Ochlocknee, GA 31773Active Under ContractMLS ID #10635769, Sarah L Thompson, C21 Avenues Real Estate Partners. GAMLS
