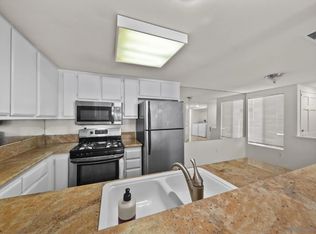

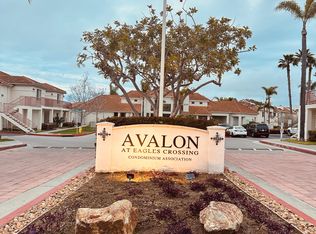
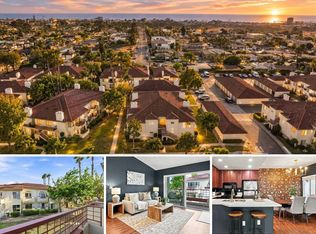
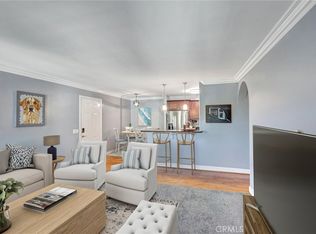
Now is your chance to be a part of the fun, coastal vibe in Oceanside! Located in one of San Diego County’s more vibrant beach communities, this two-bedroom, two-bath condominium in Eagles Crossing offers a wonderful opportunity to own in a sought-after location just under two miles from the beach and moments from the I-5 freeway for an easy commute. Designed for comfort and convenience, this home features an attached one-car garage, an additional dedicated parking space, and in-unit laundry with the washer and dryer included. Even better, the HOA covers water, sewer, and trash, helping simplify everyday living. The thoughtfully designed floor plan makes great use of the square footage, with a dedicated dining area and inviting living room that connect to an upgraded kitchen. Two patios extend your living space outdoors, while the nicely sized bedrooms offer flexibility for guests, a home office, or a roommate. Recently painted and refreshed, the home is move-in ready while still offering the opportunity to add your own personal style. Eagles Crossing residents enjoy an impressive lineup of community amenities, including a pool and spa, fitness center, tennis courts, and clubhouse. With a convenient location, practical features, and plenty of opportunities to enjoy the outdoors, this is your chance to make the Oceanside coastal lifestyle your own!
For sale
Listed by: Coldwell Banker West • Kaye Atkins • 760-500-0882
$529,000
415 Ribbon Beach Way Unit 251, Oceanside, CA 92058
2beds
944sqft
Condominium
Built in 1991
-- sqft lot
$514,800 Zestimate®
$560/sqft
$510/mo HOA
What's special
- 5 days
- 532
- 38
Likely to sell faster than
Zillow last checked:
Listing updated:
Listed by:
Kaye Atkins DRE #01779680 760-500-0882,
Coldwell Banker West
Source: CRMLS,MLS#: NDP2609395 Originating MLS: California Regional MLS (North San Diego County & Pacific Southwest AORs)
Originating MLS: California Regional MLS (North San Diego County & Pacific Southwest AORs)Facts & features
Interior
Bedrooms & bathrooms
- Bedrooms: 2
- Bathrooms: 2
- Full bathrooms: 2
- Main level bathrooms: 2
- Main level bedrooms: 2
Rooms
- Room types: Living Room, Primary Bedroom
Primary bedroom
- Features: Main Level Primary
Cooling
- None
Appliances
- Included: Dryer, Washer
- Laundry: Laundry Closet
Features
- Main Level Primary
- Flooring: Vinyl
- Has fireplace: Yes
- Fireplace features: Living Room
- Common walls with other units/homes: 1 Common Wall
Interior area
- Total interior livable area: 944 sqft
Video & virtual tour
Property
Parking
- Total spaces: 2
- Parking features: Garage - Attached
- Attached garage spaces: 1
- Uncovered spaces: 1
Features
- Levels: One
- Stories: 1
- Entry location: 1
- Pool features: Community, Association
- Has view: Yes
- View description: Neighborhood
Lot
- Size: 6.16 Acres
Details
- Parcel number: 1451801602
- Zoning: R-1:SINGLE FAM-RES
- Special conditions: Standard
Construction
Type & style
- Home type: Condo
- Property subtype: Condominium
- Attached to another structure: Yes
Condition
- Year built: 1991
Community & HOA
Community
- Features: Street Lights, Sidewalks, Pool
HOA
- Has HOA: Yes
- Amenities included: Clubhouse, Fitness Center, Barbecue, Picnic Area, Playground, Pool, Pet Restrictions, Sauna, Spa/Hot Tub, Tennis Court(s), Trash, Water
- Services included: Sewer
- HOA fee: $510 monthly
- HOA name: Avalon
- HOA phone: 760-978-9609
Location
- Region: Oceanside
Financial & listing details
- Price per square foot: $560/sqft
- Tax assessed value: $350,485
- Date on market: 10/9/2026
- Cumulative days on market: 6 days
- Listing terms: Cash,Conventional,FHA,VA Loan
- Inclusions: Washer/dryer and refrigerator.
Estimated market value
$514,800
$489,000 - $541,000
$2,871/mo
Price history
| Date | Event | Price |
|---|---|---|
| 10/9/2026 | Listed for sale | $529,000+76.3%$560/sqft |
Source:  CRMLS #NDP2609395 Report a problem CRMLS #NDP2609395 Report a problem | ||
| 12/1/2025 | Listing removed | $3,200$3/sqft |
Source: Zillow Rentals Report a problem | ||
| 10/2/2025 | Listed for rent | $3,200+6.8%$3/sqft |
Source: Zillow Rentals Report a problem | ||
| 7/16/2023 | Listing removed | -- |
Source: Zillow Rentals Report a problem | ||
| 7/4/2023 | Price change | $2,995-6.4%$3/sqft |
Source: Zillow Rentals Report a problem | ||
| 6/22/2023 | Listed for rent | $3,200+45.5%$3/sqft |
Source: Zillow Rentals Report a problem | ||
| 2/24/2021 | Listing removed | -- |
Source: Owner Report a problem | ||
| 6/11/2020 | Listing removed | $2,200$2/sqft |
Source: Owner Report a problem | ||
| 6/2/2020 | Price change | $2,200-4.3%$2/sqft |
Source: Owner Report a problem | ||
| 4/11/2020 | Listed for rent | $2,300+76.9%$2/sqft |
Source: Owner Report a problem | ||
| 3/30/2017 | Sold | $300,000$318/sqft |
Source: Public Record Report a problem | ||
| 8/17/2012 | Listing removed | $1,300$1/sqft |
Source: Eddie Nguyen #120031714 Report a problem | ||
| 8/3/2012 | Price change | $1,300-5.5%$1/sqft |
Source: Eddie Nguyen #120031714 Report a problem | ||
| 7/25/2012 | Price change | $1,375-1.4%$1/sqft |
Source: Eddie Nguyen #120031714 Report a problem | ||
| 7/10/2012 | Price change | $1,395-2.1%$1/sqft |
Source: Eddie Nguyen #120031714 Report a problem | ||
| 7/2/2012 | Price change | $1,425-1.7%$2/sqft |
Source: Eddie Nguyen #120031714 Report a problem | ||
| 6/22/2012 | Listed for rent | $1,450$2/sqft |
Source: Eddie Nguyen #120031714 Report a problem | ||
Public tax history
| Year | Property taxes | Tax assessment |
|---|---|---|
| 2026 | -- | $350,485 +2% |
| 2025 | $3,885 +1.9% | $343,614 +2% |
| 2024 | $3,811 +3.2% | $336,878 +2% |
| 2023 | $3,694 +1.5% | $330,273 +2% |
| 2022 | $3,639 -0.4% | $323,798 +2% |
| 2021 | $3,653 +3.2% | $317,450 +1% |
| 2020 | $3,541 +2.9% | $314,196 +0.7% |
| 2019 | $3,441 -0.2% | $312,118 +2% |
| 2018 | $3,447 +43.3% | $305,999 +44.3% |
| 2017 | $2,405 +3.3% | $212,080 +2% |
| 2016 | $2,327 +3% | $207,923 +1.5% |
| 2015 | $2,260 +13.1% | $204,801 +11.2% |
| 2014 | $1,997 | $184,192 +0.5% |
| 2013 | -- | $183,361 +2% |
| 2012 | -- | $179,766 +2% |
| 2011 | -- | $176,242 +0.8% |
| 2010 | -- | $174,926 |
| 2009 | -- | $174,926 +2% |
| 2008 | -- | $171,497 +2% |
| 2007 | -- | $168,135 +2% |
| 2006 | -- | $164,839 +2% |
| 2005 | -- | $161,608 +2% |
| 2004 | -- | $158,440 +1.9% |
| 2003 | -- | $155,538 +2% |
| 2002 | -- | $152,489 +8.9% |
| 2001 | -- | $140,000 |
Find assessor info on the county website
Monthly payment
Est. payment
Payment breakdown
Explore the cost of this home by adjusting the details. Changes won't be saved.Climate risks
Neighborhood: Eastside Capistrano
- $525,0002 bd2 ba942 sqft440 Ribbon Beach Way UNIT 270, Oceanside, CA 92058Sold
- $512,7002 bd2 ba942 sqft415 Ribbon Beach Way UNIT 250, Oceanside, CA 92058Off Market
- $490,0002 bd2 ba942 sqft415 Ribbon Beach Way UNIT 252, Oceanside, CA 92058Off Market
- $528,3002 bd2 ba942 sqft415 Ribbon Beach Way UNIT 253, Oceanside, CA 92058Off Market
Similar homes
- $--2 bd2 ba1k sqft332 Woodpark Way, Oceanside, CA 92058Auction
 ServiceLink Auction
 - $550,0002 bd2 ba942 sqftAvalon at Eagles Crossing, Oceanside, CA 92058For Sale
 MLS ID #260022267, Kelly Reis, Coldwell Banker West. SDMLS
 - $499,0002 bd2 ba904 sqft506 Canyon Dr Unit 58, Oceanside, CA 92054For Sale
 MLS ID #OC26094152, Kathy Beard, Berkshire Hathaway HomeServic. CRMLS
 - $504,9993 bd2 ba1.1k sqft4267 Arcata Bay Way, Oceanside, CA 92058For Sale
 MLS ID #SW26101849, Anthony Glenn, eXp Realty of California, Inc.. CRMLS
