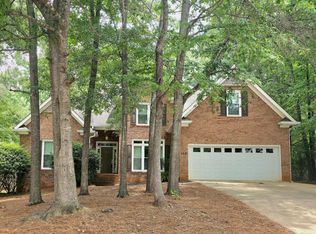
REDUCED $26,000 !!- Beautifully updated - UNIQUE floor plan allowing for privacy for all bedroom suites. Large primary bedroom on main with remodeled bath in 2025 w/deep soaking tub & new tiled shower, two walk-in closets. 2nd large bedroom on main floor w/vaulted ceiling w/private bath. Third bedroom with full bath upstairs. Granite countertops in kitchen & all bathrooms. Spacious additional room now used as a home office, could be a formal dining room or family room or fourth bedroom. Kitchen has a full peninsula/bar accented with stylish hanging lanterns overlooking dining area and open to the living room graced with a lovely fireplace. Just off the dining area is a screened-in porch perfect for entertaining. This modern smart home blends style and tech with smart light switches, a keyless entry lock, smart plugs for energy savings, and a smart thermostat for year-round comfort-a perfect mix of convenience and cozy appeal! Many other upgrades. 10x20, fully wired shed in the backyard is included. Rivercrest Commons is considered Single Family Residence in a Condominium Community. Listing Broker is the mother of the Seller, Emily Huling.
Pending
$418,000
415 Rivergrove Parkway #34, Athens, GA 30605
3beds
2,535sqft
:
Get pre-qualified$2,836/mo
Single Family Residence
Built in 2008
8,084 Square Feet Lot
$366,400 Zestimate®
$165/sqft
$70/mo HOA
What's special
- 68 days |
- 6 |
- 1 |
Zillow last checked:
Listing updated:
Listed by:
Lori Glinski 706-224-3544,
White Oak Realty
Source: Hive MLS,MLS#: CM1024909 Originating MLS: Athens Area Association of REALTORS
Originating MLS: Athens Area Association of REALTORSFacts & features
Interior
Bedrooms & bathrooms
- Bedrooms: 3
- Bathrooms: 3
- Full bathrooms: 3
- Main level bathrooms: 2
- Main level bedrooms: 2
Rooms
- Room types: Other
Bedroom 1
- Level: Upper
- Dimensions: 0 x 0
Bedroom 1
- Level: Main
- Dimensions: 0 x 0
Bedroom 2
- Level: Main
- Dimensions: 0 x 0
Bathroom 1
- Level: Upper
- Dimensions: 0 x 0
Bathroom 1
- Level: Main
- Dimensions: 0 x 0
Bathroom 2
- Level: Main
- Dimensions: 0 x 0
Heating
- Central, Heat Pump
Cooling
- Heat Pump
Appliances
- Included: Dishwasher, Disposal, Microwave, Oven
Features
- Ceiling Fan(s), Cathedral Ceiling(s), Kitchen Island, Pantry
- Flooring: Carpet, Wood
- Basement: None
- Number of fireplaces: 1
Interior area
- Total interior livable area: 2,535 sqft
Video & virtual tour
Property
Parking
- Total spaces: 2
- Parking features: Attached, Garage Door Opener, Parking Available
- Garage spaces: 2
Features
- Patio & porch: Porch, Screened
- Fencing: Yard Fenced
- Has view: Yes
- View description: Panoramic
Lot
- Size: 8,084 Square Feet
- Features: Level
Details
- Parcel number: 184A8034
- Zoning: RS-25
Construction
Type & style
- Home type: SingleFamily
- Property subtype: Single Family Residence
Materials
- Foundation: Slab
Condition
- Year built: 2008
Utilities & green energy
- Sewer: Public Sewer
- Water: Public
Community & HOA
Community
- Features: Street Lights
- Subdivision: Rivercrest Commons
HOA
- Has HOA: Yes
- HOA fee: $70 monthly
Location
- Region: Athens
Financial & listing details
- Price per square foot: $165/sqft
- Annual tax amount: $4,842
- Date on market: 4/5/2025
- Cumulative days on market: 68 days
- Listing agreement: Exclusive Right To Sell
- Inclusions: Ceiling Fans
Estimated market value
$366,400
$348,000 - $385,000
$2,309/mo
Price history
| Date | Event | Price |
|---|---|---|
| 5/27/2025 | Pending sale | $418,000$165/sqft |
Source: Hive MLS #1024909 Report a problem | ||
| 5/24/2025 | Price change | $418,000-0.2%$165/sqft |
Source: Hive MLS #1024909 Report a problem | ||
| 4/22/2025 | Price change | $419,000-4.6%$165/sqft |
Source: Hive MLS #1024909 Report a problem | ||
| 4/12/2025 | Price change | $439,000-1.3%$173/sqft |
Source: Hive MLS #1024909 Report a problem | ||
| 4/6/2025 | Listed for sale | $445,000$176/sqft |
Source: Hive MLS #1024909 Report a problem | ||
Public tax history
Tax history is unavailable.
Monthly payment
Est. payment
Payment breakdown
Explore the cost of this home by adjusting the details. Changes won't be saved.Climate risks
Neighborhood: 30605
Nearby schools
GreatSchools rating
- 6/10Barnett Shoals Elementary SchoolGrades: PK-5Distance: 0.7 mi
- 3/10Hilsman Middle SchoolGrades: 6-8Distance: 2.4 mi
- 2/10Cedar Shoals High SchoolGrades: 9-12Distance: 1.9 mi
Schools provided by the listing agent
- Elementary: Barnett Shoals
- Middle: Hilsman Middle
- High: Cedar Shoals
Source: Hive MLS. This data may not be complete. We recommend contacting the local school district to confirm school assignments for this home.
- $400,0003 bd3 ba2.3k sqft415 Rivergrove Pkwy, Athens, GA 30605Sold
- $344,7003 bd2 ba2.3k sqft425 Rivergrove Pkwy, Athens, GA 30605Off Market

- $372,000-- bd3 ba2k sqft410 Rivergrove Pkwy, Athens, GA 30605Off Market
- $407,800-- bd2 ba2k sqft390 Rivergrove Pkwy, Athens, GA 30605Off Market
- $375,6003 bd3 ba2k sqft420 Rivergrove Pkwy, Athens, GA 30605Off Market
- $373,500-- bd2 ba2.3k sqft380 Rivergrove Pkwy, Athens, GA 30605Off Market
- $409,9003 bd2 ba-- sqft435 Rivergrove Pkwy, Athens, GA 30605Sold
- $370,700-- bd2 ba2k sqft430 Rivergrove Pkwy, Athens, GA 30605Off Market
A local agent can set up tours, give advice and negotiate with sellers.
A local lender can help you make sure your offer is ready when you are.
Similar homes
- $449,0003 bd3 ba2k sqft105 Sandstone Drive, Athens, GA 30605For Sale

 MLS ID #CL359903, Brant Rackley, Sound Real Estate. Hive MLS
 - $425,0005 bd2 ba2.2k sqft115 Crestwood Drive, Athens, GA 30605For Sale
 MLS ID #CL360980, Tip Whatley, Joiner & Associates, REALTORS. Hive MLS
 - $428,9904 bd3 ba2.4k sqft189 Ashbrook Dr, Athens, GA 30605Active
 MLS ID #10771233, Ellen West, RAC Properties of Athens, Inc.. GAMLS
 - $384,9003 bd2 ba1.6k sqft110 Coventry Rd, Athens, GA 30605Active
 MLS ID #10811092, Melinda L McCausland, Our Town Realty Inc.. GAMLS
 - $489,0005 bd4 ba3.6k sqft168 Great Oak Dr, Athens, GA 30605ActiveMLS ID #10809494, Colton Hemmings, Algin Realty, Inc.. GAMLS
- $389,9003 bd2 ba1.8k sqft122 Flatrock Ct, Athens, GA 30605ActiveMLS ID #10764883, Kimberly Matthews, Keller Williams Greater Athens. GAMLS
- $359,0003 bd3 ba1.9k sqft116 Flatrock Ct, Athens, GA 30605ActiveMLS ID #10789842, Meek Realty Group, Keller Williams Realty Atl. Partners. GAMLS
- $425,0003 bd3 ba2k sqft517 Cheyenne Avenue, Athens, GA 30601For SaleMLS ID #CL359981, Daniel Ussery, 5Market Realty. Hive MLS
- $427,9004 bd3 ba2.4k sqft663 Timothy Rd, Athens, GA 30606For Sale
 MLS ID #7784218, Lisa Lewis, Century 21 Results. FMLS GA
 - $473,5005 bd3 ba3.2k sqft440 Wood Ln, Athens, GA 30605For SaleMLS ID #7743913, WYVONNIA SMITH GORDEN, Berkshire Hathaway HomeServices Georgia Properties. FMLS GA
- $585,0004 bd4 ba3.6k sqft315 Millstone Cir, Athens, GA 30605ActiveMLS ID #10766619, Mike Geyer, Coldwell Banker Upchurch Realty. GAMLS
- $450,0003 bd3 ba2.2k sqft280 Valleybrook Dr, Athens, GA 30606ActiveMLS ID #10775821, Jennifer Westmoreland, Coldwell Banker Upchurch Realty. GAMLS
- $540,0003 bd3 ba2.2k sqft4085 Barnett Shoals Rd, Athens, GA 30605ActiveMLS ID #10740674, Jarrett M Martin, Corcoran Classic Living. GAMLS
- $450,0003 bd2 ba1.8k sqft740 Saint Ives Ln, Athens, GA 30606ActiveMLS ID #10781919, Carey McLaughlin, Trestle Town Realty. GAMLS
- $449,5004 bd3 ba2.7k sqft237 Towns Walk Dr, Athens, GA 30606Active Under ContractMLS ID #10660261, Donna Kantak, Coldwell Banker Realty. GAMLS
- $374,0003 bd2 ba2.2k sqft210 Elder Rd, Athens, GA 30606Active Under ContractMLS ID #10738585, Josh Chandler, Athens Real Estate Group. GAMLS
- $449,0006 bd4 ba2.5k sqft695 King Avenue, Athens, GA 30606For SaleMLS ID #CL357863, Colby Smith, Rent Athens, LLC. Hive MLS
- $429,0004 bd2 ba1.9k sqft1051 Crooked Creek Rd, Watkinsville, GA 30677ActiveMLS ID #10774624, Eleshea Borders, Classic Team Realty. GAMLS
- $399,9004 bd2 ba1.7k sqft1705 Timothy Rd, Athens, GA 30606ActiveMLS ID #10764317, Aldo Zevallos, Greater Athens Properties. GAMLS
- $409,9004 bd3 ba2.5k sqft115 Slick Rock Ct, Athens, GA 30606ActiveMLS ID #10790963, Anne-Marie R Jacobs, Virtual Properties Realty.com. GAMLS
