SELLER TO INSTALL NEW ROOF PRIOR TO CLOSING! Welcome to this beautifully remodeled Florida home offering a fresh, updated interior and an incredible outdoor living space. THIS HOME WILL BE SOLD FULLY FURNISHED, making it an exceptional opportunity for a buyer looking for a move-in-ready property. The entire interior has been remodeled, creating a clean, comfortable, and inviting environment throughout. The updated kitchen features rich cabinetry, granite countertops, stainless steel appliances, and an abundance of counter and cabinet space. The bathrooms have also been tastefully updated, complementing the home’s modern feel. Tile flooring throughout the living areas provides a practical and attractive finish made for Florida living. One of the standout features of this property is the large screened in pool enclosure, offering an exceptional extension of the home’s living space. The expansive covered lanai provides plenty of room for outdoor dining, entertaining guests, relaxing with family, or simply enjoying the Florida lifestyle. The screened enclosure allows you to enjoy the pool and outdoor area while providing protection from insects and the elements. With ample room around the pool for lounge chairs and seating, this is an outdoor space designed to be enjoyed year-round. Inside, the home offers comfortable living spaces, updated finishes, and thoughtful improvements throughout. The combination makes this property an excellent opportunity for a buyer looking for a Florida home that is truly ready to enjoy.
Pending
$289,000
415 S Washington St, Beverly Hills, FL 34465
3beds
1,446sqft
Single Family Residence
Built in 1980
0.3 Acres Lot
$-- Zestimate®
$200/sqft
$-- HOA
What's special
Expansive covered lanaiFresh updated interiorGranite countertopsUpdated finishesThoughtful improvements throughoutIncredible outdoor living spaceComfortable living spaces
- 37 days
- 102
- 0
Zillow last checked:
Listing updated:
Listed by:
Evan Soule 352-464-4563,
RE/MAX Realty One,
Michael Orlito 352-257-5375,
RE/MAX Realty One
Source: Realtors Association of Citrus County,MLS#: 857805 Originating MLS: Realtors Association of Citrus County
Facts & features
Interior
Bedrooms & bathrooms
- Bedrooms: 3
- Bathrooms: 3
- Full bathrooms: 2
- 1/2 bathrooms: 1
Primary bedroom
- Features: Primary Suite
- Dimensions: 15.50 x 15.00
Bedroom
- Dimensions: 16.00 x 13.00
Bedroom
- Dimensions: 16.50 x 12.00
Primary bathroom
- Dimensions: 11.00 x 5.00
Bathroom
- Dimensions: 9.00 x 5.00
Dining room
- Dimensions: 10.00 x 8.00
Garage
- Dimensions: 20.00 x 20.00
Kitchen
- Dimensions: 20.00 x 9.50
Laundry
- Dimensions: 9.50 x 7.50
Living room
- Dimensions: 15.00 x 13.00
Heating
- Heat Pump
Cooling
- Central Air, Electric
Appliances
- Included: Dryer, Dishwasher, Electric Oven, Electric Range, Microwave Hood Fan, Microwave, Refrigerator, Water Heater, Washer
- Laundry: Laundry - Living Area
Features
- Breakfast Bar, Primary Suite, Open Floorplan, Stone Counters, Sitting Area in Primary, Shower Only, Separate Shower, Updated Kitchen, Walk-In Closet(s), Window Treatments, First Floor Entry
- Flooring: Tile
- Windows: Blinds, Double Pane Windows
Interior area
- Total structure area: 2,258
- Total interior livable area: 1,446 sqft
Property
Parking
- Total spaces: 2
- Parking features: Attached, Circular Driveway, Concrete, Driveway, Garage, Garage Door Opener
- Attached garage spaces: 2
- Has uncovered spaces: Yes
Features
- Levels: One
- Stories: 1
- Exterior features: Circular Driveway, Concrete Driveway
- Pool features: Concrete, In Ground, Pool Equipment, Pool, Screen Enclosure
Lot
- Size: 0.3 Acres
- Dimensions: 82 x 126
- Features: Cleared, Flat, Trees
Details
- Parcel number: 1969026
- Zoning: PDR
- Special conditions: Standard
Construction
Type & style
- Home type: SingleFamily
- Architectural style: Ranch,One Story
- Property subtype: Single Family Residence
Materials
- Stucco
- Foundation: Block, Slab
- Roof: Asphalt,Shingle
Condition
- New construction: No
- Year built: 1980
Utilities & green energy
- Sewer: Public Sewer
- Water: Public
- Utilities for property: High Speed Internet Available
Community & HOA
Community
- Features: Park, Shopping
- Security: Smoke Detector(s)
- Subdivision: Beverly Hills
HOA
- Has HOA: No
Location
- Region: Beverly Hills
Financial & listing details
- Price per square foot: $200/sqft
- Tax assessed value: $181,378
- Annual tax amount: $2,301
- Date on market: 9/12/2026
- Cumulative days on market: 37 days
- Listing terms: Cash,Conventional,FHA,USDA Loan,VA Loan
- Road surface type: Paved
Estimated market value
Not available
Estimated sales range
Not available
Not available
Price history
| Date | Event | Price |
|---|---|---|
| 9/18/2026 | Pending sale | $289,000$200/sqft |
Source:  Realtors Association of Citrus County #857805 Report a problem | ||
| 9/12/2026 | Listed for sale | $289,000+250.3%$200/sqft |
Source: Realtors Association of Citrus County #857805 Report a problem | ||
| 12/24/2018 | Sold | $82,500-8.2%$57/sqft |
Source: Realtors Association of Citrus County #778663 Report a problem | ||
| 12/13/2018 | Pending sale | $89,900$62/sqft |
Source: List Now Realty #778663 Report a problem | ||
| 11/25/2018 | Listed for sale | $89,900+54.5%$62/sqft |
Source: List Now Realty #778663 Report a problem | ||
| 11/15/2018 | Sold | $58,200-53.4%$40/sqft |
Source: Public Record Report a problem | ||
| 8/31/2004 | Sold | $124,900$86/sqft |
Source: Public Record Report a problem | ||
Public tax history
| Year | Property taxes | Tax assessment |
|---|---|---|
| 2025 | $2,301 +1% | $181,378 -0.6% |
| 2024 | $2,278 -17.2% | $182,472 +8.1% |
| 2023 | $2,751 +14.9% | $168,846 +10% |
| 2022 | $2,394 +37.1% | $153,496 +46.2% |
| 2021 | $1,746 +15.2% | $104,971 +6.9% |
| 2020 | $1,516 +8.9% | $98,218 +13.2% |
| 2019 | $1,392 +176.2% | $86,753 +54.5% |
| 2018 | $504 | $56,136 +2.4% |
| 2017 | $504 -0.3% | $54,825 +2.1% |
| 2016 | $505 -1.8% | $53,697 +0.7% |
| 2015 | $514 -0.7% | $53,324 +0.8% |
| 2014 | $518 +7.6% | $52,901 +1.5% |
| 2013 | $482 +5% | $52,120 -3.7% |
| 2012 | $459 -9.7% | $54,110 -9.6% |
| 2011 | $508 -15.4% | $59,862 -17.9% |
| 2010 | $601 -17.6% | $72,901 -9.8% |
| 2009 | $729 -25.5% | $80,786 -16.6% |
| 2008 | $978 -12.5% | $96,820 +3% |
| 2007 | $1,118 -0.7% | $94,000 +2.4% |
| 2006 | $1,125 -4.5% | $91,800 +2.9% |
| 2005 | $1,178 +70.3% | $89,200 +49.2% |
| 2004 | $692 +6.2% | $59,800 +1.9% |
| 2003 | $652 +7.6% | $58,700 +2.3% |
| 2002 | $606 +7.5% | $57,400 +4.6% |
| 2000 | $564 | $54,900 |
Find assessor info on the county website
Monthly payment
Est. payment
Payment breakdown
Explore the cost of this home by adjusting the details. Changes won't be saved.Climate risks
Neighborhood: 34465
Nearby schools
Schools provided by the listing agent
- Elementary: Forest Ridge Elementary
- Middle: Lecanto Middle
- High: Lecanto High
Source: Realtors Association of Citrus County. This data may not be complete. We recommend contacting the local school district to confirm school assignments for this home.

Similar homes
- $262,9003 bd3 ba1.7k sqft211 S Davis St, Beverly Hills, FL 34465For Sale
 MLS ID #856355, Kendra Ford, RE/MAX Realty One. Realtors Association of Citrus County
- $247,5002 bd2 ba1.6k sqft416 W Buttonbush Dr, Beverly Hills, FL 34465For Sale
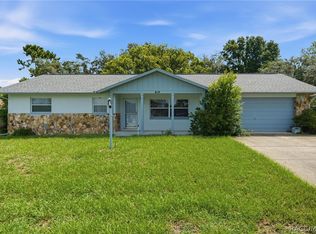 MLS ID #857905, Evan Soule, RE/MAX Realty One. Realtors Association of Citrus County
- $340,0002 bd2 ba1.7k sqft1950 W Tall Oaks Dr, Beverly Hills, FL 34465For Sale
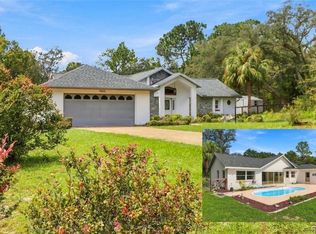 MLS ID #856691, Bruce Brunk, Keller Williams Realty - Elite Partners II. Realtors Association of Citrus County
- $249,9002 bd2 ba1.6k sqft653 W Buttonbush Dr, Beverly Hills, FL 34465For Sale
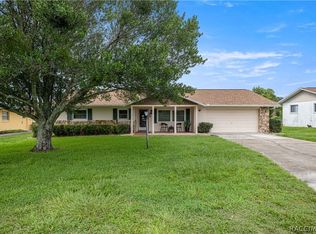 MLS ID #856729, Jacinta Burkhardt, ERA American Suncoast Realty. Realtors Association of Citrus County
