Experience turnkey living right in the heart of Cadillac! This recently renovated in town residence combines modern upgrades with convenience. Bright and welcoming, the home includes 3 bedrooms, with 2 on the main floor, and an updated bathroom. The large 2 car attached garage offers ample space for parking and storage. Location matters, with schools, shopping and businesses just minutes away. This property is available for immediate occupancy so you can settle in on closing day! If you're searching for a home, this property is ready for its next chapter. This is a Fannie Mae Homepath Property.
Contingent
$149,500
415 Shelby St, Cadillac, MI 49601
3beds
1,140sqft
Single Family Residence
Built in 1890
3,484 Square Feet Lot
$143,700 Zestimate®
$131/sqft
$-- HOA
What's special
- 49 days
- 428
- 48
Zillow last checked:
Listing updated:
Listed by:
Sue Louiselle Home:231-835-1555,
Coldwell Banker Schmidt Traverse City 231-922-2350
Source: NGLRMLS,MLS#: 1949639
Facts & features
Interior
Bedrooms & bathrooms
- Bedrooms: 3
- Bathrooms: 1
- Full bathrooms: 1
- Main level bathrooms: 1
- Main level bedrooms: 2
Rooms
- Room types: Dining Room
Primary bedroom
- Level: Main
- Area: 99
- Dimensions: 11 x 9
Bedroom 2
- Level: Main
- Area: 90
- Dimensions: 10 x 9
Bedroom 3
- Level: Upper
- Area: 96
- Dimensions: 12 x 8
Primary bathroom
- Features: None
Dining room
- Level: Main
- Area: 130
- Dimensions: 13 x 10
Kitchen
- Level: Main
- Area: 117
- Dimensions: 13 x 9
Living room
- Level: Main
- Area: 182
- Dimensions: 14 x 13
Heating
- Forced Air, Natural Gas
Appliances
- Included: Oven/Range, Dishwasher
- Laundry: Main Level
Features
- Basement: Partial
- Has fireplace: No
- Fireplace features: None
Interior area
- Total structure area: 1,140
- Total interior livable area: 1,140 sqft
- Finished area above ground: 1,140
- Finished area below ground: 0
Property
Parking
- Total spaces: 2
- Parking features: Attached, Concrete
- Attached garage spaces: 2
Accessibility
- Accessibility features: None
Features
- Levels: One and One Half
- Stories: 1
- Patio & porch: Covered
- Fencing: Fenced
- Waterfront features: None
Lot
- Size: 3,484 Square Feet
- Dimensions: 72 x 50
- Features: Other, Subdivided
Details
- Additional structures: None
- Parcel number: 83100860032900
- Zoning description: Residential
- Special conditions: Real Estate Owned
Construction
Type & style
- Home type: SingleFamily
- Property subtype: Single Family Residence
Materials
- Frame, Wood Siding
- Roof: Asphalt
Condition
- New construction: No
- Year built: 1890
Utilities & green energy
- Sewer: Public Sewer
- Water: Public
Community & HOA
Community
- Features: None
- Subdivision: Cadillac
HOA
- Services included: None
Location
- Region: Cadillac
Financial & listing details
- Price per square foot: $131/sqft
- Tax assessed value: $72,300
- Price range: $149.5K - $149.5K
- Date on market: 8/21/2026
- Cumulative days on market: 53 days
- Listing agreement: Exclusive Right Sell
- Listing terms: Conventional,Cash,FHA
- Road surface type: Asphalt
Foreclosure details
Estimated market value
$143,700
$137,000 - $151,000
$1,497/mo
Price history
Price history is unavailable.
Public tax history
Tax history is unavailable.
Monthly payment
Climate risks
Neighborhood: 49601
Nearby schools
Schools provided by the listing agent
- District: Cadillac Area Public Schools
Source: NGLRMLS. This data may not be complete. We recommend contacting the local school district to confirm school assignments for this home.

Similar homes
- $--3 bd1 ba1.1k sqft211 Robertson St, Cadillac, MI 49601AuctionXome
- $--2 bd2 ba1.2k sqft425 Howard St, Cadillac, MI 49601Auction
 Auction.com 2
 - $165,0003 bd1 ba1.3k sqft101 Martina St, Cadillac, MI 49601For Sale
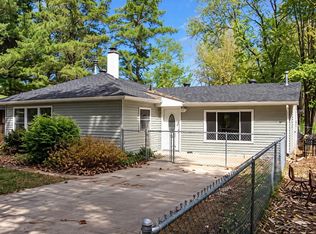
 MLS ID #50223052, Justin Ferullo, Keller Williams Preferred. MiRealSource
 - $141,0003 bd2 ba1.6k sqft112 Howard St, Cadillac, MI 49601For Sale
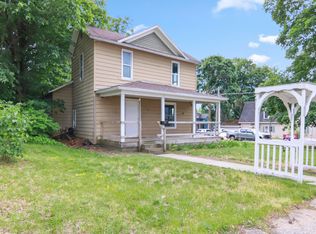
 MLS ID #26009156, Kevin M Boyd, ERA Greater North Properties. MichRIC
 - $166,5003 bd1 ba1.4k sqft138 Mosser St, Cadillac, MI 49601For SaleMLS ID #50202679, Drew Pursley, Gateway Brokerage. MiRealSource
- $219,9003 bd2 ba1.5k sqft1617 W Division St, Cadillac, MI 49601For SaleMLS ID #26053596, Gabriel E Clark, Bellabay Realty LLC. MichRIC
- $114,9003 bd1 ba1.1k sqft449 Boon St, Cadillac, MI 49601For SaleMLS ID #26030637, Veronica L Parker, Vylla Homes. MichRIC
- $169,9003 bd2 ba1.4k sqft2906 S 33rd Rd, Cadillac, MI 49601For SaleMLS ID #26049431, Yvonne Meyer, RiverTown Real Estate, LLC. MichRIC
