Looking for an incredible Bras d'Or Lake beach? As you wind along the driveway to the shore, out of view by a nice mixed forest, you drive through the gate to an open area. An incredible beachfront find on the Bras d'Or Lake. 4 acres +- to enjoy. Tastefully landscaped and the home nestled in the trees. Main floor open concept living room/kitchen/dining, large enough for a Ceilidh. Cathedral ceiling in the living room section. Loads of cabinets and room for the family. A gorgeous den to sit and read and a recent attached sun room, great for all seasons and a 3 piece bath. The upper floor contains the master bedroom, a huge 3 piece bath with lots of built-ins, along with a large sitting area which opens to a second floor deck with incredible views. The basement of the home has two guest bedrooms along with additional 3 piece bath and laundry with the best of finishes. The home has a large front deck that can seat the whole family. The grounds has a 2 storey garage for his projects and the upper floor contains a studio apartment that just needs some finishing touches. Large separate shed for all your garden supplies and tools.
For sale
C$625,000
4155 Bay, Highway The Points, NS B0E 3K0
4beds
2,190sqft
Single Family Residence
Built in 28
4 Acres Lot
$-- Zestimate®
C$285/sqft
C$-- HOA
What's special
- 106 days |
- 69 |
- 3 |
Zillow last checked:
Listing updated:
Listed by:
Robert Wambolt,
Harvey Realties Limited (St.Peters) Brokerage
Source: NSAR,MLS®#: 202605808 Originating MLS®#: Nova Scotia Association of REALTORS®
Originating MLS®#: Nova Scotia Association of REALTORS®Facts & features
Interior
Bedrooms & bathrooms
- Bedrooms: 4
- Bathrooms: 2
- Full bathrooms: 2
- Main level bathrooms: 1
- Main level bedrooms: 1
Bedroom
- Level: Main
- Length: 14.7
Bedroom 1
- Level: Second
- Length: 12.6
Bedroom 2
- Level: Basement
- Length: 11.6
Bedroom 3
- Level: Second
- Length: 11.4
Bathroom
- Level: Main
- Length: 4.6
Dining room
- Level: Main
- Area: 235
- Dimensions: 15 x 15.67
Kitchen
- Level: Main
- Length: 10
Living room
- Level: Main
- Length: 13
Heating
- Baseboard, Fireplace(s), Heat Pump -Ductless
Cooling
- Ductless
Appliances
- Included: Electric Range, Dishwasher, Dryer - Electric, Washer, Freezer - Chest, Refrigerator
- Laundry: Laundry Room
Features
- High Speed Internet, Master Downstairs
- Flooring: Hardwood, Laminate, Softwood, Tile
- Basement: Full,Finished
- Has fireplace: Yes
- Fireplace features: Fireplace(s), Propane
Interior area
- Total structure area: 2,190
- Total interior livable area: 2,190 sqft
- Finished area above ground: 1,390
Video & virtual tour
Property
Parking
- Total spaces: 3.5
- Parking features: Detached, 1.5, Double, Heated Garage, Gravel
- Garage spaces: 3.5
- Has uncovered spaces: Yes
- Details: Parking Details(Gravel Drive), Garage Details(2 Storey Detached, 2nd Floor Apartment)
Accessibility
- Accessibility features: Wheelchair Access
Features
- Levels: One and One Half
- Stories: 1
- Patio & porch: Deck, Patio
- Has view: Yes
- View description: Lake
- Has water view: Yes
- Water view: Lake
- Waterfront features: Lake, Access: Boat, Lake Privileges, Salt Water
- Body of water: Bras D'or Lake
- Frontage length: Water Frontage(195 Feet)
Lot
- Size: 4 Acres
- Features: Partially Cleared, Hardwood Bush, Sloping/Terraced, Wooded, 3 to 9.99 Acres
Details
- Additional structures: Shed(s)
- Parcel number: 75136184
- Zoning: residential
- Other equipment: No Rental Equipment
Construction
Type & style
- Home type: SingleFamily
- Property subtype: Single Family Residence
Materials
- Wood Siding
- Roof: Asphalt
Condition
- New construction: No
- Year built: 28
Utilities & green energy
- Gas: Oil
- Sewer: Septic Tank
- Water: Drilled Well
- Utilities for property: Electricity Connected, Phone Connected, Propane
Community & HOA
Community
- Features: Golf, Recreation Center, School Bus Service
Location
- Region: Highway The Points
Financial & listing details
- Price per square foot: C$285/sqft
- Tax assessed value: C$443,600
- Price range: C$625K - C$625K
- Date on market: 3/30/2026
- Inclusions: Fridge And Stove
- Ownership: Freehold
- Electric utility on property: Yes
Robert Wambolt
Robert Wambolt
(902) 631-5250
By pressing Contact Agent, you agree that the real estate professional identified above may call/text you about your search, which may involve use of automated means and pre-recorded/artificial voices. You don't need to consent as a condition of buying any property, goods, or services. Message/data rates may apply. You also agree to our Terms of Use. Zillow does not endorse any real estate professionals. We may share information about your recent and future site activity with your agent to help them understand what you're looking for in a home.
Price history
| Date | Event | Price |
|---|---|---|
| 5/7/2026 | Price change | C$625,000-2.3%C$285/sqft |
Source:  NSAR #202605808 Report a problem NSAR #202605808 Report a problem | ||
| 3/30/2026 | Listed for sale | C$640,000C$292/sqft |
Source: NSAR #202605808 Report a problem | ||
Public tax history
Tax history is unavailable.
Climate risks
Neighborhood: B0E
Nearby schools
GreatSchools rating
No schools nearby
We couldn't find any schools near this home.
Schools provided by the listing agent
- Elementary: East Richmond Education Centre
- High: Richmond Education Centre/ Academy
Source: NSAR. This data may not be complete. We recommend contacting the local school district to confirm school assignments for this home.
- C$159,0005.09 AcresW Bay Hwy LOT 3, The Points West Bay, NS B0E3K0Lot/Land

- C$169,9009.5 AcresW Bay Rd, The Points Road, NS B0E3K0Lot/Land

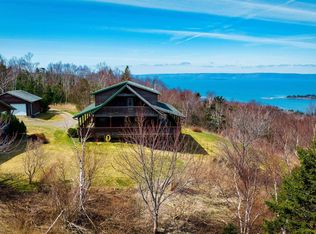
- C$649,0004 bd3 ba2.7k sqft165 Diana Mountain Rd, Richmond, NS B0E3K0For Sale
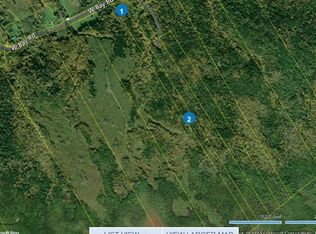
- C$85,00029.47 AcresW Bay Highway St, Georges Channel, NS B0E3K0Lot/Land
- C$169,9001.204 AcresW Bay Highway St, Georges Channel, NS B0ELot/Land
- C$67,0002.48 AcresMacleod Pond Rd LOT 2, Roberta, NS B0E2K0Lot/Land
- C$69,0002.52 Acres4 Macleods Pond Rd, Roberta, NS B0E3B0Lot/Land
- C$69,00022.09 AcresW Bay Hwy LOT 2001-2C1, Roberta, NS B0E2K0Lot/Land
Similar homes
- C$649,0004 bd3 ba2.7k sqft165 Diana Mountain Rd, Richmond, NS B0E 3K0For SaleMLS ID #202604381, Josh Ryan, iLand Realty Inc. Brokerage. NSAR
- C$569,0002 bd3 ba2.2k sqft217 Corbetts Cove Rd, Lynche River, NS B0E 3B0For Sale
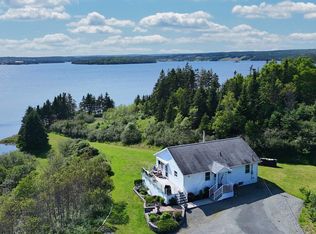 MLS ID #202617278, Sherry MacLeod, Cape Breton Realty Brokerage. NSAR
 - C$640,0003 bd2 ba2.6k sqft110 De Raymond St, Richmond, NS B0E 3B0For Sale
 MLS ID #202611981, Josh Ryan, iLand Realty Inc. Brokerage. NSAR
 - C$349,0003 bd2 ba2.1k sqft199 Spruce Point Rd W, Inverness, NS B0E 3K0For Sale
 MLS ID #202614676, Sherry MacLeod, Cape Breton Realty Brokerage. NSAR
 - C$489,0002 bd2 ba1.4k sqft6039 W Bay Rd, Roberta, NS B0E 3K0For SaleMLS ID #202611223, Josh Ryan, iLand Realty Inc. Brokerage. NSAR
- C$590,0004 bd2 ba1.4k sqft284 Rodney Dr, Inverness, NS B0E 2Y0For SaleMLS ID #202517792, Tanja Wypper, Cape Breton Realty Brokerage. NSAR
- C$600,0003 bd2 ba1.2k sqft476 Maple Dr, Richmond, NS B0E 3B0For SaleMLS ID #202421371, Sophie Giterman, Easy List Realty Ltd. Brokerage. NSAR
- C$599,9002 bd2 ba1.2k sqft761 Stoney Point Rd, Inverness, NS B0E 2K0For SaleMLS ID #202615664, Michelle McMullin, EXP Realty of Canada Inc. Brokerage. NSAR
- C$699,0005 bd5 ba3k sqft242 Rodney Dr, Inverness, NS B0E 2Y0For SaleMLS ID #202604100, Tanja Wypper, Cape Breton Realty Brokerage. NSAR
- C$499,0003 bd3 ba1.6k sqft74 Road 6101, Roberta, NS B0E 2K0For SaleMLS ID #202419957, Sherry MacLeod, Cape Breton Realty Brokerage. NSAR
- C$495,0003 bd2 ba1.7k sqft8937 Pepperell St, Richmond, NS B0E 3B0For SaleMLS ID #202610126, Robert Wambolt, Harvey Realties Limited (St.Peters) Brokerage. NSAR
- C$639,0002 bd2 ba1.4k sqft33 Dorothy Robinson Dr, Richmond, NS B0E 1J0For SaleMLS ID #202615051, Ryan Ehler, Keller Williams Select Realty(Sydney,Townsend St.) Brokerage. NSAR
- C$499,0004 bd2 ba2.1k sqft659 Highway 247, Grande Greve, NS B0E 3B0For SaleMLS ID #202615189, Robert Wambolt, Harvey Realties Limited (St.Peters) Brokerage. NSAR
- C$389,0002 bd1 ba1.2k sqft156 Widow Point Loop, Inverness, NS B0E 3K0For SaleMLS ID #202607725, Tanja Wypper, Cape Breton Realty Brokerage. NSAR
- C$549,9993 bd2 ba2.7k sqft1589 Corbetts Cove Rd, Richmond, NS B0E 3B0For SaleMLS ID #202609301, Robert Wambolt, Harvey Realties Limited (St.Peters) Brokerage. NSAR
- C$689,0003 bd3 ba3.1k sqft86 Freddies Ln, Richmond, NS B0E 1V0For SaleMLS ID #202612081, Heidi Arbeau-Wood, Engel & Volkers Brokerage. NSAR
- C$389,0003 bd2 ba1.1k sqft58 Golden Shore Ln, Inverness, NS B0E 3K0For SaleMLS ID #202605253, Kelly Austin, RE/MAX Park Place Inc. (Port Hawkesbury) Brokerage. NSAR
- C$495,0003 bd3 ba2.1k sqft368 Lakeshore Dr, Richmond, NS B0E 3B0For SaleMLS ID #202607867, Sophie Giterman, Easy List Realty Ltd. Brokerage. NSAR
- C$699,0002 bd3 ba2.8k sqft11 Wharf Rd, Richmond, NS B0E 2X0For SaleMLS ID #202606334, Kevin King, Cape Breton Realty Brokerage. NSAR
- C$550,0004 bd2 ba1.6k sqft3456 Highway 223, Jamesville, NS B2C 1C2For SaleMLS ID #202523238, Terri Brewer, Harvey Realties Limited Brokerage. NSAR
