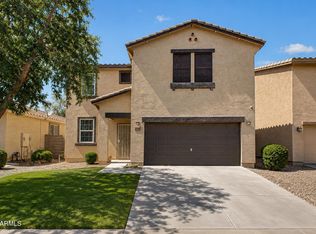
NEW SOLAR IN 2024. TO BE PAID OFF AT CLOSE BY SELLER AT CLOSING! This stunning 3 BD | 2.5 BA + Loft home sits on a quiet cul-de-sac & delivers 2,433 SF of beautifully designed living space. The open-concept kitchen impresses w/ a large center island, SS appliances & an abundance of natural light. Retreat to the spacious primary suite featuring dual sinks, soaking tub & walk-in closet. The oversized upstairs loft is ideal for a home office, playroom or flex space. Step outside to a fully landscaped backyard w/ turf & pavers, perfect for entertaining year-round under the Arizona sky. Low HOA unlocks resort style amenities: pools, fitness center, tennis & more. Tucked in one of Maricopa's most desirable master-planned communities & priced to sell. Don't miss this one!
For sale
Price cut: $10K (7/24)
$305,000
41571 W CHIMAYO Court, Maricopa, AZ 85138
3beds
2,433sqft
:
Get pre-qualified$2,016/mo
Single Family Residence
Built in 2006
6,656 Square Feet Lot
$-- Zestimate®
$125/sqft
$92/mo HOA
What's special
Oversized upstairs loftAbundance of natural lightLarge center islandSs appliancesWalk-in closetOpen-concept kitchenSpacious primary suite
- 101 days |
- 375 |
- 46 |
Zillow last checked:
Listing updated:
Listed by:
Alexander R Freeman 480-797-6913,
W and Partners, LLC,
Tiffany Pettit 602-614-6493,
W and Partners, LLC
Source: ARMLS,MLS#: 7015571
Facts & features
Interior
Bedrooms & bathrooms
- Bedrooms: 3
- Bathrooms: 3
- Full bathrooms: 2
- 1/2 bathrooms: 1
Heating
- Natural Gas
Cooling
- Central Air, Ceiling Fan(s)
Appliances
- Included: Dryer, Washer, Refrigerator, Built-in Microwave, Dishwasher, Disposal, Electric Oven, Built-In Electric Oven
Features
- High Speed Internet, Double Vanity, Upstairs, Eat-in Kitchen, Breakfast Bar, Kitchen Island, Pantry, Full Bth Master Bdrm, Separate Shwr & Tub
- Flooring: Carpet, Tile
- Windows: Double Pane Windows
- Has basement: No
- Has fireplace: No
Interior area
- Total structure area: 2,433
- Total interior livable area: 2,433 sqft
Property
Parking
- Total spaces: 4
- Parking features: Garage, Open
- Garage spaces: 2
- Uncovered spaces: 2
Features
- Stories: 2
- Patio & porch: Covered, Patio
- Spa features: None
- Fencing: Block
Lot
- Size: 6,656 Square Feet
- Features: Desert Front, Synthetic Grass Back
Details
- Parcel number: 51240031
- Special conditions: Short Sale
Construction
Type & style
- Home type: SingleFamily
- Architectural style: Spanish
- Property subtype: Single Family Residence
Materials
- Stucco, Wood Frame
- Roof: Tile
Condition
- Year built: 2006
Utilities & green energy
- Sewer: Public Sewer
- Water: Pvt Water Company
Community & HOA
Community
- Features: Pool, Playground
- Subdivision: ACACIA PARCEL 1 AT GLENNWILDE
HOA
- Has HOA: Yes
- Services included: Maintenance Grounds, Other (See Remarks)
- HOA fee: $92 monthly
- HOA name: Glennwilde
- HOA phone: 602-957-9191
Location
- Region: Maricopa
Financial & listing details
- Price per square foot: $125/sqft
- Tax assessed value: $281,835
- Annual tax amount: $2,373
- Date on market: 4/17/2026
- Cumulative days on market: 101 days
- Listing terms: Cash,Conventional,1031 Exchange,FHA,VA Loan
- Ownership: Fee Simple
- Road surface type: Asphalt
Estimated market value
Not available
Estimated sales range
Not available
Not available
Price history
| Date | Event | Price |
|---|---|---|
| 7/24/2026 | Price change | $305,000-3.2%$125/sqft |
Source:  ARMLS #7015571 Report a problem ARMLS #7015571 Report a problem | ||
| 7/1/2026 | Price change | $314,999-3.1%$129/sqft |
Source: ARMLS #7015571 Report a problem | ||
| 5/21/2026 | Price change | $324,999-4.4%$134/sqft |
Source: ARMLS #7015571 Report a problem | ||
| 4/17/2026 | Listed for sale | $340,000+13.3%$140/sqft |
Source: ARMLS #7015571 Report a problem | ||
| 3/3/2026 | Listing removed | $299,999$123/sqft |
Source: ARMLS #6940656 Report a problem | ||
| 12/31/2025 | Price change | $299,999-6.3%$123/sqft |
Source: ARMLS #6940656 Report a problem | ||
| 12/11/2025 | Price change | $319,999-3%$132/sqft |
Source: ARMLS #6940656 Report a problem | ||
| 11/29/2025 | Price change | $329,999-1.5%$136/sqft |
Source: ARMLS #6940656 Report a problem | ||
| 11/13/2025 | Price change | $334,999-1.5%$138/sqft |
Source: ARMLS #6940656 Report a problem | ||
| 11/1/2025 | Listed for sale | $339,999+28.3%$140/sqft |
Source: ARMLS #6940656 Report a problem | ||
| 9/18/2020 | Sold | $265,000-3.6%$109/sqft |
Source: ARMLS #6103339 Report a problem | ||
| 7/22/2020 | Price change | $275,000+3.8%$113/sqft |
Source: Venture REI, LLC #6103339 Report a problem | ||
| 7/15/2020 | Listed for sale | $265,000+32.5%$109/sqft |
Source: Venture REI, LLC #6103339 Report a problem | ||
| 3/3/2020 | Sold | $200,000-11.2%$82/sqft |
Source: Public Record Report a problem | ||
| 5/21/2019 | Listing removed | $1,700+9.7%$1/sqft |
Source: Owner Report a problem | ||
| 4/14/2019 | Listed for rent | $1,550$1/sqft |
Source: Owner Report a problem | ||
| 1/18/2007 | Sold | $225,119$93/sqft |
Source: Public Record Report a problem | ||
Public tax history
| Year | Property taxes | Tax assessment |
|---|---|---|
| 2026 | $2,373 +3.6% | $28,183 +4.4% |
| 2025 | $2,291 +2.7% | $26,984 -18.5% |
| 2024 | $2,231 +2.9% | $33,111 +28.7% |
| 2023 | $2,168 +4.8% | $25,729 -11.3% |
| 2022 | $2,069 +4.8% | $29,023 +7.8% |
| 2021 | $1,975 +4% | $26,929 +9.3% |
| 2020 | $1,899 +1.3% | $24,629 +62.7% |
| 2019 | $1,874 +5% | $15,138 +7% |
| 2018 | $1,785 +11.1% | $14,144 -1.1% |
| 2017 | $1,607 +4% | $14,305 |
| 2016 | $1,546 +0.7% | -- |
| 2014 | $1,535 | $9,873 |
| 2013 | -- | -- |
| 2012 | -- | -- |
| 2011 | -- | $9,856 -20.7% |
| 2010 | -- | $12,436 |
| 2009 | -- | -- |
| 2008 | -- | -- |
Find assessor info on the county website
Monthly payment
Est. payment
Payment breakdown
Explore the cost of this home by adjusting the details. Changes won't be saved.Climate risks
Neighborhood: Glennwilde
Nearby schools
GreatSchools rating
- 2/10Saddleback Elementary SchoolGrades: PK-6Distance: 0.7 mi
- 4/10Maricopa High SchoolGrades: 6-12Distance: 2.2 mi
- 2/10Desert Wind Middle SchoolGrades: 6-8Distance: 3.7 mi
Schools provided by the listing agent
- Elementary: Maricopa Elementary School
- Middle: Maricopa High School
- High: Maricopa High School
- District: Maricopa Unified School District
Source: ARMLS. This data may not be complete. We recommend contacting the local school district to confirm school assignments for this home.
- $317,5004 bd3 ba1.8k sqft41585 W Chimayo Ct, Maricopa, AZ 85138Off Market
- $315,0003 bd2 ba1.7k sqft41559 W Chimayo Ct, Maricopa, AZ 85138Sold
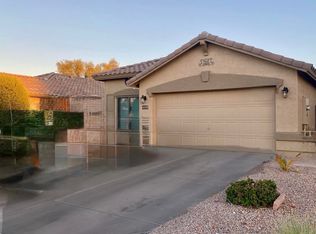
- $308,4004 bd3 ba1.8k sqft41547 W Chimayo Ct, Maricopa, AZ 85138Off Market
- $346,5004 bd3 ba2.4k sqft41601 W Chimayo Ct, Maricopa, AZ 85138Off Market
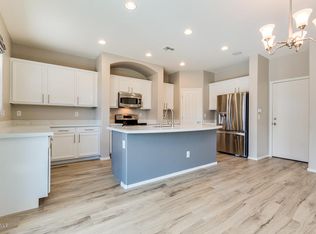
- $321,9003 bd2 ba2.5k sqft41564 W Cheyenne Ct, Maricopa, AZ 85138Off Market
- $337,8004 bd2 ba2.5k sqft41580 W Cheyenne Ct, Maricopa, AZ 85138Off Market
- $347,300-- bd-- ba2.5k sqft41608 W Cheyenne Ct, Maricopa, AZ 85138Off Market
- $306,2004 bd2 ba1.7k sqft41622 W Cheyenne Ct, Maricopa, AZ 85138Off Market
A local agent can set up tours, give advice and negotiate with sellers.
Similar homes
- $329,9004 bd3 ba1.7k sqft41655 W SOMERSET Drive, Maricopa, AZ 85138For Sale
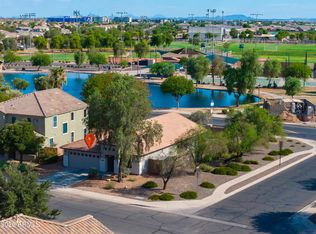 MLS ID #7056392, Danielle M. Nichols, The Maricopa Real Estate Company. ARMLS
 - $345,9003 bd3 ba2.4k sqft19600 N PORTAROSA Court, Maricopa, AZ 85138For Sale
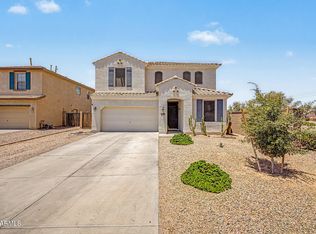 MLS ID #7041173, Mari Sandoval, American Freedom Realty. ARMLS
 - $330,0003 bd3 ba2.3k sqft42592 W SOMERSET Drive, Maricopa, AZ 85138For Sale
 MLS ID #7053015, Alvaro Munoz Campa, Play Realty. ARMLS
 - $329,9003 bd3 ba2.2k sqft44175 W KNAUSS Drive, Maricopa, AZ 85138For Sale
 MLS ID #7056840, Douglas Brown, HomeSmart Premier. ARMLS
 - $350,0004 bd3 ba1.9k sqft19717 N JILL Avenue, Maricopa, AZ 85138For SaleMLS ID #7040217, Lan D Lecour, HomeSmart. ARMLS
- $299,9003 bd3 ba1.8k sqft40369 W PEGGY Court, Maricopa, AZ 85138For SaleMLS ID #7034568, Renee Hollingsworth, West USA Realty. ARMLS
- $308,5004 bd3 ba2k sqft18320 N BETTY Court, Maricopa, AZ 85138For SaleMLS ID #6962490, Ravyn A Bowman, Libertas Real Estate. ARMLS
- $324,7004 bd3 ba2.1k sqft41360 W LUCERA Lane, Maricopa, AZ 85138For SaleMLS ID #7007969, Jordan M Lopes, West USA Realty. ARMLS
- $330,0003 bd2 ba1.9k sqft21155 N BEN Street, Maricopa, AZ 85138For SaleMLS ID #7051553, Alexa Castle, American Key Realty. ARMLS
- $299,9002 bd2 ba1.5k sqft42887 W MALLARD Road, Maricopa, AZ 85138For SaleMLS ID #7012093, Andrea D Jackson, West USA Realty. ARMLS
- $330,0004 bd3 ba2.5k sqft22455 N DAVIS Way, Maricopa, AZ 85138For SaleMLS ID #7055950, Lynnanne M Phillips, KOR Properties. ARMLS
- $333,9003 bd3 ba2k sqft18305 N LARKSPUR Drive, Maricopa, AZ 85138For SaleMLS ID #7014428, Rute Haag, HomeSmart Premier. ARMLS
- $324,9004 bd2 ba1.8k sqft40579 W JENNA Lane, Maricopa, AZ 85138For SaleMLS ID #7022852, John Overton, Century 21 Arizona Foothills. ARMLS
- $300,0003 bd2 ba1.4k sqft18337 N SOFT WIND Drive, Maricopa, AZ 85138For SaleMLS ID #7007495, Tiffany Jones, eXp Realty. ARMLS
- $320,8993 bd2 ba1.6k sqft42050 W RAMONA Street, Maricopa, AZ 85138For SaleMLS ID #7032945, Roberta R Bradley, At Home. ARMLS
- $310,0003 bd2 ba1.8k sqft38061 W MERCED Street, Maricopa, AZ 85138For SaleMLS ID #7000186, Tracy Pierce, Realty Executives Arizona Territory. ARMLS
- $322,0004 bd3 ba2k sqft43269 W BLAZEN Trail, Maricopa, AZ 85138For SaleMLS ID #6993150, Sean McFarlane, My Home Group Real Estate. ARMLS
- $344,9004 bd2 ba2.3k sqft43209 W ESTRADA Street, Maricopa, AZ 85138For SaleMLS ID #6967720, Shawn Schlegel, Schlegel Real Estate. ARMLS
- $330,0004 bd3 ba2.4k sqft36015 W prado Street, Maricopa, AZ 85138For SaleMLS ID #7055256, Grace Dalton, Real Broker. ARMLS
- $325,0003 bd3 ba1.9k sqft44395 W BAILEY Drive, Maricopa, AZ 85138For SaleMLS ID #6983533, Mindy Jones, Real Broker. ARMLS
