Welcome Home to 4159 Conway Circle located with in Fairington Place Subdivision! Located just 7 miles South of Moody AFB....You'll find this spacious 4 BED 2 BATH HOME in Move in Ready Condition! NO CARPET....True Foyer opens to Formal Dining and Grand Living with Tray Ceilings, Recessed Lighting and Wood Burning Fire Place. LARGE GALLEY KITCHEN designed with an Abundance of Cabinet, Breakfast Bar, Tons of Counter Space PLUS GAS RANGE, REFRIGERATOR, DISHWASHER, MICRO WAVE, INCLUDING the WASHER & DRYER. MASTER SUITE is 16x16 with HUGE MASTER WALK IN CLOSET, SPA BATH TUB WITH DUAL HEAD SHOWER. This split floor plan has 3 Large spare Bedrooms with spacious closets and HALL BATH on the Left side of the Home. Step out back to your Large Back Yard: 6ft PRIVACY FENCE with one double gate on the right side and one access 4ft gate on the Left side. PLENTY of ROOM for ALL your back yard activities. Kids will love the steel swing set and this unique STORAGE SHED AND PLAY HOUSE [TOP PART] with AC unit to keep the kiddo's cool during the summer. Enjoy your morning cup of coffee on the 16x10 SCREEN PORCH with ALL new screens. Additional features include: OVER SIZED GARAGE [23X22] with 2 large utility closets, Gutters, Sprinkler System, Wired for Alarm System, NEW ROOF, Concrete border around flower beds & Termite Bonded. Come see this IMMACULATE HOME READY FOR A NEW FAMILY TO ENJOY FOR YEARS TO COME. THIS PROPERTY QUALIFIES FOR 100% USDA, VA, FHA & CONVENTIONAL FINANCING......WELCOME HOME TO 4159 CONWAY CIRCLE. This is a great place to call HOME.
Pending
$305,000
4159 Conway Cir, Valdosta, GA 31605
4beds
2,102sqft
Single Family Residence
Built in 2004
0.47 Acres Lot
$303,100 Zestimate®
$145/sqft
$-- HOA
What's special
- 50 days
- 57
- 1
Zillow last checked:
Listing updated:
Listed by:
Jennifer Stracener,
Southern Classic Realtors
Source: South Georgia MLS,MLS#: 155123
Facts & features
Interior
Bedrooms & bathrooms
- Bedrooms: 4
- Bathrooms: 2
- Full bathrooms: 2
Primary bedroom
- Area: 256
- Dimensions: 16 x 16
Bedroom 2
- Area: 168
- Dimensions: 14 x 12
Bedroom 3
- Area: 143
- Dimensions: 13 x 11
Bedroom 4
- Area: 144
- Dimensions: 12 x 12
Primary bathroom
- Area: 108
- Dimensions: 12 x 9
Bathroom 2
- Area: 60
- Dimensions: 12 x 5
Dining room
- Area: 132
- Dimensions: 12 x 11
Kitchen
- Area: 143
- Dimensions: 13 x 11
Living room
- Area: 300
- Dimensions: 20 x 15
Heating
- Central, Electric, Fireplace(s)
Cooling
- Central Air, Electric
Appliances
- Included: Refrigerator, Gas Range, Microwave, Dishwasher, Washer, Dryer
- Laundry: Laundry Room, Laundry Area, Laundry Room: 7 X 4, Shed, In Garage/Carport
Features
- Ceiling Fan(s)
- Flooring: Hardwood, Tile
- Windows: Aluminum Frames, Wood Blinds/Shutters
- Has fireplace: Yes
Interior area
- Total structure area: 2,102
- Total interior livable area: 2,102 sqft
Video & virtual tour
Property
Parking
- Total spaces: 2
- Parking features: 2 Cars, Garage
- Garage spaces: 2
- Details: Garage: 23 X 22
Features
- Levels: One
- Stories: 1
- Patio & porch: Rear Porch, Screened, Front Porch: 11 X 6, Back Porch: 16X10SCREENED
- Exterior features: Termite Bonded, Deed Restrictions
- Fencing: Fenced
Lot
- Size: 0.47 Acres
- Dimensions: 100 x 205
- Features: Irregular Lot, Sprinkler System
Details
- Additional structures: Workshop
- Parcel number: 0145A 132
- Zoning: R-21
Construction
Type & style
- Home type: SingleFamily
- Property subtype: Single Family Residence
Materials
- Cement Siding
- Roof: Shingle,Architectural
Condition
- Year built: 2004
Utilities & green energy
- Electric: Colquitt Emc
- Sewer: Septic Tank
- Water: County, Lowndes County
Community & HOA
Community
- Security: Security System
- Subdivision: Fairington
HOA
- Amenities included: None
Location
- Region: Valdosta
Financial & listing details
- Price per square foot: $145/sqft
- Tax assessed value: $275,923
- Annual tax amount: $2,296
- Date on market: 9/24/2026
- Road surface type: Paved
Estimated market value
$303,100
$288,000 - $318,000
$2,206/mo
Price history
| Date | Event | Price |
|---|---|---|
| 10/29/2026 | Sold | $307,428+0.8%$146/sqft |
Source:  GAMLS #10852424 Report a problem | ||
| 10/9/2026 | Pending sale | $305,000$145/sqft |
Source: GAMLS #10852424 Report a problem | ||
| 9/24/2026 | Listed for sale | $305,000+41.3%$145/sqft |
Source:  South Georgia MLS #155123 Report a problem | ||
| 9/30/2020 | Listing removed | $215,900$103/sqft |
Source: Southern Classic Realtors #121990 Report a problem | ||
| 7/7/2020 | Price change | $215,900+2.9%$103/sqft |
Source: Southern Classic Realtors #121990 Report a problem | ||
| 6/25/2020 | Listed for sale | $209,900+14.1%$100/sqft |
Source: Southern Classic Realtors #121990 Report a problem | ||
| 5/1/2015 | Listing removed | $184,000$88/sqft |
Source: REAL LIVING REALTY ADVISORS #102156 Report a problem | ||
| 4/8/2015 | Listed for sale | $184,000+5.7%$88/sqft |
Source: REAL LIVING REALTY ADVISORS #102156 Report a problem | ||
| 6/17/2013 | Sold | $174,000+3%$83/sqft |
Source: Public Record Report a problem | ||
| 2/6/2013 | Price change | $169,000+97587.9%$80/sqft |
Source: Owner Report a problem | ||
| 1/19/2013 | Listed for sale | $173-99.9% |
Source: Owner Report a problem | ||
| 10/5/2012 | Listing removed | $173,000$82/sqft |
Source: Owner Report a problem | ||
| 8/6/2012 | Listed for sale | $173,000-7%$82/sqft |
Source: Owner Report a problem | ||
| 10/9/2010 | Listed for sale | $186,000+0.8%$88/sqft |
Source: Systems Engineering, Inc. #84867 Report a problem | ||
| 1/13/2006 | Sold | $184,500$88/sqft |
Source: Public Record Report a problem | ||
Public tax history
| Year | Property taxes | Tax assessment |
|---|---|---|
| 2025 | -- | $110,369 +9.6% |
| 2024 | $2,226 -12.6% | $100,728 +1.6% |
| 2023 | $2,547 +23.8% | $99,148 +26.2% |
| 2022 | $2,058 +13% | $78,560 +14.6% |
| 2021 | $1,821 +9.6% | $68,573 |
| 2020 | $1,662 -1% | $68,573 |
| 2019 | $1,678 -1.6% | $68,573 |
| 2018 | $1,705 +1.6% | $68,573 |
| 2017 | $1,678 -1.4% | $68,573 |
| 2016 | $1,701 | $68,573 |
| 2015 | $1,701 +2.6% | $68,573 -7% |
| 2014 | $1,659 | $73,752 |
| 2012 | -- | -- |
| 2011 | -- | -- |
| 2010 | -- | -- |
| 2009 | -- | -- |
| 2007 | -- | -- |
| 2006 | -- | -- |
| 2005 | -- | -- |
| 2004 | -- | -- |
Find assessor info on the county website
Monthly payment
Est. payment
Payment breakdown
Explore the cost of this home by adjusting the details. Changes won't be saved.Climate risks
Neighborhood: Bemiss


Similar homes
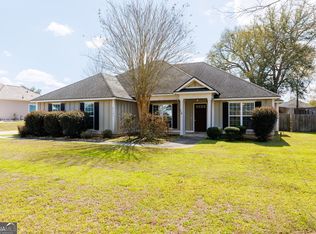
- $309,9003 bd2 ba1.9k sqft3939 Cat Creek Rd, Valdosta, GA 31605For Sale
 MLS ID #155596, Samuel Straka. South Georgia MLS
- $299,9004 bd2 ba2k sqft4212 Buckhead Dr, Valdosta, GA 31605For Sale
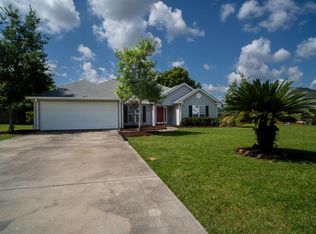 MLS ID #154212, Chad Hulsey. South Georgia MLS
- $341,0004 bd3 ba2k sqft4611 Oxbottom Dr, Valdosta, GA 31605For Sale
 MLS ID #153705, Caitlin Day. South Georgia MLS
- $329,9004 bd2 ba2.2k sqft4063 McKenzie Ln, Valdosta, GA 31605For Sale
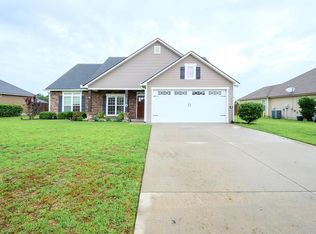 MLS ID #154070, Aaron Miller. South Georgia MLS
- $419,9004 bd3 ba2.6k sqft4022 Liska Cir, Valdosta, GA 31605Active
 MLS ID #10869635, Madison Hewett, Lock and Key Realty. GAMLS
- $252,0003 bd2 ba1.6k sqft3157 Parkwood Dr, Valdosta, GA 31605ActiveMLS ID #10881984, Steven T Koleno, Beycome Brokerage Realty LLC. GAMLS
- $274,9003 bd2 ba1.9k sqft3779 Old Vine Way, Valdosta, GA 31605ActiveMLS ID #10846088, Yolanda McKinnon, Real Broker, LLC. GAMLS
- $309,9003 bd2 ba1.9k sqft2301 Azalea Dr, Valdosta, GA 31602ActiveMLS ID #10870778, Samuel Straka, Southern Classic Realtors. GAMLS
- $429,9004 bd3 ba2.7k sqft3898 Orchard Way, Valdosta, GA 31605ActiveMLS ID #10758778, Rebecca Roman, Canopy Realty Group. GAMLS
