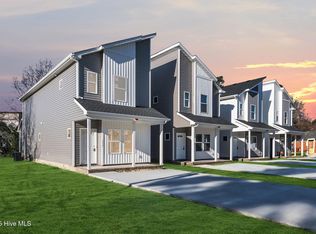
Too Be Built! NEW CONSTRUCTION | NO HOA | Stop dreaming and start building! Welcome to 415 Elcinoca Drive, a stunning to-be-built Craftsman-style home in the heart of Elizabeth City, NC. This is one of only 10 new builds in this development, offering the rare combination of modern luxury and convience.Step into an expansive open-concept floor plan featuring 9-foot ceilings and durable, high-end LVP flooring throughout the main living areas. The chef-inspired gourmet kitchen is the heart of the home, complete with sleek granite countertops, a premium stainless steel appliance package, and ample pantry storage. Upstairs, the spacious primary suite serves as a retreat, complemented by two additional guest bedrooms and 2.5 total baths featuring designer finishes.Outdoor Fully Fenced Backyard: Enjoy immediate privacy with a pre-installed fence.Bonus Storage: Includes a 10x10 attached storage building—perfect for gear, tools, or a hobby space. Prime Location: Located minutes from Sentara Albemarle Medical Center, Coast Guard Base Elizabeth City, and the revitalized downtown waterfront. Whether you are looking for USDA loan eligibility or a turn-key new construction home in 27909, this property delivers. Don't wait —secure your build slot today!
Under contract
$264,000
415B Elcinoca Dr Lot B, Elizabeth City, NC 27909
3beds
1,600sqft
Single Family Residence, Residential
Built in 2026
-- sqft lot
$264,800 Zestimate®
$165/sqft
$-- HOA
What's special
Pre-installed fenceChef-inspired gourmet kitchenFully fenced backyardAmple pantry storageExpansive open-concept floor planSleek granite countertops
- 206 days
- 5
- 0
Zillow last checked:
Listing updated:
Listed by:
Diana Brink 252-435-7346,
A Better Way Realty, Inc
Source: OBAR,MLS#: 131736
Facts & features
Interior
Bedrooms & bathrooms
- Bedrooms: 3
- Bathrooms: 3
- Full bathrooms: 2
- Partial bathrooms: 1
Heating
- Heat Pump
Cooling
- Central Air
Appliances
- Included: Dishwasher, Microwave, Refrigerator, Range/Oven
Features
- Pantry
Interior area
- Total structure area: 1,600
- Total interior livable area: 1,600 sqft
Property
Parking
- Parking features: Off Street, Paved
- Details: Garage: None
Features
- Waterfront features: None
Details
- Zoning: R
Construction
Type & style
- Home type: SingleFamily
- Architectural style: Craftsman,Contemporary
- Property subtype: Single Family Residence, Residential
Materials
- Frame, Vinyl
- Foundation: Slab
- Roof: Asphalt
Condition
- Year built: 2026
Utilities & green energy
- Sewer: Public Sewer
- Water: Public
Community & HOA
Community
- Subdivision: None
Location
- Region: Elizabeth City
Financial & listing details
- Price per square foot: $165/sqft
- Tax assessed value: $17,100
- Annual tax amount: $166
- Date on market: 2/6/2026
- Cumulative days on market: 84 days
- Listing agreement: Exclusive Right To Sell
- Ownership: Owned More than 12 Months
- Road surface type: Paved
Estimated market value
$264,800
$252,000 - $278,000
$2,185/mo
Price history
| Date | Event | Price |
|---|---|---|
| 2/15/2026 | Contingent | $264,000$165/sqft |
Source:  OBAR #131736 Report a problem OBAR #131736 Report a problem | ||
| 2/6/2026 | Listed for sale | $264,000$165/sqft |
Source: OBAR #131736 Report a problem | ||
Public tax history
Tax history is unavailable.
Monthly payment
Est. payment
Payment breakdown
Explore the cost of this home by adjusting the details. Changes won't be saved.Climate risks
Neighborhood: 27909
- $264,0003 bd3 ba1.6k sqft415A Elcinoca Dr LOT A, Elizabeth City, NC 27909For Sale

- $264,0003 bd3 ba1.5k sqft415 Elcinoca A Dr #A, Elizabeth City, NC 27909Pending
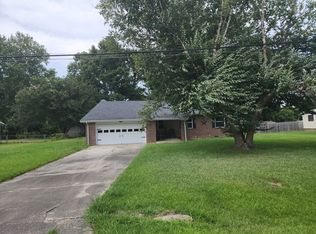
- $74,4003 bd1 ba1.2k sqft413 Elcinoco Dr, Elizabeth City, NC 27909Off Market
- $90,0003 bd1 ba1.2k sqft413 Elcinoca Dr, Elizabeth City, NC 27909Sold
Similar homes
- $--3 bd2 ba1.5k sqft2408 Dan And Mary St, Elizabeth City, NC 27909Auction
 ServiceLink Auction
 - $--3 bd5 ba2.1k sqft2612 Willis Dr, Elizabeth City, NC 27909Auction
 Xome
Xome - $269,0003 bd2 ba1.5k sqft989 Simpson Ditch Road, Elizabeth City, NC 27909For Sale

 MLS ID #100599248, Jennifer Purcell, Hall & Nixon Real Estate, Inc. Hive MLS
 - $249,0003 bd2 ba1.2k sqft143 Sutton Dr Lot 23, Elizabeth City, NC 27909For Sale
 MLS ID #133448, Jody O'Donnell, Kingdom Real Estate Services. OBAR
 - $249,0003 bd2 ba1.2k sqft143 Sutton Drive, Elizabeth City, NC 27909For SaleMLS ID #100588597, John Jody O'Donnell, Kingdom Real Estate Services Inc.. Hive MLS
- $274,0003 bd3 ba1.5k sqft423 Elcinoca Drive, Elizabeth City, NC 27909New ConstructionMLS ID #100559968, Diana Brink, A Better Way Realty, Inc.. Hive MLS
- $259,0002 bd1 ba1.2k sqft111 Ferry Road, Elizabeth City, NC 27909For SaleMLS ID #100591168, Lynn Bulman, Howard Hanna WEW/EC. Hive MLS
- $265,0003 bd2 ba1.1k sqft999 Scott Road, Elizabeth City, NC 27909For SaleMLS ID #100551189, Donna Johnson, Long & Foster Real Estate Oceanfront/Coastal. Hive MLS
- $270,0003 bd2 ba1.6k sqft650b Egan Lane, Elizabeth City, NC 27909For SaleMLS ID #100596279, Douglas Hoven, Ultra VA NC OBX. Hive MLS
- $245,0003 bd2 ba1.1k sqft1202 Jessica Street, Elizabeth City, NC 27909For SaleMLS ID #100594657, Bridgers Realty Team, Howard Hanna WEW/EC. Hive MLS
- $229,9993 bd2 ba2.1k sqft705 N Road Street, Elizabeth City, NC 27909For SaleMLS ID #100576335, Abel Sutton, KRL Investors, LLC. Hive MLS
- $314,9003 bd2 ba1.7k sqft1601 Darian Drive, Elizabeth City, NC 27909For SaleMLS ID #100588395, The Morrisette Group, Berkshire Hathaway HomeServices RW Towne Realty/Moyock. Hive MLS
- $254,0002 bd2 ba1k sqft101 Springvale Street, Elizabeth City, NC 27909For SaleMLS ID #100584958, Michael Harrell, United Country Forbes Realty & Auctions LLC. Hive MLS
- $256,9003 bd3 ba1.4k sqft1301 Raven Way, Elizabeth City, NC 27909For SaleMLS ID #100593148, Michelle Smith, Sun Realty of Nags Head/Harbin. Hive MLS
- $309,0003 bd3 ba1.7k sqft1700 Crescent Drive, Elizabeth City, NC 27909For SaleMLS ID #100590920, Jennifer Purcell, Hall & Nixon Real Estate, Inc. Hive MLS
- $225,0002 bd1 ba1.2k sqft1815 W Main Ext, Elizabeth City, NC 27909For SaleMLS ID #100593613, Shaunee Self, A Better Way Realty, Inc.. Hive MLS
