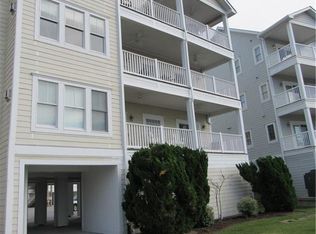
This mid-level, FURNISHED RIVERFRONT condominium in the the sought-after waterfront community of Wharf Landing offers sweeping river views and is truly move-in ready. Ideal as a serene waterfront retreat or a low-maintenance primary residence, the property offers effortless, single-level living with the convenience of elevator access, covered parking, and dedicated storage.
Inside, cathedral ceilings and an open-concept floor plan create a light-filled, airy atmosphere. Thoughtful features include gas log fireplace, a spacious primary bath with garden tub, and both front and rear balconies--perfect for capturing tranquil water views and coastal breezes throughout the day.
Designed for ease and flexibility, this residence is an exceptional option for those seeking a ''lock-and-leave'' lifestyle without compromising on comfort or setting.
Located just five minutes from Historic Downtown Edenton, Wharf Landing offers the best of waterfront living with quick access to Highway 17--making both everyday living and weekend escapes effortlessly convenient.
Furniture is lovely and barely used, but conveying at no value.
Under contract
$369,000
416 Captains Cove Unit C, Edenton, NC 27932
3beds
1,493sqft
:
Get pre-qualified$2,888/mo
Condominium
Built in 2005
-- sqft lot
$358,900 Zestimate®
$247/sqft
$660/mo HOA
What's special
Gas log fireplaceSingle-level livingCathedral ceilingsFront and rear balconiesLight-filled airy atmosphereCovered parkingSweeping river views
- 132 days |
- 267 |
- 13 |
Zillow last checked:
Listing updated:
Listed by:
Maryscott Haigler 252-333-2741,
Perry & Co Sotheby's International Realty
Source: Hive MLS,MLS#: 100562051 Originating MLS: Albemarle Area Association of REALTORS
Originating MLS: Albemarle Area Association of REALTORSFacts & features
Interior
Bedrooms & bathrooms
- Bedrooms: 3
- Bathrooms: 3
- Full bathrooms: 2
- 1/2 bathrooms: 1
Rooms
- Room types: Master Bedroom, Bedroom 2, Bedroom 3, Great Room
Primary bedroom
- Level: First
Bedroom 2
- Level: First
Bedroom 3
- Level: First
Great room
- Level: First
Kitchen
- Level: First
Heating
- Heat Pump, Electric
Cooling
- Central Air, Heat Pump
Appliances
- Included: Electric Oven, Washer, Refrigerator, Dryer, Dishwasher, Electric Range
- Laundry: In Hall
Features
- Walk-in Closet(s), Kitchen Island, Elevator, Ceiling Fan(s), Walk-in Shower, Gas Log, Walk-In Closet(s)
- Flooring: Carpet, Tile, Wood
- Basement: None
- Has fireplace: Yes
- Fireplace features: Gas Log
- Common walls with other units/homes: End Unit
Interior area
- Total structure area: 1,493
- Total interior livable area: 1,493 sqft
Property
Parking
- Parking features: Covered, Concrete, On Site, Underhouse
Accessibility
- Accessibility features: Central Living Area, Accessible Elevator Installed, Visitor Bathroom
Features
- Levels: One
- Patio & porch: Covered, Deck
- Exterior features: End Unit
- Fencing: None
- Has view: Yes
- View description: River, Water
- Has water view: Yes
- Water view: River,Water
- Waterfront features: Water Access Comm
- Frontage type: River
Lot
- Features: Water Access Comm
Details
- Additional structures: Storage
- Parcel number: 6884cc553588
- Zoning: R10
- Special conditions: Standard
Construction
Type & style
- Home type: Condo
- Property subtype: Condominium
Materials
- Fiber Cement, Wood Frame
- Foundation: Other, Pilings
- Roof: Architectural Shingle
Condition
- New construction: No
- Year built: 2005
Utilities & green energy
- Sewer: Public Sewer
- Water: County Water
- Utilities for property: Sewer Connected, Water Connected
Community & HOA
Community
- Subdivision: Wharf Landing Condos
HOA
- Has HOA: Yes
- Amenities included: Roof Maintenance, Waterfront Community, Pool, Elevator(s), Flood Insurance, Maintenance Common Areas, Maintenance Grounds, Management, Master Insure, Pest Control, Street Lights, Termite Bond, Trash
- HOA fee: $7,920 annually
- HOA name: CAMS Management
- HOA phone: 252-247-3101
Location
- Region: Edenton
Financial & listing details
- Price per square foot: $247/sqft
- Tax assessed value: $223,594
- Annual tax amount: $2,571
- Date on market: 3/23/2026
- Cumulative days on market: 132 days
- Listing agreement: Exclusive Right To Sell
- Listing terms: Cash,Conventional,VA Loan
- Road surface type: Paved
Estimated market value
$358,900
$341,000 - $377,000
$2,341/mo
Price history
| Date | Event | Price |
|---|---|---|
| 7/25/2026 | Contingent | $369,000$247/sqft |
Source:  Hive MLS #100562051 Report a problem Hive MLS #100562051 Report a problem | ||
| 3/23/2026 | Listed for sale | $369,000+13.5%$247/sqft |
Source: Hive MLS #100562051 Report a problem | ||
| 11/20/2023 | Sold | $325,000-1.5%$218/sqft |
Source: Hive MLS #100368437 Report a problem | ||
| 10/2/2023 | Pending sale | $329,900$221/sqft |
Source: Hive MLS #100368437 Report a problem | ||
| 10/2/2023 | Contingent | $329,900$221/sqft |
Source:  OBAR #121395 Report a problem OBAR #121395 Report a problem | ||
| 9/6/2023 | Listed for sale | $329,900$221/sqft |
Source: OBAR #121395 Report a problem | ||
| 8/25/2023 | Contingent | $329,900$221/sqft |
Source: OBAR #121395 Report a problem | ||
| 8/25/2023 | Pending sale | $329,900$221/sqft |
Source: Hive MLS #100368437 Report a problem | ||
| 5/21/2023 | Price change | $329,900-1.5%$221/sqft |
Source: OBAR #121395 Report a problem | ||
| 4/18/2023 | Price change | $335,000-1.5%$224/sqft |
Source: OBAR #121395 Report a problem | ||
| 2/8/2023 | Listed for sale | $340,000+42.3%$228/sqft |
Source: Hive MLS #100368437 Report a problem | ||
| 7/30/2021 | Sold | $239,000$160/sqft |
Source: Public Record Report a problem | ||
Public tax history
| Year | Property taxes | Tax assessment |
|---|---|---|
| 2025 | $2,571 +2.2% | $223,594 |
| 2024 | $2,515 +2.7% | $223,594 |
| 2023 | $2,448 | $223,594 |
| 2022 | $2,448 -25.7% | $223,594 -20.2% |
| 2021 | $3,294 +1.7% | $280,310 |
| 2020 | $3,238 | $280,310 |
| 2019 | $3,238 | $280,310 |
| 2018 | $3,238 +2.7% | $280,310 |
| 2016 | $3,153 +1.4% | $280,310 |
| 2015 | $3,111 | $280,310 |
| 2014 | $3,111 | $280,310 |
Find assessor info on the county website
Monthly payment
Est. payment
Payment breakdown
Explore the cost of this home by adjusting the details. Changes won't be saved.Climate risks
Neighborhood: 27932
Nearby schools
GreatSchools rating
- NAWhite Oak ElementaryGrades: PK-2Distance: 7.9 mi
- 4/10Chowan MiddleGrades: 6-8Distance: 12.6 mi
- 3/10John A Holmes HighGrades: 9-12Distance: 4.6 mi
Schools provided by the listing agent
- Elementary: White Oak/D F Walker
- Middle: Chowan Middle School
- High: John A. Holmes High
Source: Hive MLS. This data may not be complete. We recommend contacting the local school district to confirm school assignments for this home.
- $367,5003 bd2 ba1.5k sqft416 Captains Cv UNIT F, Edenton, NC 27932Sold

- $359,3003 bd2 ba1.5k sqft416 Captains Cv UNIT A, Edenton, NC 27932Off Market
- $323,5003 bd3 ba1.5k sqft416 Captains Cv UNIT B, Edenton, NC 27932Off Market
- $301,2003 bd2 ba585 sqft416 Captains Cv UNIT D, Edenton, NC 27932Off Market
- $324,5003 bd2 ba1.5k sqft416 Captains Cv UNIT E, Edenton, NC 27932Off Market
- $285,0003 bd2 ba1.4k sqft413 Captains Cv UNIT A, Edenton, NC 27932Sold
- $345,0003 bd3 ba1.4k sqft412-412F Captains Cv #F, Edenton, NC 27932Sold
- $307,3003 bd3 ba1.5k sqft413 Captains Cv UNIT B, Edenton, NC 27932Off Market
A local agent can set up tours, give advice and negotiate with sellers.
Similar homes
- $359,0003 bd2 ba1.5k sqft417 Captains Cv, Edenton, NC 27932For Sale
 MLS ID #10636576, Valerie Miller. REIN Inc.
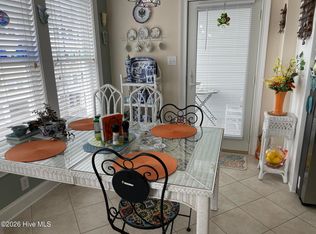
 - $359,0003 bd2 ba1.5k sqft417 Captains Cove Unit D, Edenton, NC 27932For Sale
 MLS ID #100570485, Valerie Miller, Shaffer Real Estate, Inc.. Hive MLS
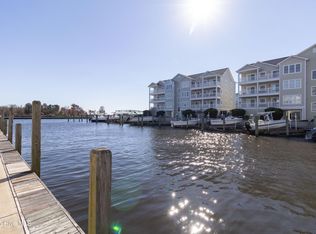
 - $304,9003 bd2 ba1.5k sqft152 Wharf Landing Drive #C, Edenton, NC 27932For Sale
 MLS ID #100540900, Amber Hardy, CarolinaEast Real Estate. Hive MLS
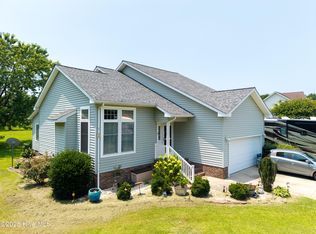
 - $393,5003 bd3 ba2k sqft1323 Greenhall Road, Edenton, NC 27932For Sale
 MLS ID #100576943, Heather Dozier, Epique Realty. Hive MLS
 - $395,0004 bd2 ba1.4k sqft103 Boltons Bridge Ln, Edenton, NC 27932For Sale By Owner
- $315,0003 bd2 ba1.9k sqft828 Virginia Road, Edenton, NC 27932For SaleMLS ID #100590329, Rene Sawyer, Rene Sawyer Realty, LLC. Hive MLS
- $359,0002 bd3 ba1.5k sqft123 E Gale Street, Edenton, NC 27932For SaleMLS ID #100589252, Claire Evans, Perry & Co Sotheby's International Realty. Hive MLS
- $349,0003 bd3 ba1.6k sqft249 Winborne Lane, Edenton, NC 27932For SaleMLS ID #100581978, Rene Sawyer, Rene Sawyer Realty, LLC. Hive MLS
- $285,0003 bd2 ba1.6k sqft105 Holley Grove Road, Edenton, NC 27932For SaleMLS ID #100582384, Emily Quinn Bray, Coldwell Banker Seaside/EC. Hive MLS
- $189,5003 bd2 ba1.8k sqft339 Woodland Drive, Edenton, NC 27932For SaleMLS ID #100594254, Amber Hardy, CarolinaEast Real Estate. Hive MLS
- $465,0003 bd2 ba1.3k sqft1202 Arrowhead Trail, Edenton, NC 27932For SaleMLS ID #100593346, Heather Whistler, United Country Forbes Realty & Auctions LLC. Hive MLS
- $329,0002 bd1 ba1.1k sqft213 W Church Street, Edenton, NC 27932For SaleMLS ID #100591616, Levi Lewis, Water Street Real Estate Group. Hive MLS
- $290,0003 bd2 ba1.4k sqft351 Mexico Road, Edenton, NC 27932For SaleMLS ID #100566022, Georgia Brown, Berkshire Hathaway HomeServices Prime Properties. Hive MLS
- $289,9004 bd2 ba2k sqft300 Whitemon Lane, Edenton, NC 27932For SaleMLS ID #100571806, Rene Sawyer, Rene Sawyer Realty, LLC. Hive MLS
- $419,0002 bd2 ba2.1k sqft723 Mcmullan Avenue Unit 403, Edenton, NC 27932For SaleMLS ID #100450729, Maryscott Haigler, Perry & Co Sotheby's International Realty. Hive MLS
- $301,3003 bd2 ba1.2k sqft923 Chambers Ferry Road, Edenton, NC 27932New ConstructionMLS ID #100583337, Heather Holland, Berkshire Hathaway HomeServices RW Towne Realty/Moyock. Hive MLS
- $459,0003 bd2 ba1.7k sqft409 Elliott Street, Edenton, NC 27932For SaleMLS ID #100569736, Stacey Williams, United Country Forbes Realty & Auctions LLC. Hive MLS
- $298,7003 bd2 ba1.1k sqft919 Chambers Ferry Road, Edenton, NC 27932New ConstructionMLS ID #100583336, Heather Holland, Berkshire Hathaway HomeServices RW Towne Realty/Moyock. Hive MLS
- $229,9003 bd3 ba1.3k sqft3273 Rocky Hock Road, Edenton, NC 27932For SaleMLS ID #100592521, Rene Sawyer, Rene Sawyer Realty, LLC. Hive MLS
- $--3 bd2 ba2.1k sqft406 School Rd, Windsor, NC 27983AuctionAuction.com 1
