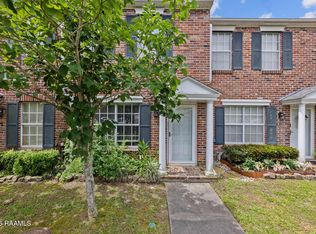
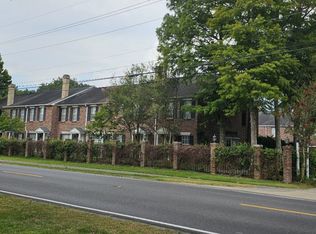

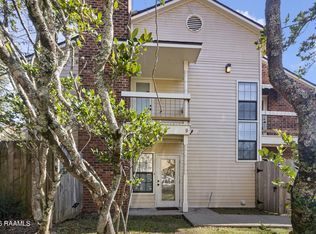
Welcome to 416 Doucet Road, Unit 1B, located in the highly desirable, fully gated community of Bristol Place Condominiums!This two-story, 1,211 sq. ft. townhouse-style condo offers a functional layout filled with natural light, comfortable living spaces, and low-maintenance ease. Downstairs features a spacious living area centered around a warm wood-burning fireplace, adjacent dining space, and a kitchen designed for effortless everyday living. Upstairs houses bright, comfortable bedrooms with generous storage. The HVAC system was recently upgraded with higher caliper air filtration and air scrubber system.Conveniently located just seconds from Red Lerille's Health & Racquet Club, Moncus Park, UL Lafayette, and top medical centers.Enjoy access to the private gated entry, community swimming pool, and cabana/pool house.Low-Stress HOA covers groundskeeping, exterior building maintenance, roof upkeep, trash pickup, pest control, and exterior property insurance.Reserved covered carport parking and located in Flood Zone X (no mandatory flood insurance required).Whether you're searching for a primary residence, a 'lock-and-leave' lifestyle, or a prime investment opportunity, this unit delivers prime Lafayette real estate at an approachable value. Schedule your private tour today!
For sale
Price cut: $10K (8/29)
$210,000
416 Doucet Rd Unit 1B, Lafayette, LA 70503
2beds
1,211sqft
Townhouse
Built in 1985
-- sqft lot
$205,600 Zestimate®
$173/sqft
$315/mo HOA
What's special
Private gated entryReserved covered carport parkingCommunity swimming poolGenerous storageWarm wood-burning fireplaceBright comfortable bedroomsAdjacent dining space
- 54 days
- 183
- 8
Zillow last checked:
Listing updated:
Listed by:
Mitchell Pellerin 702-280-1264,
Keller Williams Realty Acadiana 337-735-9300
Source: RAA,MLS#: 2600006676
Facts & features
Interior
Bedrooms & bathrooms
- Bedrooms: 2
- Bathrooms: 2
- Full bathrooms: 1
- 1/2 bathrooms: 1
Heating
- Central
Cooling
- Multi Units, Central Air
Appliances
- Included: Dishwasher, Disposal, Freezer, Microwave, Refrigerator, Electric Stove Con
- Laundry: Electric Dryer Hookup, Washer Hookup
Features
- Double Vanity, Dual Closets, Special Bath, Formica Counters
- Flooring: Laminate, Tile, Vinyl Plank
- Number of fireplaces: 1
- Fireplace features: 1 Fireplace, Wood Burning
Interior area
- Total interior livable area: 1,211 sqft
Property
Parking
- Total spaces: 2
- Parking features: Assigned, Detached, Garage Faces Rear
- Has garage: Yes
- Carport spaces: 2
Features
- Stories: 2
- Patio & porch: Enclosed
- Fencing: Full,Privacy,Wood
Lot
- Features: 0 to 0.5 Acres, Landscaped
Details
- Additional structures: Cabana
- Parcel number: 6044409
Construction
Type & style
- Home type: Townhouse
- Architectural style: Traditional
- Property subtype: Townhouse
Materials
- Brick Veneer, Frame
- Foundation: Slab
- Roof: Composition
Condition
- Resale
- Year built: 1985
Utilities & green energy
- Electric: Elec: City
Community & HOA
Community
- Features: Pool, Gated
- Subdivision: Bristol Pl
HOA
- Has HOA: Yes
- Amenities included: Pool, Recreation Facilities
- Services included: Maintenance Grounds, Utilities, Sewer, Trash
- HOA fee: $315 monthly
Location
- Region: Lafayette
Financial & listing details
- Price per square foot: $173/sqft
- Tax assessed value: $140,650
- Annual tax amount: $1,480
- Date on market: 7/21/2026
- Exclusions: Ceiling Fans, Microwave, Mini-Blinds, Mirrors, Refrigerator
- Electric utility on property: Yes
Estimated market value
$205,600
$195,000 - $216,000
$1,362/mo
Price history
| Date | Event | Price |
|---|---|---|
| 8/29/2026 | Price change | $210,000-4.5%$173/sqft |
Source:  RAA #2600006676 Report a problem RAA #2600006676 Report a problem | ||
| 7/21/2026 | Listed for sale | $220,000$182/sqft |
Source: RAA #2600006676 Report a problem | ||
| 11/1/2001 | Sold | -- |
Source: Agent Provided Report a problem | ||
Public tax history
| Year | Property taxes | Tax assessment |
|---|---|---|
| 2024 | $1,480 +8% | $14,065 +7.4% |
| 2023 | $1,370 0% | $13,099 |
| 2022 | $1,371 -0.3% | $13,099 |
| 2021 | $1,375 +0.3% | $13,099 |
| 2020 | $1,371 +4.3% | $13,099 |
| 2019 | $1,315 -1.7% | $13,099 |
| 2018 | $1,337 +89.8% | $13,099 |
| 2017 | $704 | $13,099 0% |
| 2015 | $704 -0.1% | $13,100 |
| 2013 | $705 +48.9% | $13,100 |
| 2011 | $473 +0.2% | $13,100 |
| 2010 | $472 | $13,100 |
Find assessor info on the county website
Monthly payment
Est. payment
Payment breakdown
Explore the cost of this home by adjusting the details. Changes won't be saved.Climate risks
Neighborhood: 70503
Nearby schools
Schools provided by the listing agent
- Elementary: Woodvale
- Middle: L J Alleman
- High: Lafayette
Source: RAA. This data may not be complete. We recommend contacting the local school district to confirm school assignments for this home.
Similar homes
- $190,0003 bd2 ba1.4k sqft117 Horseshoe Dr APT 9, Lafayette, LA 70503For Sale
 MLS ID #2600007065, Jake Neef, EXP Realty, LLC. RAA
 - $215,0002 bd3 ba1.6k sqft100 Rue Chartres, Lafayette, LA 70508For Sale
 MLS ID #2600008452, Maurianna Robichaux, EXP Realty, LLC. RAA
 - $205,0002 bd3 ba1.6k sqft305 Halcott Dr APT 123, Lafayette, LA 70503For Sale
 MLS ID #2600007546, Jeannie DelGreco, Compass. RAA
 - $219,0003 bd2 ba1.4k sqft117 Horseshoe Dr APT 14, Lafayette, LA 70503For Sale
 MLS ID #2600004328, AJ Francis, Real Broker, LLC. RAA
 - $195,0003 bd2 ba1.5k sqft465 Rena Dr, Lafayette, LA 70503For SaleMLS ID #2600008068, Brennan Billeaud, Compass. RAA
- $215,0003 bd2 ba1.5k sqft453 Normandy Rd, Lafayette, LA 70503For SaleMLS ID #2600007310, Nick Hundley, EXP Realty, LLC. RAA
- $215,0003 bd2 ba1.4k sqft725 Harrell Dr, Lafayette, LA 70503For SaleMLS ID #2600007328, Doug Adams, Keller Williams Realty Acadiana. RAA
- $213,0002 bd2 ba1.1k sqft200 Curtis St APT D, Lafayette, LA 70506For SaleMLS ID #2600006353, Melissa T Gaubert, Real Broker, LLC. RAA
- $210,0003 bd2 ba1.6k sqft105 Ashwood Dr, Lafayette, LA 70503For SaleMLS ID #2600007341, Joseph Tuminello, EXP Realty, LLC. RAA
- $208,0003 bd2 ba1.4k sqft1011 Auburn Ave, Lafayette, LA 70503For SaleMLS ID #2600005455, Eliana Ashkar, Compass. RAA
- $236,0003 bd2 ba1.3k sqft603 Dutton Dr, Lafayette, LA 70503For SaleMLS ID #2600007316, Carolyn Groner, Keller Williams Realty Acadiana. RAA
- $228,0003 bd2 ba1.6k sqft112 Beta Dr, Lafayette, LA 70506For SaleMLS ID #2600008515, Jana Hickey, EXP Realty, LLC. RAA
- $200,0002 bd2 ba1.5k sqft246 Hornsby Rd, Lafayette, LA 70506For SaleMLS ID #2600004347, Robbie Breaux, Real Broker, LLC. RAA
- $179,0003 bd1 ba1.1k sqft124 Woodvale Ave, Lafayette, LA 70503For SaleMLS ID #2600007718, Michaela Duhon, Real Broker, LLC. RAA
- $190,0003 bd2 ba1.4k sqft210 Castle Row, Lafayette, LA 70506For SaleMLS ID #2600006670, Eddie Bercier, Keaty Real Estate Team. RAA
- $159,9002 bd2 ba1.2k sqft400 W Brentwood Blvd #34, Lafayette, LA 70506For SaleMLS ID #2600007195, Teri G Desormeaux, Compass. RAA
- $200,0002 bd3 ba1.1k sqft115 Ella St, Lafayette, LA 70506New ConstructionMLS ID #2600005710, Lynette Bagala, McGeeScott Realty. RAA
- $215,0003 bd2 ba1.6k sqft113 John Wayne Dr, Lafayette, LA 70508For SaleMLS ID #2600008066, Stephen Hundley, Real Broker, LLC. RAA
- $195,0003 bd2 ba1.7k sqft103 Westchester Dr, Lafayette, LA 70506For SaleMLS ID #2600007370, Christopher Soileau, ReHive, LLC. RAA
