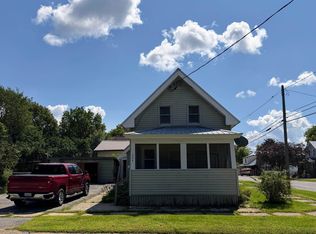
Charming 4-Bedroom Home with Detached Garage in a Quiet Neighborhood Welcome home to this well-maintained 4-bedroom, 2-bath residence nestled in a peaceful neighborhood. Offering a comfortable blend of classic character and modern conveniences, this home features beautiful hardwood floors, spacious living areas, and central air conditioning for year-round comfort. The bright and inviting interior provides ample space for family living, entertaining, or working from home. The functional floor plan includes four generously sized bedrooms and two full bathrooms. Hardwood flooring adds warmth and charm throughout much of the home, while large windows allow for abundant natural light. Outside, enjoy a nicely maintained yard and the convenience of a detached garage with plenty of room for parking, storage, or hobbies. Located in a quiet residential setting, this property offers the perfect balance of privacy and accessibility to local amenities, schools, shopping, and dining.
Pending
$92,500
416 Jersey Ave, Ogdensburg, NY 13669
4beds
--sqft
Single Family Residence
Built in 1900
3,840 Square Feet Lot
$91,400 Zestimate®
$--/sqft
$-- HOA
What's special
Four generously sized bedroomsNicely maintained yardBright and inviting interiorBeautiful hardwood floors
- 68 days
- 11
- 0
Likely to sell faster than
Zillow last checked:
Listing updated:
Listed by:
America 1 Realty 315-394-1116,
Rhonda L Roethel 315-323-0202
Source: SLCMLS,MLS#: 52983
Facts & features
Interior
Bedrooms & bathrooms
- Bedrooms: 4
- Bathrooms: 2
- Full bathrooms: 2
Rooms
- Room types: Bathroom on 1st floor, Bedroom on 1st floor, Formal dining room
Heating
- Forced Air, Natural Gas
Appliances
- Included: Water Heater(Gas)
- Laundry: In Kitchen
Features
- Natural Woodwork
- Flooring: Carpet, Hardwood
- Basement: Partial
- Attic: Attic-Full
- Has fireplace: No
Interior area
- Total structure area: 1,392
Property
Parking
- Parking features: Automatic garage door, Detached garage, Driveway, Detached
- Has garage: Yes
- Has uncovered spaces: Yes
Features
- Stories: 2
- Patio & porch: Enclosed porch
- Fencing: Partial
Lot
- Size: 3,840 Square Feet
- Dimensions: 80 x 48
Details
- Parcel number: 59.023541
Construction
Type & style
- Home type: SingleFamily
- Architectural style: Traditional
- Property subtype: Single Family Residence
Materials
- Vinyl Siding
- Foundation: Stone
- Roof: Shingle
Condition
- Sold as Is
- New construction: No
- Year built: 1900
Utilities & green energy
- Sewer: Public Sewer
- Water: Public
- Utilities for property: Cable Available, Electricity Available, Gas, Internet Access, Natural Gas Available
Community & HOA
Location
- Region: Ogdensburg
Financial & listing details
- Tax assessed value: $91,000
- Annual tax amount: $4,303
- Price range: $92.5K - $92.5K
- Date on market: 6/24/2026
- Electric utility on property: Yes
Estimated market value
$91,400
$87,000 - $96,000
$1,616/mo
Price history
| Date | Event | Price |
|---|---|---|
| 6/26/2026 | Pending sale | $92,500 |
Source:  SLCMLS #52983 Report a problem SLCMLS #52983 Report a problem | ||
| 6/24/2026 | Listed for sale | $92,500 |
Source: SLCMLS #52983 Report a problem | ||
Public tax history
| Year | Property taxes | Tax assessment |
|---|---|---|
| 2025 | -- | $91,000 |
| 2024 | -- | $91,000 |
| 2023 | -- | $91,000 +62.5% |
| 2022 | -- | $56,000 |
| 2021 | -- | $56,000 |
| 2020 | -- | $56,000 |
| 2019 | -- | $56,000 -5.2% |
| 2018 | -- | $59,100 |
| 2017 | $1,213 | $59,100 |
| 2016 | -- | $59,100 |
| 2015 | -- | $59,100 |
| 2014 | -- | $59,100 |
| 2013 | -- | $59,100 |
| 2012 | -- | $59,100 |
| 2011 | -- | $59,100 |
| 2010 | -- | $59,100 |
| 2009 | -- | $59,100 +3.3% |
| 2008 | -- | $57,200 |
| 2007 | -- | $57,200 |
| 2006 | -- | $57,200 +58.4% |
| 2005 | -- | $36,100 |
| 2004 | -- | $36,100 |
| 2003 | -- | $36,100 |
| 2002 | -- | $36,100 |
| 2001 | -- | $36,100 |
| 2000 | -- | $36,100 |
Find assessor info on the county website
Monthly payment
Climate risks
Neighborhood: 13669
Nearby schools
Schools provided by the listing agent
- District: Ogdensburg City School District
Source: SLCMLS. This data may not be complete. We recommend contacting the local school district to confirm school assignments for this home.
Similar homes
- $89,9003 bd1 ba-- sqft224 Oak St, Ogdensburg, NY 13669For Sale
 MLS ID #53283, Andrea J. Chadwick, Listing by: America 1 Realty. SLCMLS
 - $93,0005 bd3 ba1.5k sqft931 State St, Ogdensburg, NY 13669For Sale

 MLS ID #S1697552, Beth Miller, Listing by: Lake Ontario Realty, LLC. NYSAMLSs
 - $72,0004 bd2 ba-- sqft1849 Greene St, Ogdensburg, NY 13669For Sale
 MLS ID #53278, Kim Scharff-Snyder, Listing by: Realty North LLC. SLCMLS
 - $115,0003 bd2 ba-- sqft928 Franklin St, Ogdensburg, NY 13669For Sale
 MLS ID #53279, Jennifer Stevenson, Listing by: Blue Heron Realty. SLCMLS
 - $79,9003 bd1 ba1k sqft1114 Ford St, Ogdensburg, NY 13669For SaleMLS ID #R1705526, Ralph M. Harvey III, Listing by: Listwithfreedom.com. NYSAMLSs
