Welcome to your ultimate 4.9-acre Tennessee homestead! Nestled in beautiful Huntland, TN, this mini-farm offers the perfect blend of country freedom and functional workspace. Featuring a 3-bedroom, 2-bathroom layout spanning 1,476 square feet, the home provides a comfortable and efficient living space surrounded by wide-open acreage. Whether you are looking to start a hobby farm, need extensive workshop space, or simply want room to breathe, this property is fully equipped and ready for your vision. This home includes 4.9 pristine acres in the scenic countryside of Huntland. It is connected to city water, plus a private water well with an electric pump. It has a massive Loft Barn (32x28), perfect for livestock, hay storage, or a rustic workshop. It also has a utility Building (20x36), incredible space for equipment storage, a detached garage, or a massive hobby shop. It also contains a detached Carport (20x24), providing generous covered parking to protect your vehicles, tractors, or toys from the elements. The HVAC was replaced along with all the ductwork in May 2023.
Under contract - showing
$200,000
416 Main St, Huntland, TN 37345
3beds
1,476sqft
Single Family Residence, Residential
Built in 1946
4.9 Acres Lot
$-- Zestimate®
$136/sqft
$-- HOA
What's special
Detached garage
- 24 days
- 724
- 55
Likely to sell faster than
Zillow last checked:
Listing updated:
Listed by:
Terry "TJ" Christian 931-632-3948,
Noble Real Estate 931-632-3948
Source: RealTracs MLS as distributed by MLS GRID,MLS#: 3626721
Facts & features
Interior
Bedrooms & bathrooms
- Bedrooms: 3
- Bathrooms: 2
- Full bathrooms: 2
- Main level bedrooms: 3
Heating
- Central, Electric, Propane
Cooling
- Central Air
Appliances
- Included: Microwave
Features
- Flooring: Wood, Vinyl
- Basement: Crawl Space
Interior area
- Total structure area: 1,476
- Total interior livable area: 1,476 sqft
- Finished area above ground: 1,476
Property
Parking
- Total spaces: 6
- Parking features: Detached, Asphalt, Driveway, Gravel
- Carport spaces: 2
- Uncovered spaces: 4
Features
- Levels: One
- Stories: 1
- Patio & porch: Porch, Covered
Lot
- Size: 4.9 Acres
- Features: Cleared, Level
- Topography: Cleared,Level
Details
- Parcel number: 123I C 01400 000
- Special conditions: Standard
Construction
Type & style
- Home type: SingleFamily
- Architectural style: Country
- Property subtype: Single Family Residence, Residential
Materials
- Wood Siding
- Roof: Metal
Condition
- New construction: No
- Year built: 1946
Utilities & green energy
- Sewer: Septic Tank
- Water: Public
- Utilities for property: Electricity Available, Water Available
Community & HOA
Community
- Subdivision: No
HOA
- Has HOA: No
Location
- Region: Huntland
Financial & listing details
- Price per square foot: $136/sqft
- Tax assessed value: $144,100
- Annual tax amount: $1,107
- Date on market: 10/25/2026
- Electric utility on property: Yes
Estimated market value
Not available
Estimated sales range
Not available
Not available
Price history
| Date | Event | Price |
|---|---|---|
| 11/2/2026 | Contingent | $200,000$136/sqft |
Source:  RealTracs MLS as distributed by MLS GRID #3626721 Report a problem | ||
| 10/26/2026 | Listed for sale | $200,000$136/sqft |
Source: RealTracs MLS as distributed by MLS GRID #3626721 Report a problem | ||
Public tax history
| Year | Property taxes | Tax assessment |
|---|---|---|
| 2025 | $1,107 +6.2% | $36,025 |
| 2024 | $1,042 +46.4% | $36,025 |
| 2023 | $712 +8.2% | $36,025 |
| 2022 | $658 +13% | $36,025 +73.4% |
| 2021 | $583 | $20,775 |
| 2020 | $583 -31.8% | $20,775 |
| 2019 | $855 +5.2% | $20,775 |
| 2018 | $812 0% | $20,775 |
| 2017 | $812 +10.1% | $20,775 +11.8% |
| 2016 | $737 | $18,575 |
| 2015 | $737 -0.1% | $18,575 -0.1% |
| 2014 | $738 | $18,597 |
| 2013 | $738 | $18,597 |
| 2012 | -- | $18,597 |
| 2011 | -- | $18,597 -9.5% |
| 2010 | $746 +12.4% | $20,538 |
| 2009 | $664 | $20,538 |
| 2008 | $664 +3.2% | $20,538 |
| 2007 | $644 -16.4% | $20,538 |
| 2006 | $770 +14.2% | $20,538 +14.2% |
| 2005 | $675 +1.8% | $17,990 +1.8% |
| 2004 | $663 +7.8% | $17,671 |
| 2002 | $615 | $17,671 -26.6% |
| 2001 | -- | $24,070 -55.9% |
| 2000 | -- | $54,642 |
Find assessor info on the county website
Monthly payment
Est. payment
Payment breakdown
Explore the cost of this home by adjusting the details. Changes won't be saved.Climate risks
Neighborhood: 37345
Nearby schools
Schools provided by the listing agent
- Elementary: Huntland School
- Middle: Huntland School
- High: Huntland School
Source: RealTracs MLS as distributed by MLS GRID. This data may not be complete. We recommend contacting the local school district to confirm school assignments for this home.
Similar homes
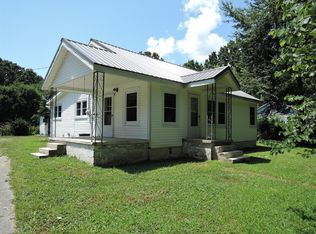
- $199,9002 bd2 ba1k sqft1609 Hickory Grove Rd, Huntland, TN 37345For Sale

 MLS ID #3637906, Heidi DeSmet. RealTracs MLS as distributed by MLS GRID
- $300,0003 bd3 ba1.5k sqft150 Maple Rd, Huntland, TN 37345For Sale
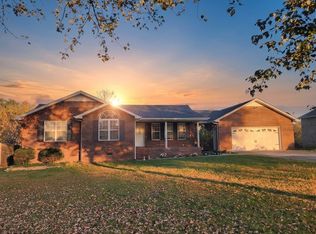 MLS ID #3634118, Sierra Dawn Owens. RealTracs MLS as distributed by MLS GRID
- $194,9002 bd1 ba999 sqft242 Main St, Huntland, TN 37345For Sale
 MLS ID #3526748, Angie Miller. RealTracs MLS as distributed by MLS GRID
- $249,9004 bd2 ba1.4k sqft112 Smith Ave, Huntland, TN 37345For Sale
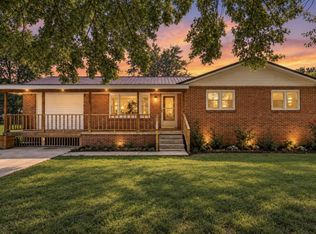 MLS ID #3527364, Eberley (Ebbie) Holloway. RealTracs MLS as distributed by MLS GRID
- $295,0004 bd3 ba1.6k sqft101 Dallas St, Huntland, TN 37345For SaleMLS ID #3529402, Mikayla Abraham. RealTracs MLS as distributed by MLS GRID
- $205,0003 bd2 ba1.7k sqft140 Simmons Cir, Fayetteville, TN 37334For SaleMLS ID #3148687, Kaila Hampton Gentry. RealTracs MLS as distributed by MLS GRID
- $279,0003 bd2 ba1.3k sqft1300 Pleasant Ridge Rd, Huntland, TN 37345For SaleMLS ID #3298041, Angie Miller. RealTracs MLS as distributed by MLS GRID
- $150,0004 bd1 ba1.5k sqft2077 Holders Cove Rd, Winchester, TN 37398For SaleMLS ID #3118410, Andrea Cruz. RealTracs MLS as distributed by MLS GRID
- $233,0003 bd2 ba1.5k sqft330 Westwood Ln, Estill Springs, TN 37330For SaleMLS ID #3520814, Robert Baggett. RealTracs MLS as distributed by MLS GRID
- $197,9003 bd2 ba1.4k sqft4816 Old Salem Lexie Rd, Belvidere, TN 37306For SaleMLS ID #3314517, Sheila Campbell. RealTracs MLS as distributed by MLS GRID
- $225,0003 bd1 ba2.1k sqft315 Old Lincoln Rd, Fayetteville, TN 37334For SaleMLS ID #3511059, Olen Steve Mitchell. RealTracs MLS as distributed by MLS GRID
- $209,9003 bd2 ba1k sqft145 Edgewood Ln, Winchester, TN 37398For SaleMLS ID #3319920, Sharon Swafford. RealTracs MLS as distributed by MLS GRID
- $230,0003 bd2 ba1.5k sqft300 Edgewater Dr, Winchester, TN 37398For SaleMLS ID #3615203, Erica Paige Howard. RealTracs MLS as distributed by MLS GRID
- $218,5003 bd2 ba1.1k sqft70 Flintville Rd, Flintville, TN 37335For SaleMLS ID #3282601, April Smith Couch. RealTracs MLS as distributed by MLS GRID
- $175,0003 bd2 ba1.6k sqft1361 Joyce Ln, Winchester, TN 37398For SaleMLS ID #3305233, Thomas Ore. RealTracs MLS as distributed by MLS GRID
- $--3 bd2 ba1.7k sqft505 Kindel Dr, Decherd, TN 37324AuctionMLS ID #3594630, Irina Menako. RealTracs MLS as distributed by MLS GRID
- $213,9003 bd2 ba1k sqft417 Laura Ave, Winchester, TN 37398For SaleMLS ID #3602587, Candice Bedwell. RealTracs MLS as distributed by MLS GRID
