Own a piece of Banks Lake living with this beautifully updated 4 bed, 3 bath home with a view of the lake where everyday feels like a getaway! Thoughtfully designed indoor spaces pair seamlessly with a resort-style backyard with in ground pool and hot tub, creating a property that as functional as it is unforgettable! The entry opens to a sun-filled living room, setting a warm tone throughout the home. The kitchen features a propane cooktop, Carrara marble countertops, and a stylish bar area. Step out to the deck for morning coffee while taking in views of the lake and surrounding cliffs. Step outside to an expansive patio retreat built for entertaining and unwinding. An in-ground pool and separate spa, each with automatic covers, anchor the space. A wet bar, dedicated grilling station, and outdoor Bluetooth speakers make hosting effortless. RV parking adds convenience for guests or adventure-ready storage. The primary suite includes a full bath with a jetted tub for spa-like relaxation. Three additional guest rooms offer built-ins and abundant storage. A standout feature is the detached shop, equipped with 220-amp service, multiple workstations, an office, and a bonus room for flex space — perfect for hobbies, projects, or additional storage. Walk across the street to the city park and boat launch, giving you instant access to Banks Lake for boating, fishing, swimming, and year-round recreation. This home blends comfort, craftsmanship, and an unbeatable location.
Active
Listed by: HomeSmart Elite Brokers • Mary L. Dunkin • 509-398-1224
Price cut: $6K (10/26)
$649,000
416 N 4 Street, Coulee City, WA 99115
4beds
2,976sqft
Single Family Residence
Built in 1961
0.39 Acres Lot
$629,600 Zestimate®
$218/sqft
$-- HOA
What's special
View of the lakeRv parkingResort-style backyardDedicated grilling stationOutdoor bluetooth speakersIn ground poolDeck for morning coffee
- --
- on Zillow
- 358
- views
- 22
- saves
Zillow last checked:
Listing updated:
Listed by:
Mary L. Dunkin 509-398-1224 mary@dunelakeproperties.com,
HomeSmart Elite Brokers
Source: NWMLS as distributed by MLS GRID,MLS#: 2562589
Facts & features
Interior
Bedrooms & bathrooms
- Bedrooms: 4
- Bathrooms: 3
- Full bathrooms: 2
- 3/4 bathrooms: 1
- Main level bathrooms: 3
- Main level bedrooms: 4
Primary bedroom
- Level: Main
Bedroom
- Level: Main
Bedroom
- Level: Main
Bedroom
- Level: Main
Bathroom full
- Level: Main
Bathroom full
- Level: Main
Bathroom three quarter
- Level: Main
Entry hall
- Level: Main
Family room
- Level: Main
Kitchen with eating space
- Level: Main
Living room
- Level: Main
Utility room
- Level: Main
Heating
- Fireplace, Forced Air, Heat Pump, Electric
Cooling
- Forced Air, Heat Pump
Appliances
- Included: Dishwasher, Disposal, Dryer, Microwave, Refrigerator, Stove(s)/Range(s), Washer, Dishwasher(s), Dryer(s), Garbage Disposal, Microwave(s), Refrigerator(s), Washer(s)
Features
- Central Vacuum, Ceiling Fan(s)
- Flooring: Ceramic Tile, Vinyl Plank, Carpet
- Windows: Dbl Pane/Storm Window
- Basement: None
- Number of fireplaces: 1
- Fireplace features: Gas, Main Level: 1, Fireplace
Interior area
- Total structure area: 2,976
- Total interior livable area: 2,976 sqft
Property
Parking
- Total spaces: 4
- Parking features: Detached Carport, Attached Garage, Detached Garage, RV Parking
- Has attached garage: Yes
- Has carport: Yes
- Covered spaces: 4
Features
- Levels: One
- Stories: 1
- Entry location: Main
- Patio & porch: Built-In Vacuum, Ceiling Fan(s), Dbl Pane/Storm Window, Fireplace, Jetted Tub, Sprinkler System, Vaulted Ceiling(s)
- Pool features: In Ground, In-Ground
- Has spa: Yes
- Spa features: Bath
- Has view: Yes
- View description: Lake, See Remarks, Territorial
- Has water view: Yes
- Water view: Lake
Lot
- Size: 0.39 Acres
- Features: Paved, Sidewalk, Deck, Fenced-Partially, High Speed Internet, Hot Tub/Spa, Outbuildings, Patio, Propane, RV Parking, Shop, Sprinkler System
- Topography: Level
- Residential vegetation: Garden Space
Details
- Parcel number: 070431000
- Zoning description: Jurisdiction: City
- Special conditions: Standard
Construction
Type & style
- Home type: SingleFamily
- Architectural style: 1 Story
- Property subtype: Single Family Residence
Materials
- Metal/Vinyl, Stone
- Foundation: Poured Concrete
- Roof: Composition
Condition
- Year built: 1961
Utilities & green energy
- Electric: Company: Grant County PUD
- Sewer: Sewer Connected, Company: Town of Coulee City
- Water: Public, Company: Town of Coulee City
Community & HOA
Community
- Subdivision: Coulee City
Location
- Region: Coulee City
Financial & listing details
- Price per square foot: $218/sqft
- Tax assessed value: $479,153
- Annual tax amount: $3,700
- Date on market: 7/31/2026
- Listing terms: Conventional,VA Loan
- Inclusions: Dishwasher(s), Dryer(s), Garbage Disposal, Microwave(s), Refrigerator(s), Stove(s)/Range(s), Washer(s)
Estimated market value
$629,600
$598,000 - $661,000
$2,606/mo
Price history
| Date | Event | Price |
|---|---|---|
| 10/26/2026 | Price change | $649,000-0.9%$218/sqft |
Source:  NWMLS as distributed by MLS GRID #2562589 Report a problem | ||
| 9/2/2026 | Price change | $655,000-3%$220/sqft |
Source: NWMLS as distributed by MLS GRID #2562589 Report a problem | ||
| 7/31/2026 | Listed for sale | $675,000$227/sqft |
Source: NWMLS as distributed by MLS GRID #2562589 Report a problem | ||
Public tax history
| Year | Property taxes | Tax assessment |
|---|---|---|
| 2024 | $3,849 +5% | $479,153 +3.9% |
| 2023 | $3,665 +45.3% | $461,288 +61.5% |
| 2022 | $2,522 +11.2% | $285,710 +24.5% |
| 2021 | $2,269 +8.5% | $229,500 +14% |
| 2020 | $2,091 | $201,235 +13% |
| 2019 | $2,091 -12.5% | $178,120 -4.9% |
| 2018 | $2,389 +4.8% | $187,390 -2% |
| 2017 | $2,279 | $191,225 -8.6% |
| 2016 | $2,279 -12.8% | $209,115 -2.2% |
| 2013 | $2,615 | $213,785 |
Find assessor info on the county website
Monthly payment
Est. payment
Payment breakdown
Explore the cost of this home by adjusting the details. Changes won't be saved.Climate risks
Neighborhood: 99115
Nearby schools
Schools provided by the listing agent
- Elementary: Coulee City Elem
- High: Almira Coulee Hartli
Source: NWMLS as distributed by MLS GRID. This data may not be complete. We recommend contacting the local school district to confirm school assignments for this home.
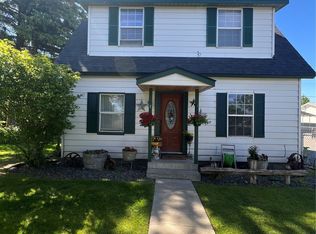


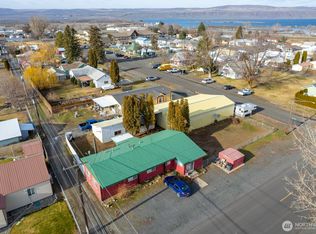
Similar homes
- $889,0003 bd2 ba2.1k sqft10410 Northern Avenue NE, Coulee City, WA 99115Active
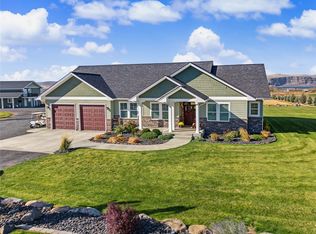 MLS ID #2601184, Doug Priest. NWMLS as distributed by MLS GRID
- $675,0003 bd2 ba2k sqftBlue Lake Summer Homes, Coulee City, WA 99115Active
 MLS ID #2544251, Mary L. Dunkin. NWMLS as distributed by MLS GRID
- $700,0002 bd2 ba1.5k sqftBrittains Blue Lake, Coulee City, WA 99115Active
 MLS ID #2546994, Kandi Bersanti. NWMLS as distributed by MLS GRID
- $625,0002 bd2 ba2k sqft116 Fir St N, Soap Lake, WA 98851Active
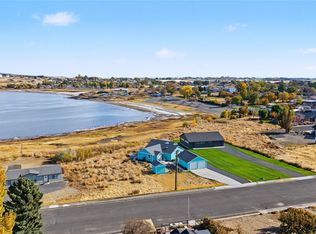 MLS ID #2600216, Tami McNamara. NWMLS as distributed by MLS GRID
