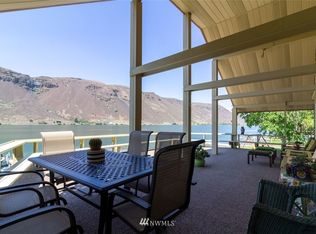
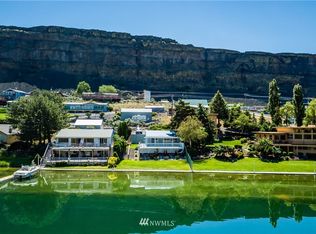
Welcome to your Blue Lake retreat — a beautifully maintained 3-bedroom, 2-bath turn-key home offering effortless living and unforgettable views of the lake and the Coulee Corridor. Designed for comfort and connection, the open-concept main level features vaulted ceilings, a bright great room, and a kitchen with a center island perfect for gathering. Step outside onto the expansive deck and take in sweeping vistas of the water and dramatic basalt cliffs. It’s the ideal spot for morning coffee, evening sunsets, or hosting friends on warm summer nights. The main-level primary suite offers a lrg. walk-in closet & convenience & privacy, along with nearby laundry for easy everyday living. Downstairs, the daylight basement opens a spacious rec room with direct access to the lower patio — a seamless indoor/outdoor flow for lake life. Two generous bedrooms, a full bath, and abundant storage complete the lower level. Whether you’re seeking a full-time residence or a vacation getaway, this home delivers comfort, space, and the serenity of lakeside living.
Active
Listed by: HomeSmart Elite Brokers • Mary L. Dunkin
$675,000
32611 Lakeshore Drive NE, Coulee City, WA 99115
3beds
2,088sqft
Single Family Residence
Built in 2012
7,143 Square Feet Lot
$644,700 Zestimate®
$323/sqft
$-- HOA
What's special
Daylight basementMain-level primary suiteExpansive deckTwo generous bedroomsVaulted ceilingsOpen-concept main levelAbundant storage
- 70 days
- 360
- 9
Zillow last checked:
Listing updated:
Listed by:
Mary L. Dunkin,
HomeSmart Elite Brokers
Source: NWMLS as distributed by MLS GRID,MLS#: 2544251
Facts & features
Interior
Bedrooms & bathrooms
- Bedrooms: 3
- Bathrooms: 2
- Full bathrooms: 2
- Main level bathrooms: 1
- Main level bedrooms: 1
Primary bedroom
- Level: Main
Bedroom
- Level: Lower
Bedroom
- Level: Lower
Bathroom full
- Level: Lower
Bathroom full
- Level: Main
Entry hall
- Level: Main
Family room
- Level: Lower
Kitchen with eating space
- Level: Main
Living room
- Level: Main
Utility room
- Level: Main
Heating
- Fireplace, Forced Air, Heat Pump, Electric
Cooling
- Has cooling: Yes
Appliances
- Included: Water Heater Location: Laundry Room
Features
- Ceiling Fan(s)
- Flooring: Ceramic Tile, Carpet
- Windows: Dbl Pane/Storm Window
- Basement: Daylight
- Number of fireplaces: 1
- Fireplace features: Electric, Lower Level: 1, Fireplace
Interior area
- Total structure area: 2,088
- Total interior livable area: 2,088 sqft
Property
Parking
- Parking features: Driveway
Features
- Levels: One
- Stories: 1
- Entry location: Main
- Patio & porch: Ceiling Fan(s), Dbl Pane/Storm Window, Fireplace, Vaulted Ceiling(s), Walk-In Closet(s)
- Has view: Yes
- View description: Lake, Territorial
- Has water view: Yes
- Water view: Lake
Lot
- Size: 7,143 Square Feet
- Features: Dead End Street, Deck, High Speed Internet, Patio
- Topography: Sloped
- Residential vegetation: Garden Space
Details
- Parcel number: 070925003
- Zoning description: Jurisdiction: County
- Special conditions: Standard
Construction
Type & style
- Home type: SingleFamily
- Architectural style: 1 Story w/Bsmnt.
- Property subtype: Single Family Residence
Materials
- Cement/Concrete, Wood Siding
- Foundation: Poured Concrete
- Roof: Metal
Condition
- Year built: 2012
Utilities & green energy
- Electric: Company: Grant County PUD
- Sewer: Septic Tank, Company: Septic
- Water: Community, Company: Blue Lake Water Assoc
Community & HOA
Community
- Features: CCRs
- Subdivision: Coulee City
Location
- Region: Coulee City
Financial & listing details
- Price per square foot: $323/sqft
- Annual tax amount: $1,910
- Date on market: 6/22/2026
- Cumulative days on market: 72 days
- Listing terms: Conventional,FHA,VA Loan
Estimated market value
$644,700
$612,000 - $677,000
$2,140/mo
Price history
| Date | Event | Price |
|---|---|---|
| 6/23/2026 | Listed for sale | $675,000$323/sqft |
Source:  NWMLS as distributed by MLS GRID #2544251 Report a problem NWMLS as distributed by MLS GRID #2544251 Report a problem | ||
Public tax history
Tax history is unavailable.
Monthly payment
Est. payment
Payment breakdown
Explore the cost of this home by adjusting the details. Changes won't be saved.Climate risks
Neighborhood: 99115
Nearby schools
Schools provided by the listing agent
- Elementary: Coulee City Elem
- High: Almira Coulee Hartli
Source: NWMLS as distributed by MLS GRID. This data may not be complete. We recommend contacting the local school district to confirm school assignments for this home.

- $295,6002 bd2 ba1.4k sqft32590 Lakeshore Dr NE, Coulee City, WA 99115Off Market
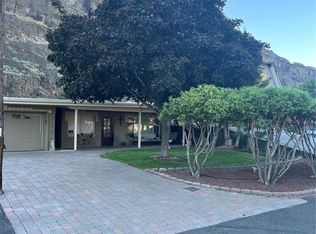
- $330,8002 bd1 ba672 sqft32550 Lakeshore Dr NE, Coulee City, WA 99115Off Market
- $369,3002 bd1 ba1k sqft2167 Buckley Sq NE, Coulee City, WA 99115Off Market
- $530,0003 bd3 ba1.3k sqft32727 NE Lakeshore Dr, Coulee City, WA 99115Sold
Similar homes
- $675,0004 bd3 ba2.9k sqft1st Add Gk Reeds Plat, Coulee City, WA 99115Active
 MLS ID #2562589, Mary L. Dunkin. NWMLS as distributed by MLS GRID
 - $835,0002 bd2 ba1.5k sqftBrittains Blue Lake, Coulee City, WA 99115Active
 MLS ID #2546994, Kandi Bersanti. NWMLS as distributed by MLS GRID
 - $599,9002 bd2 ba1k sqftPilot Rock Ranch Estates, Coulee City, WA 99115Active
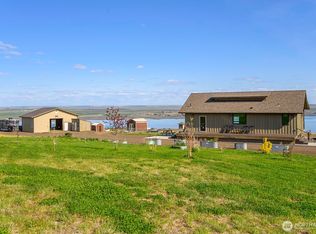 MLS ID #2510256, Mary L. Dunkin. NWMLS as distributed by MLS GRID
 - $699,0003 bd3 ba2.5k sqft19678 Fairway Drive NW, Soap Lake, WA 98851Active
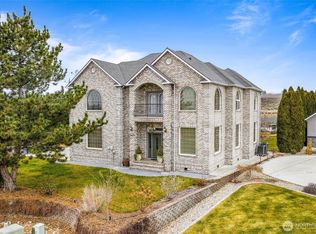 MLS ID #2470910, Tami McNamara. NWMLS as distributed by MLS GRID
