Discover the only Move-In Ready Vista plan perfectly situated on a desirable corner homesite at Cypress Bluff! As the largest two-story home in our Bungalow Series, the Vista offers an impressive blend of spacious living, thoughtful design, and stylish finishes. This beautifully appointed 4-bedroom, 3-bathroom home features an oversized Primary Bedroom and a convenient first-floor Guest Suite with an adjacent full bath, perfect for guests, extended family, or multigenerational living. The open-concept main level is designed for everyday living and effortless entertaining, with soaring 9'4" ceilings, while the second floor features 9' ceilings and a versatile loft ideal for a media room, home office, or additional gathering space. The stylish kitchen showcases 42" upper cabinetry with crown molding, sleek quartz countertops, a decorative tile backsplash, and a center island offering plenty of room for meal prep and casual dining. Just off the kitchen, the inviting dining area opens to a charming covered side porch, creating the perfect extension of the living space for relaxing or entertaining outdoors. With its exceptional corner homesite, spacious layout, and thoughtfully selected upgrades, this Move-In Ready Vista is a rare opportunity at Cypress Bluff! Future Community amenities include beautiful Pool overlooking Lake Lucy, Cabana, walking trails, and 2 Playgrounds, with future shopping and retail within the Community. Cypress Bluff offers quick access to the Florida Turnpike, and conveniently located just minutes from downtown Groveland and Clermont.
Pending
Price cut: $15K (7/27)
$399,990
416 OAK FLAT ALLEY, GROVELAND, FL 34736
4beds
2,498sqft
Single Family Residence
Built in 2026
4,510 Square Feet Lot
$399,400 Zestimate®
$160/sqft
$11/mo HOA
What's special
Stylish finishesSleek quartz countertopsExceptional corner homesiteSpacious livingSpacious layoutDecorative tile backsplashOpen-concept main level
- 12 days
- 231
- 8
Likely to sell faster than
Zillow last checked:
Listing updated:
Listed by:
Stephen Wood 321-231-2077,
RISEWELL HOMES FLORIDA LLC 888-827-4421
Source: Stellar MLS,MLS#: O6437576 Originating MLS: Orlando Regional
Originating MLS: Orlando Regional
Facts & features
Interior
Bedrooms & bathrooms
- Bedrooms: 4
- Bathrooms: 3
- Full bathrooms: 3
Rooms
- Room types: Great Room, Utility Room, Loft
Primary bedroom
- Features: Walk-In Closet(s)
- Level: Second
- Area: 273 Square Feet
- Dimensions: 13x21
Bedroom 2
- Features: Built-in Closet
- Level: Second
- Area: 143 Square Feet
- Dimensions: 13x11
Bedroom 3
- Features: Walk-In Closet(s)
- Level: Second
- Area: 130 Square Feet
- Dimensions: 10x13
Bedroom 4
- Features: Built-in Closet
- Level: First
- Area: 121 Square Feet
- Dimensions: 11x11
Dinette
- Level: First
- Area: 96 Square Feet
- Dimensions: 8x12
Great room
- Level: First
- Area: 323 Square Feet
- Dimensions: 19x17
Kitchen
- Features: Pantry
- Level: First
- Area: 132 Square Feet
- Dimensions: 11x12
Loft
- Level: Second
- Area: 228 Square Feet
- Dimensions: 12x19
Heating
- Central, Electric
Cooling
- Central Air
Appliances
- Included: Dishwasher, Disposal, Electric Water Heater, Microwave, Range
- Laundry: Inside, Laundry Room
Features
- High Ceilings, Kitchen/Family Room Combo, Open Floorplan, Solid Surface Counters, Split Bedroom, Thermostat, Walk-In Closet(s)
- Flooring: Carpet, Ceramic Tile
- Doors: Sliding Doors
- Has fireplace: No
Interior area
- Total structure area: 3,149
- Total interior livable area: 2,498 sqft
Video & virtual tour
Property
Parking
- Total spaces: 2
- Parking features: Alley Access, Driveway, Garage Faces Rear
- Attached garage spaces: 2
- Has uncovered spaces: Yes
- Details: Garage Dimensions: 22x21
Features
- Levels: Two
- Stories: 2
- Patio & porch: Covered, Front Porch, Side Porch
- Exterior features: Irrigation System, Sidewalk
Lot
- Size: 4,510 Square Feet
- Dimensions: 40 x 112
- Features: Level, Sidewalk
Details
- Parcel number: 012224001000014600
- Zoning: RES
- Special conditions: None
Construction
Type & style
- Home type: SingleFamily
- Architectural style: Contemporary
- Property subtype: Single Family Residence
Materials
- Block, Cement Siding, Stone, Stucco, Wood Frame
- Foundation: Slab
- Roof: Shingle
Condition
- Completed
- New construction: Yes
- Year built: 2026
Details
- Builder model: Vista
- Builder name: Risewell Homes
Utilities & green energy
- Sewer: Public Sewer
- Water: Public
- Utilities for property: Cable Available, Electricity Connected, Public, Sewer Connected, Sprinkler Meter, Sprinkler Recycled, Street Lights, Underground Utilities, Water Connected
Community & HOA
Community
- Features: Deed Restrictions, Irrigation-Reclaimed Water, No Truck/RV/Motorcycle Parking, Park, Playground, Pool, Sidewalks
- Security: Smoke Detector(s)
- Pet fee: $0 monthly
- Subdivision: CYPRESS BLUFF PH 1
HOA
- Has HOA: Yes
- Amenities included: Fence Restrictions, Park, Playground, Pool
- Services included: Community Pool
- HOA fee: $11 monthly
- HOA name: Empire Management / Oscar Trujillo
- HOA phone: 407-770-1748
Location
- Region: Groveland
Financial & listing details
- Price per square foot: $160/sqft
- Annual tax amount: $3,107
- Date on market: 8/28/2026
- Cumulative days on market: 12 days
- Listing terms: Cash,Conventional,FHA,USDA Loan,VA Loan
- Ownership: Fee Simple
- Total actual rent: 0
- Electric utility on property: Yes
- Road surface type: Paved
Estimated market value
$399,400
$379,000 - $419,000
$2,528/mo
Price history
| Date | Event | Price |
|---|---|---|
| 9/8/2026 | Pending sale | $399,990$160/sqft |
Source:  Stellar MLS #O6437576 Report a problem Stellar MLS #O6437576 Report a problem | ||
| 7/27/2026 | Price change | $399,990-3.6%$160/sqft |
Source:  Risewell Homes Report a problem Risewell Homes Report a problem | ||
| 6/27/2026 | Listed for sale | $414,990$166/sqft |
Source: Risewell Homes Report a problem | ||
Public tax history
Tax history is unavailable.
Monthly payment
Est. payment
Payment breakdown
Explore the cost of this home by adjusting the details. Changes won't be saved.Climate risks
Neighborhood: 34736
Nearby schools
Schools provided by the listing agent
- Elementary: Groveland Elem
- Middle: Gray Middle
- High: South Lake High
Source: Stellar MLS. This data may not be complete. We recommend contacting the local school district to confirm school assignments for this home.
Similar homes
- $419,9904 bd3 ba2.4k sqft392 OAK FLAT ALLEY, GROVELAND, FL 34736New Construction
 MLS ID #O6408981, Stephen Wood, RISEWELL HOMES FLORIDA LLC. Stellar MLS
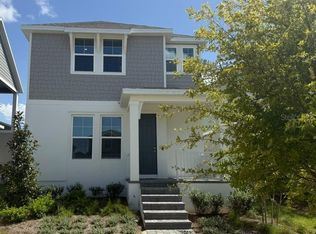
 - $360,0004 bd3 ba2.4k sqft408 OAK FLAT ALLEY, GROVELAND, FL 34736New Construction
 Stellar MLS
 - $342,0004 bd2 ba1.9k sqft203 SANGMON COURT, GROVELAND, FL 34736For Sale
 MLS ID #O6431921, Johnathon Candelario, PREFERRED SHORE LLC. Stellar MLS
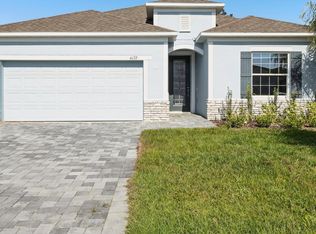
 - $416,9904 bd3 ba2.1k sqft6470 Chorus Dr, Mascotte, FL 34736New Construction
 Maronda Homes
 - $425,0004 bd3 ba2.5k sqft1875 CHURCH LAKE STREET, GROVELAND, FL 34736New ConstructionStellar MLS
- $410,0004 bd3 ba2.2k sqft6973 WILSON PASTURE AVENUE, GROVELAND, FL 34736For SaleMLS ID #G5102007, Adam Rodriguez, KELLER WILLIAMS ELITE PARTNERS III REALTY. Stellar MLS
- $416,9904 bd3 ba2.1k sqft6470 CHORUS DRIVE, MASCOTTE, FL 34753New ConstructionStellar MLS
- $350,0004 bd2 ba1.7k sqft9175 CHANDLER DRIVE, GROVELAND, FL 34736For SaleMLS ID #S5149934, Jeannette Morejon, LPT REALTY, LLC. Stellar MLS
- $459,7444 bd3 ba2.6k sqft7052 ROLLING LEAF ROAD, GROVELAND, FL 34736New ConstructionStellar MLS
- $413,3005 bd3 ba3.1k sqft1273 WATER WILLOW DRIVE, GROVELAND, FL 34736For SaleMLS ID #O6337074, Mrs. Jackson Jackson, MILLENNIUM REALTY CENTER LLC. Stellar MLS
- $499,9004 bd3 ba2.1k sqft6471 CHORUS DRIVE, MASCOTTE, FL 34753For SaleMLS ID #O6437892, Ryan Langley, FLORIDA REALTY INVESTMENTS. Stellar MLS
- $396,9903 bd2 ba1.9k sqft6466 CHORUS DRIVE, MASCOTTE, FL 34753New ConstructionStellar MLS
- $449,9004 bd2 ba1.9k sqft10155 GUTHRIE DRIVE, CLERMONT, FL 34711For SaleMLS ID #O6425819, Jeannie Stokes, BHHS FLORIDA REALTY. Stellar MLS
- $279,0003 bd2 ba1.4k sqft373 E WALDO STREET, GROVELAND, FL 34736For SaleMLS ID #A4691944, David Hickey, PATRIOTIC REAL ESTATE. Stellar MLS
- $342,0003 bd3 ba1.8k sqft1991 HEMINGWAY CIRCLE, GROVELAND, FL 34736For SaleMLS ID #G5102596, Gricel Astudillo, OLYMPUS EXECUTIVE REALTY INC. Stellar MLS
- $430,0003 bd2 ba1.5k sqft8739 AUGUSTA CT COURT, CLERMONT, FL 34711For SaleMLS ID #G5110303, Jeanne Loftis, MONIQUE MCGUIRE REALTY INC. Stellar MLS
- $450,0003 bd2 ba1.7k sqft(Undisclosed Address), Clermont, FL 34711For Sale
 MLS ID #B26069205, Crescent M Hessen, United Realty Group, Inc. BeachesMLS
 - $450,0004 bd3 ba2.2k sqft10157 SPRING LAKE DRIVE, CLERMONT, FL 34711For SaleMLS ID #O6333256, Jennifer Vilayvong, VYLLA HOME. Stellar MLS
