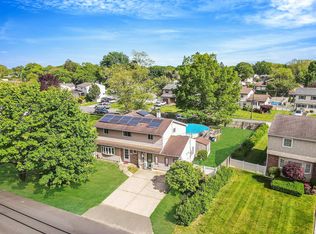
Welcome to 416 Old Country Road, Deer Park! This immaculate colonial boasts 4 spacious bedrooms and 2.5 bathrooms, an entry foyer and second floor hallway landing. The house is adorned with original hardwood floors, hidden and protected beneath the carpeting, a private driveway and a fully finished basement for extra living space.
The kitchen is a chef's delight with stainless steel appliances and granite countertops. The formal dining room and living room provide ample space for hosting gatherings, while the sunken den/family room, complete with a wood-burning fireplace, offers a cozy retreat. The primary bedroom is furnished with an ensuite bathroom and walk-in closet. The attached garage with interior entrance off the kitchen is an added bonus.
Step outside to a beautifully paved patio, professionally landscaped, level and spacious back yard enclosed with vinyl fencing with an additional gate that opens to a quiet dead-end street for additional parking. The home is equipped with natural gas heating and a ductless AC in the den/family room.
This property is not just a home, it's a lifestyle. Conveniently located close to LIRR, shopping at the famed Tanger outlet complex, restaurants, entertainment, and south shore beaches, there's always something to do. Come and explore this beautiful property today!
Pending
$679,000
416 Old Country Road, Deer Park, NY 11729
4beds
2,051sqft
Single Family Residence, Residential
Built in 1972
10,160 Square Feet Lot
$-- Zestimate®
$331/sqft
$-- HOA
What's special
- 1 day
- 109
- 1
Zillow last checked:
Listing updated:
Listed by:
Douglas Elliman Real Estate 631-543-9400,
Thomas Diana III 516-241-5317,
Angela G. Murray 917-797-5652,
Douglas Elliman Real Estate
Source: OneKey® MLS as distributed by MLS GRID,MLS#: 1047436
Facts & features
Interior
Bedrooms & bathrooms
- Bedrooms: 4
- Bathrooms: 3
- Full bathrooms: 2
- 1/2 bathrooms: 1
Bedroom 1
- Description: Primary with ensuite bathroom
- Level: Second
Bedroom 2
- Level: Second
Bedroom 3
- Level: Second
Bedroom 4
- Level: Second
Bathroom 1
- Level: First
Bathroom 2
- Level: Second
Bathroom 3
- Level: Second
Basement
- Description: Finished
- Level: Lower
Den
- Description: With Fireplace
- Level: First
Dining room
- Level: First
Kitchen
- Level: First
Laundry
- Level: Lower
Living room
- Level: First
Heating
- Baseboard
Cooling
- Ductless
Appliances
- Included: Dishwasher, Electric Cooktop, Electric Range, Microwave, Refrigerator, Stainless Steel Appliance(s), Washer
- Laundry: Washer/Dryer Hookup
Features
- Entrance Foyer, Formal Dining, Granite Counters, Pantry, Primary Bathroom, Storage, Walk Through Kitchen, Walk-In Closet(s)
- Flooring: Carpet, Ceramic Tile, Hardwood
- Basement: Finished,Full
- Attic: Scuttle
- Number of fireplaces: 1
- Fireplace features: Masonry, Wood Burning
Interior area
- Total structure area: 2,051
- Total interior livable area: 2,051 sqft
Video & virtual tour
Property
Parking
- Total spaces: 3
- Parking features: Attached, Driveway
- Garage spaces: 1
- Has uncovered spaces: Yes
Features
- Patio & porch: Patio
- Exterior features: Lighting, Mailbox
- Fencing: Back Yard,Vinyl
Lot
- Size: 10,160 Square Feet
Details
- Additional structures: Shed(s)
- Parcel number: 0100022000200012002
- Special conditions: None
Construction
Type & style
- Home type: SingleFamily
- Architectural style: Colonial
- Property subtype: Single Family Residence, Residential
Materials
- Frame, Vinyl Siding
Condition
- Actual
- Year built: 1972
- Major remodel year: 1972
Utilities & green energy
- Sewer: Cesspool
- Water: Public
- Utilities for property: Cable Available, Electricity Connected, Natural Gas Connected, Phone Connected, Trash Collection Public, Water Connected
Community & HOA
HOA
- Has HOA: No
Location
- Region: Deer Park
Financial & listing details
- Price per square foot: $331/sqft
- Tax assessed value: $3,720
- Annual tax amount: $13,503
- Date on market: 9/16/2026
- Cumulative days on market: 9 days
- Listing agreement: Exclusive Right To Sell
- Electric utility on property: Yes
Estimated market value
Not available
Estimated sales range
Not available
Not available
Price history
| Date | Event | Price |
|---|---|---|
| 9/30/2026 | Pending sale | $679,000$331/sqft |
Source:  OneKey® MLS as distributed by MLS GRID #1047436 Report a problem OneKey® MLS as distributed by MLS GRID #1047436 Report a problem | ||
| 9/23/2026 | Listing removed | $679,000$331/sqft |
Source:  Douglas Elliman #1047436 Report a problem Douglas Elliman #1047436 Report a problem | ||
| 9/14/2026 | Listed for sale | $679,000$331/sqft |
Source: OneKey® MLS as distributed by MLS GRID #1047436 Report a problem | ||
Public tax history
| Year | Property taxes | Tax assessment |
|---|---|---|
| 2025 | -- | $3,720 |
| 2024 | -- | $3,720 |
| 2023 | -- | $3,720 |
| 2022 | -- | $3,720 |
| 2021 | -- | $3,720 |
| 2020 | -- | $3,720 |
| 2019 | -- | $3,720 |
| 2018 | -- | $3,720 |
| 2017 | $10,934 | $3,720 |
| 2016 | -- | $3,720 |
| 2015 | -- | $3,720 |
| 2014 | -- | $3,720 |
| 2013 | -- | $3,720 |
| 2012 | -- | $3,720 |
| 2011 | -- | $3,720 |
| 2010 | -- | $3,720 -10.6% |
| 2009 | -- | $4,160 |
| 2008 | -- | $4,160 |
| 2007 | $7,844 +18% | $4,160 |
| 2005 | $6,646 +9% | $4,160 |
| 2004 | $6,100 +6.8% | $4,160 |
| 2003 | $5,711 +3.5% | $4,160 |
| 2002 | $5,517 | $4,160 |
| 2001 | -- | $4,160 |
| 2000 | $4,524 | $4,160 |
Find assessor info on the county website
Monthly payment
Climate risks
Neighborhood: 11729
Nearby schools
Schools provided by the listing agent
- Elementary: John F Kennedy Intermediate School
- Middle: Robert Frost Middle School
- High: Deer Park High School
Source: OneKey® MLS as distributed by MLS GRID. This data may not be complete. We recommend contacting the local school district to confirm school assignments for this home.
Similar homes
- $--4 bd2 ba1.4k sqft44 Seley Dr, North Babylon, NY 11703Auction
 Xome
Xome - $669,9993 bd1 ba1.1k sqft78 Little Plains Road, Huntington, NY 11743For Sale
 MLS ID #1048733, Vincent Worgul, Listing by: Mint Homes LI LLC. OneKey® MLS as distributed by MLS GRID
 - $689,9005 bd3 ba1.9k sqft45 Massachusetts Avenue, Bay Shore, NY 11706For Sale
 MLS ID #1044627, Yenny N. Benitez CBR, Listing by: Millennium Homes. OneKey® MLS as distributed by MLS GRID
 - $660,0005 bd3 ba2.3k sqft17 Maple Street, Brentwood, NY 11717For Sale
 MLS ID #1051481, Luis F. Molina, Listing by: Vantage Realty Partners. OneKey® MLS as distributed by MLS GRID
 - $725,0004 bd3 ba1.5k sqft41 Campus Drive, Farmingville, NY 11738For SaleMLS ID #1055665, Raymel Santiago, Listing by: Charles Rutenberg Realty Inc. OneKey® MLS as distributed by MLS GRID
- $689,0004 bd2 ba1.9k sqft1320 Pine Acres Boulevard, Bay Shore, NY 11706For SaleMLS ID #1046243, Panagiota Papazaharias PSA, Listing by: Redfin Real Estate. OneKey® MLS as distributed by MLS GRID
- $699,9003 bd2 ba1.7k sqft259 Burr Road, East Northport, NY 11731For SaleMLS ID #1023359, Aaron J. Bates, Listing by: Real Broker NY LLC. OneKey® MLS as distributed by MLS GRID
- $749,0005 bd2 ba2.7k sqft59 Maybrook Road, North Babylon, NY 11703For SaleMLS ID #1001881, Nicole Schwartz, Listing by: RE/MAX Team. OneKey® MLS as distributed by MLS GRID
- $699,0003 bd3 ba1.4k sqft42 Lexington Avenue, West Babylon, NY 11704For SaleMLS ID #1039465, Nicole E. Ryan, Listing by: Douglas Elliman Real Estate. OneKey® MLS as distributed by MLS GRID
- $669,0004 bd2 ba1.4k sqft13 Maple Drive, Lindenhurst, NY 11757For SaleMLS ID #1051855, Theresa Consey, Listing by: Exit Realty Achieve. OneKey® MLS as distributed by MLS GRID
- $699,0003 bd3 ba1.3k sqft439 9th Street, West Babylon, NY 11704For SaleMLS ID #1049497, Donna M. Ferro CBR, Listing by: Howard Hanna Coach. OneKey® MLS as distributed by MLS GRID
- $675,0004 bd2 ba1.8k sqft418 Myrtle Avenue, West Islip, NY 11795For SaleMLS ID #998406, Peter Stea, Listing by: Keller Williams Realty Elite. OneKey® MLS as distributed by MLS GRID
- $729,0004 bd4 ba2.9k sqft9 Watson, East Islip, NY 11730For SaleMLS ID #1054994, Alfred Rogers, Listing by: Bizzy Bee Realty. OneKey® MLS as distributed by MLS GRID
- $699,9903 bd2 ba1.2k sqft57 Cedar Avenue, Farmingdale, NY 11735For SaleMLS ID #1050640, Lawrence J. Theodore, Listing by: Coldwell Banker American Homes. OneKey® MLS as distributed by MLS GRID
- $650,0003 bd2 ba1.3k sqft14 Nevada Road, West Babylon, NY 11704For SaleMLS ID #1030371, Yvette G. Foster RENE, Listing by: Foster Homes Real Estate. OneKey® MLS as distributed by MLS GRID
- $530,0004 bd3 ba2.7k sqft151 Pauls Path, Coram, NY 11727AuctionMLS ID #1056084, Neven Spralja, REALHome Services & Solutions. OneKey® MLS as distributed by MLS GRID
- $635,0004 bd3 ba2k sqft289 Central Avenue, Bohemia, NY 11716For SaleMLS ID #1000829, Caroline P. Sweezey ABR PSA SFR CR, Listing by: Douglas Elliman Real Estate. OneKey® MLS as distributed by MLS GRID
- $749,0005 bd2 ba1.6k sqft4 Crabapple Lane, Commack, NY 11725For SaleMLS ID #1029972, Rob J. Scarito, Listing by: Douglas Elliman Real Estate. OneKey® MLS as distributed by MLS GRID
- $619,0003 bd1 ba1.1k sqft1023 Udall Road, Bay Shore, NY 11706For SaleMLS ID #1038855, Lisa Strazzeri, Listing by: Signature Premier Properties. OneKey® MLS as distributed by MLS GRID
- $720,0005 bd3 ba2.6k sqft72 Peckham Avenue, Islip, NY 11751For SaleMLS ID #1037226, Michelle A. Juarez Garcia Prieto, Listing by: Nova Real Estate NY Corp. OneKey® MLS as distributed by MLS GRID
