Welcome to this beautifully appointed 4-bedroom, 3.5-bath home, ideally situated near the cul-de-sac on a private lot backing to a wooded area in the desirable Stonemont subdivision. Offering 2,556 sq ft of thoughtfully designed living space and the rare convenience of TWO primary suites, one on each level! A welcoming 9-foot ceiling and RevWood flooring throughout the main living areas create an inviting first impression. The foyer opens to a formal dining room and flows into the spacious kitchen featuring an oversized island, 36" white cabinetry with modern hardware, granite countertops, subway tile backsplash, pantry, surface mount lighting, and stainless-steel appliances, including a 5-burner gas range. The kitchen opens to the great room, highlighted by a beautiful gas fireplace and upgraded ceiling fan/light fixture, creating an ideal space for everyday living and entertaining. The main-level primary suite features a walk-in closet and private bath with marble countertops, dual sinks, and a walk-in shower. Upstairs, the second primary suite offers French doors, a vaulted ceiling, TWO walk-in closets, and a private bath with dual sinks, marble countertops, and an oversized tub/shower combination. The second level also includes an open loft with walk-in closet and two additional bedrooms, each with walk-in closets. Enjoy outdoor living on a beautiful lot backing to a wooded area for added privacy. The backyard features a privacy fence with gates on both sides of the home, plus a rear gate providing convenient access to the wooded area. A covered back deck with ceiling fan, extended stamped-concrete patio, and professionally designed landscaping complete the outdoor space. Additional features include a Wi-Fi–enabled garage door opener with app control from your phone, a tankless gas water heater, sprinkler system, full gutters with gutter guards, and 30-year architectural shingles. Conveniently located near the interstate, shopping, dining, and the new Gray Collegiate Academy Public Charter School. This home offers exceptional flexibility, beautiful finishes, abundant storage, and a truly unique two-primary-suite floor plan! Disclaimer: CMLS has not reviewed
For sale
$364,900
416 Stone Hollow Dr, Irmo, SC 29063
4beds
2,556sqft
Single Family Residence
Built in 2021
10,454 Square Feet Lot
$-- Zestimate®
$143/sqft
$22/mo HOA
What's special
Beautiful gas fireplaceSpacious kitchenProfessionally designed landscapingOversized islandVaulted ceilingGreat roomStainless-steel appliances
- 2 days |
- 421 |
- 29 |
Zillow last checked:
Listing updated:
Listed by:
Dee Hoffner laurareid@remax.net,
RE/MAX Purpose Driven LLC
Source: Consolidated MLS,MLS#: 640706
Facts & features
Interior
Bedrooms & bathrooms
- Bedrooms: 4
- Bathrooms: 4
- Full bathrooms: 3
- 1/2 bathrooms: 1
- Partial bathrooms: 1
- Main level bathrooms: 2
Rooms
- Room types: In Law Suite, Loft
Primary bedroom
- Features: Double Vanity, Bath-Private, Walk-In Closet(s), High Ceilings, Ceiling Fan(s)
- Level: Main
Bedroom 2
- Features: Double Vanity, French Doors, Bath-Private, Walk-In Closet(s), Vaulted Ceiling(s), Tub-Shower, Ceiling Fan(s)
- Level: Second
Bedroom 3
- Features: Bath-Shared, Walk-In Closet(s), Ceiling Fan(s)
- Level: Second
Bedroom 4
- Features: Bath-Shared, Walk-In Closet(s)
- Level: Second
Dining room
- Features: Floors-Laminate
- Level: Main
Great room
- Level: Main
Kitchen
- Features: Kitchen Island, Pantry, Granite Counters, Floors-Laminate, Backsplash-Tiled, Cabinets-Painted
- Level: Main
Heating
- Central, Gas 1st Lvl, Gas 2nd Lvl
Cooling
- Central Air
Appliances
- Included: Gas Range, Dishwasher, Disposal, Microwave Above Stove, Tankless Water Heater, Gas Water Heater
- Laundry: Laundry Closet, Gas, Main Level
Features
- Flooring: Laminate, Carpet
- Has basement: No
- Attic: Storage,Pull Down Stairs,Attic Access
- Number of fireplaces: 1
- Fireplace features: Gas Log-Natural
Interior area
- Total structure area: 2,556
- Total interior livable area: 2,556 sqft
Property
Parking
- Total spaces: 2
- Parking features: Garage Door Opener
- Attached garage spaces: 2
Features
- Stories: 2
- Patio & porch: Patio
- Exterior features: Gutters - Full
- Fencing: Privacy
Lot
- Size: 10,454 Square Feet
- Dimensions: 70 x 147.5 x 70.1 x 150.1
- Features: Cul-De-Sac, Sprinkler
Details
- Parcel number: 034130204
Construction
Type & style
- Home type: SingleFamily
- Architectural style: Traditional
- Property subtype: Single Family Residence
Materials
- Stone, Vinyl
- Foundation: Slab
Condition
- New construction: No
- Year built: 2021
Utilities & green energy
- Sewer: Public Sewer
- Water: Public
- Utilities for property: Cable Connected, Electricity Connected
Community & HOA
Community
- Features: Sidewalks
- Security: Security System Leased, Smoke Detector(s)
- Subdivision: STONEMONT
HOA
- Has HOA: Yes
- Services included: Common Area Maintenance
- HOA fee: $267 annually
Location
- Region: Irmo
Financial & listing details
- Price per square foot: $143/sqft
- Date on market: 8/13/2026
- Listing agreement: Exclusive Right To Sell
- Road surface type: Paved
Estimated market value
Not available
Estimated sales range
Not available
Not available
Price history
| Date | Event | Price |
|---|---|---|
| 8/13/2026 | Listed for sale | $364,900$143/sqft |
Source:  Consolidated MLS #640706 Report a problem Consolidated MLS #640706 Report a problem | ||
Public tax history
Tax history is unavailable.
Monthly payment
Est. payment
Payment breakdown
Explore the cost of this home by adjusting the details. Changes won't be saved.Climate risks
Neighborhood: 29063
Nearby schools
GreatSchools rating
- 6/10River Springs Elementary SchoolGrades: PK-5Distance: 1.2 mi
- 7/10Dutch Fork Middle SchoolGrades: 6-8Distance: 1.4 mi
- 7/10Dutch Fork High SchoolGrades: 9-12Distance: 1.4 mi
Schools provided by the listing agent
- Elementary: River Springs
- Middle: Dutch Fork
- High: Dutch Fork
- District: Lexington/Richland Five
Source: Consolidated MLS. This data may not be complete. We recommend contacting the local school district to confirm school assignments for this home.
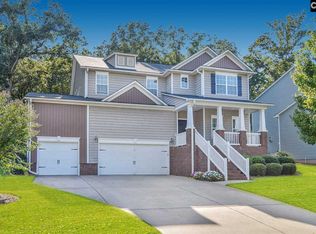
- $412,0005 bd4 ba3.4k sqft235 Stonemont Dr, Irmo, SC 29063Off Market
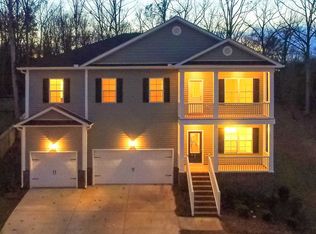
- $442,5005 bd4 ba3.2k sqft241 Stonemont Dr, Irmo, SC 29063Off Market
- $388,0004 bd3 ba2.9k sqft239 Stonemont Dr, Irmo, SC 29063Off Market
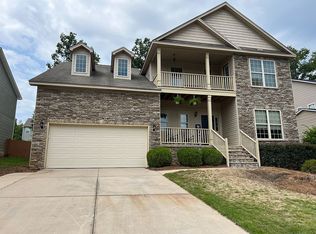
- $443,9005 bd4 ba3.6k sqft231 Stonemont Dr, Irmo, SC 29063Off Market
- $371,8004 bd3 ba2.9k sqft227 Stonemont Dr, Irmo, SC 29063Off Market
- $340,8003 bd3 ba2.2k sqft243 Stonemont Dr, Irmo, SC 29063Off Market
- $389,6005 bd4 ba3.3k sqft223 Stonemont Dr, Irmo, SC 29063Off Market
- $375,2004 bd2 ba2.8k sqft219 Stonemont Dr, Irmo, SC 29063Off Market
A local agent can set up tours, give advice and negotiate with sellers.
A local lender can help you make sure your offer is ready when you are.
Similar homes
- $349,0004 bd2 ba2k sqft6 Beaconfield Ct, Irmo, SC 29063For Sale
 MLS ID #640579, Ashley McKee. Consolidated MLS
 - $350,0004 bd3 ba2k sqft300 High Bluff Ln, Irmo, SC 29063For Sale
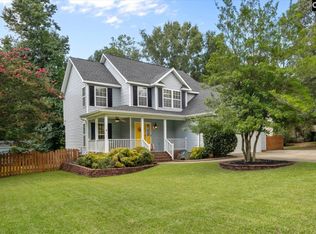 MLS ID #640562, Mike Matulis. Consolidated MLS
 - $334,9004 bd3 ba2.2k sqft473 Stone Hollow Dr, Irmo, SC 29063For Sale
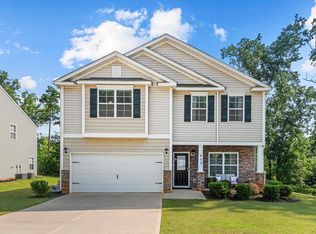 MLS ID #634107, Mike Matulis. Consolidated MLS
 - $364,0005 bd3 ba2.6k sqft209 Caedmons Creek Dr, Irmo, SC 29063For Sale
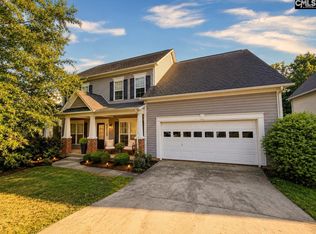 MLS ID #637732, Christina Myers. Consolidated MLS
 - $327,4494 bd3 ba2k sqft248 Boseman Rd, Irmo, SC 29063New ConstructionMLS ID #640892, Simone C Cuttino. Consolidated MLS
- $399,9985 bd4 ba2.9k sqft773 Saxony Dr, Irmo, SC 29063For SaleMLS ID #627873, Christopher P Smith. Consolidated MLS
- $350,0003 bd3 ba2.3k sqft111 Arbor Springs Dr, Irmo, SC 29063For SaleMLS ID #636773, George Simmons. Consolidated MLS
- $359,5004 bd3 ba2.8k sqft524 Cabin Dr, Irmo, SC 29063For SaleMLS ID #628884, Rachel Cooper. Consolidated MLS
- $359,0004 bd3 ba2.3k sqft112 Coopers Hawk Cir, Irmo, SC 29063For SaleMLS ID #630280, Thomas Shoupe. Consolidated MLS
- $315,0004 bd3 ba2.4k sqft306 Poets Walk, Irmo, SC 29063For SaleMLS ID #638130, Julie Chrisman. Consolidated MLS
- $335,0004 bd3 ba2.1k sqft615 Staffwood Dr, Irmo, SC 29063For SaleMLS ID #637975, Marcy M Glover. Consolidated MLS
- $345,0004 bd3 ba2.3k sqft18 White Clover Ct, Irmo, SC 29063For SaleMLS ID #634656, Heather Shuler. Consolidated MLS
- $307,0004 bd3 ba2k sqft433 N Cobia Ct, Irmo, SC 29063For SaleMLS ID #640299, Jamie Barrett. Consolidated MLS
- $350,0004 bd3 ba2.4k sqft201 Glen Arbor Loop, Irmo, SC 29063For SaleMLS ID #632559, Buddy Livingston. Consolidated MLS
- $390,0004 bd3 ba2.6k sqft205 Coopers Hawk Cir, Irmo, SC 29063For SaleMLS ID #635988, Erin White. Consolidated MLS
- $375,0005 bd3 ba2.6k sqft206 Coopers Hawk Cir, Irmo, SC 29063For SaleMLS ID #636511, Audra Caldwell. Consolidated MLS
- $349,9005 bd3 ba3k sqft20 Persimmon Wood Ct, Irmo, SC 29063For SaleMLS ID #628115, Shannon McNulty. Consolidated MLS
- $357,0003 bd3 ba2.6k sqft240 Cabin Dr, Irmo, SC 29063For SaleMLS ID #634475, Kimberly McCoy. Consolidated MLS
- $349,9004 bd3 ba2.3k sqft435 Serene Ct, Irmo, SC 29063For SaleMLS ID #636968, Janice Dinkel. Consolidated MLS
- $429,9005 bd5 ba3.5k sqft582 Stone Hollow Dr, Irmo, SC 29063For SaleMLS ID #636581, Natalie Monson. Consolidated MLS
