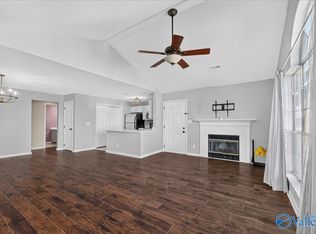
Welcome to your newly renovated townhome in Madison! The unit boasts fresh paint, new flooring, updated fixtures, new vanities, new toilets, along with all new appliances. With no carpet, the home is designed for easy cleaning and maintenance. Major systems have also been updated, including an HVAC system installed in 2025 and a water heater from 2020. Seller has offered concessions; please call for specific details.
For sale
$199,900
416 Summerview Dr, Madison, AL 35758
2beds
1,300sqft
Townhouse
Built in 1977
-- sqft lot
$-- Zestimate®
$154/sqft
$350/mo HOA
What's special
Fresh paintNew flooringNew vanitiesUpdated fixturesNew toiletsAll new appliances
- 53 days
- 276
- 41
Zillow last checked:
Listing updated:
Listed by:
Hollisha Green 256-652-3949,
Cole Properties Inc.
Source: ValleyMLS,MLS#: 21929782
Facts & features
Interior
Bedrooms & bathrooms
- Bedrooms: 2
- Bathrooms: 2
- Full bathrooms: 1
- 1/2 bathrooms: 1
Rooms
- Room types: Master Bedroom, Living Room, Bedroom 2, Dining Room, Kitchen, Laundry, Loft
Primary bedroom
- Features: LVP
- Level: Second
- Area: 143
- Dimensions: 13 x 11
Bedroom 2
- Features: LVP Flooring
- Level: Second
- Area: 120
- Dimensions: 12 x 10
Dining room
- Features: LVP
- Level: First
- Area: 110
- Dimensions: 10 x 11
Kitchen
- Features: LVP
- Level: First
- Area: 100
- Dimensions: 10 x 10
Living room
- Features: LVP
- Level: First
- Area: 187
- Dimensions: 17 x 11
Laundry room
- Features: LVP
- Level: First
- Area: 25
- Dimensions: 5 x 5
Loft
- Features: LVP
- Level: Second
- Area: 99
- Dimensions: 9 x 11
Heating
- Central 1
Cooling
- Central 1
Features
- Has basement: No
- Has fireplace: No
- Fireplace features: None
Interior area
- Total interior livable area: 1,300 sqft
Property
Parking
- Parking features: Garage-Two Car
Features
- Levels: Two
- Stories: 2
Details
- Parcel number: 1605150002087.000
Construction
Type & style
- Home type: Townhouse
- Property subtype: Townhouse
Materials
- Foundation: Slab
Condition
- New construction: No
- Year built: 1977
Utilities & green energy
- Sewer: Public Sewer
- Water: Public
Community & HOA
Community
- Subdivision: Fifth Season
HOA
- Has HOA: Yes
- HOA fee: $350 monthly
- HOA name: 5th Season HOA
Location
- Region: Madison
Financial & listing details
- Price per square foot: $154/sqft
- Tax assessed value: $142,500
- Annual tax amount: $953
- Date on market: 9/22/2026
Estimated market value
Not available
Estimated sales range
Not available
Not available
Price history
| Date | Event | Price |
|---|---|---|
| 9/22/2026 | Listed for sale | $199,900+135.2%$154/sqft |
Source:  ValleyMLS #21929782 Report a problem | ||
| 9/16/2014 | Sold | $85,000$65/sqft |
Source: ValleyMLS #657971 Report a problem | ||
| 7/26/2014 | Price change | $85,000-14.1%$65/sqft |
Source: EXIT Realty of the Valley #657971 Report a problem | ||
| 4/11/2014 | Listed for sale | $99,000+9800%$76/sqft |
Source: Exit Realty of the Valley #657971 Report a problem | ||
| 3/3/2006 | Sold | $1,000$1/sqft |
Source: Public Record Report a problem | ||
Public tax history
| Year | Property taxes | Tax assessment |
|---|---|---|
| 2025 | $953 +6% | $14,260 +5.8% |
| 2024 | $899 | $13,480 |
| 2023 | $899 +41.3% | $13,480 +39% |
| 2022 | $636 +12.8% | $9,700 +12% |
| 2021 | $564 +0.7% | $8,660 +0.7% |
| 2020 | $560 +22.6% | $8,600 |
| 2019 | $457 | $8,600 -2.5% |
| 2018 | $457 -55.2% | $8,820 -49.9% |
| 2017 | $1,020 | $17,600 |
| 2016 | $1,020 | $17,600 |
| 2015 | $1,020 +134.4% | $17,600 +109.5% |
| 2014 | $435 | $8,400 |
| 2013 | -- | $8,400 -1.6% |
| 2012 | -- | $8,540 |
| 2011 | -- | $8,540 |
Find assessor info on the county website
Monthly payment
Est. payment
Payment breakdown
Explore the cost of this home by adjusting the details. Changes won't be saved.Climate risks
Neighborhood: 35758
Nearby schools
Schools provided by the listing agent
- Elementary: Rainbow Elementary
- Middle: Liberty
- High: Jamesclemens
Source: ValleyMLS. This data may not be complete. We recommend contacting the local school district to confirm school assignments for this home.

Similar homes
- $225,0003 bd2 ba1.4k sqft301 Autumn Ln, Madison, AL 35758For Sale
 MLS ID #21921949, Vanessa Blackwell. ValleyMLS
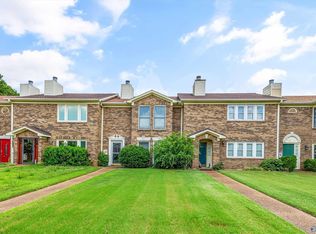
- $194,0002 bd2 ba1k sqft257 Waters Edge Ln, Madison, AL 35758For Sale
 MLS ID #21932525, Beth Heflin. ValleyMLS
- $183,5002 bd3 ba1.5k sqft134 Michli Rd, Madison, AL 35758For Sale
 MLS ID #21922671, Madison Huff. ValleyMLS
- $199,9002 bd2 ba993 sqft110 Bentworth Ln, Madison, AL 35758For Sale
 MLS ID #21921710, Jacob Cuevas. ValleyMLS
