ONE-OF-A-KIND HOME WITH AN INCREDIBLE 4-CAR GARAGE & WORKSHOP! Welcome to a Truly Unique Property with Extensive Upgrades and Approximately 1,880 sq. ft. of Detached Garage and Bonus Space! The Beautifully Updated Home Features NEW Windows, HVAC, Copper Plumbing, Tankless Water Heater, Waterproof Laminate Flooring, Interior Paint, Doors, Trim, a Remodeled Kitchen with a NEW 36'' Convection Range and Hood, and a Completely Remodeled Bathroom. A Permitted Roof and 400-Amp Electrical Panel were Completed in 2021. THE GARAGE IS A DREAM! The Permitted 1,200 sq. ft. Detached 4-Car Garage (20' x 60') Offers 10' Ceilings, 200-Amp Electrical, Insulation, Drywall, and Three Mini-Split Systems--Perfect for Cars, a Workshop, Business, Hobbies, or Serious Storage. And There's MORE! An Additional approximately 600 sq. ft. Bonus Space Includes a 1/2 Bath, 100-Amp Electrical, Vaulted Ceilings, Insulation, Drywall, and Its Own 3-Ton Mini-Split. Plus, There another 80 sq. ft. Storage Shed Behind the Workshop. The Backyard Features NEW Concrete, While the Front Yard has NEW Grass and Multiple Fruit Trees Including Pear, Peach, Apple, Plum and Nectarine. This is More than a Home--It's a Property that Gives you Room to LIVE, WORK, CREATE and STORE Everything you Love. Properties with this Much Usable Space and Electrical Capacity are Incredibly hard to Find. Come See It--You Won't Want to Miss this One!
For sale
Listed by: Berkshire Hathaway HomeServices Troth, Realtors • Christie Limpus • Contact: 661-810-3145
$575,000
41623 55th St W #W, Lancaster, CA 93536
2beds
876sqft
Single Family Residence
Built in 1971
0.3 Acres Lot
$569,000 Zestimate®
$656/sqft
$-- HOA
What's special
Beautifully updated homeNew windowsPermitted roofCompletely remodeled bathroomWaterproof laminate flooringCopper plumbingInterior paint doors trim
- 14 days
- 314
- 36
Zillow last checked:
Listing updated:
Listed by:
Christie Limpus DRE #01804005 661-810-3145,
Berkshire Hathaway HomeServices Troth, Realtors
Source: CRMLS,MLS#: SR26198172 Originating MLS: California Regional MLS
Originating MLS: California Regional MLSFacts & features
Interior
Bedrooms & bathrooms
- Bedrooms: 2
- Bathrooms: 2
- Full bathrooms: 2
- Main level bathrooms: 2
- Main level bedrooms: 2
Rooms
- Room types: Family Room, Workshop
Heating
- Central
Cooling
- Central Air
Appliances
- Laundry: In Garage
Features
- Workshop
- Has fireplace: No
- Fireplace features: None
- Common walls with other units/homes: No Common Walls
Interior area
- Total interior livable area: 876 sqft
Property
Parking
- Total spaces: 6
- Parking features: Garage - Attached
- Attached garage spaces: 6
Features
- Levels: One
- Stories: 1
- Entry location: Front door
- Pool features: None
- Spa features: None
Lot
- Size: 0.3 Acres
- Features: Back Yard, Front Yard
Details
- Parcel number: 3101005035
- Special conditions: Standard
Construction
Type & style
- Home type: SingleFamily
- Property subtype: Single Family Residence
Condition
- New construction: No
- Year built: 1971
Utilities & green energy
- Sewer: Septic Tank
- Water: Public
Community & HOA
Community
- Features: Curbs, Street Lights
Location
- Region: Lancaster
Financial & listing details
- Price per square foot: $656/sqft
- Date on market: 9/10/2026
- Cumulative days on market: 14 days
- Listing terms: Cash,Conventional,FHA,VA Loan
Estimated market value
$569,000
$541,000 - $597,000
$2,165/mo
Price history
| Date | Event | Price |
|---|---|---|
| 9/10/2026 | Listed for sale | $575,000$656/sqft |
Source:  CRMLS #SR26198172 Report a problem CRMLS #SR26198172 Report a problem | ||
Public tax history
Tax history is unavailable.
Monthly payment
Est. payment
Payment breakdown
Explore the cost of this home by adjusting the details. Changes won't be saved.Climate risks
Neighborhood: 93536


Similar homes
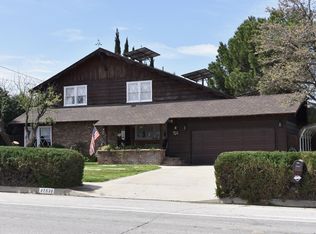
- $575,0002 bd2 ba876 sqft41623 55th St W, Lancaster, CA 93536For Sale
 MLS ID #26007039, Christie M Limpus. GAVAR
 - $425,0003 bd2 ba1k sqft42435 52nd St W, Lancaster, CA 93536For Sale
 MLS ID #26006370, Kimberly Juday. GAVAR
 - $579,0003 bd2 ba1.2k sqft2321 W Avenue M4, Palmdale, CA 93551For Sale
 MLS ID #SR26190069, Edward Markosyan, Real Estate Professionals of AV. CRMLS
 - $449,8702 bd1 ba836 sqft3333 W Avenue L4, Lancaster, CA 93536For Sale
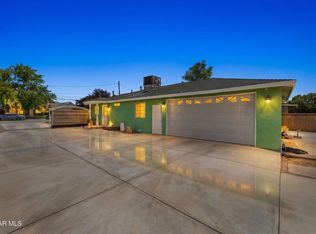 MLS ID #26004618, Charla Gonzales. GAVAR
