Under construction in Black Creek - estimated completion January 2027. Selections are made, and the photos are renderings for illustration only; final finishes may vary. The Orchard Hill plan is a one-level home with 3 bedrooms, 3 full baths and 2,021 sq ft on a crawl space, with 10-ft ceilings, 2x6 walls and coffered ceilings in the great room and foyer. The great room centers on a wood-burning fireplace with stone to the ceiling. The kitchen has a farmhouse sink, a pot filler over the 36-in gas range, quartz counters with a full quartz backsplash wall, an island, a pantry and a desk. It also has a GE Cafe appliance package (refrigerator, range, wall hood, built-in microwave and dishwasher), soft-close cabinets with a trash pull-out, and LED under-cabinet lighting. The primary suite offers a freestanding tub, a walk-in tile shower tiled to the ceiling with frameless glass, a quartz double vanity and a walk-in closet with a shelving system. A second bedroom suite, a study/third bedroom and a third full bath with a walk-in shower complete the plan, along with a gallery, a mud room with built-ins and a laundry room. Throughout: LVP flooring, tile baths, Delta fixtures, comfort-height toilets, Kichler lighting with chandeliers and island pendants, and smooth walls. Systems include a gas tankless water heater, a dual-fuel HVAC system, 200-amp service and Cat 6 wiring. The exterior has fiber-cement board-and-batten and lap siding with brick and herringbone brick-paver porches, architectural shingles with standing-seam metal accents, copper half-round gutters, aluminum-clad windows and a mahogany front door. Outside are a screened porch, a 26-ft front porch with pine ceilings, a 2-car garage, a concrete driveway and sod. Black Creek amenities include golf, a clubhouse, a pool, tennis and pickleball, about 20 minutes from downtown Chattanooga.
Active
$949,000
4164 Amethyst Rd Lot 932, Chattanooga, TN 37419
3beds
2,021sqft
Single Family Residence, Residential
Built in 2027
7,840 Square Feet Lot
$-- Zestimate®
$470/sqft
$390/mo HOA
What's special
- 9 days
- 105
- 5
Zillow last checked:
Listing updated:
Listed by:
Tom Valichka Jr 609-420-3151,
Brown Haven Realty, LLC 609-420-3151
Source: RealTracs MLS as distributed by MLS GRID,MLS#: 3627401
Facts & features
Interior
Bedrooms & bathrooms
- Bedrooms: 3
- Bathrooms: 3
- Full bathrooms: 3
- Main level bedrooms: 3
Heating
- Dual, Heat Pump, Natural Gas
Cooling
- Central Air, Dual
Appliances
- Included: Gas Range, Dishwasher, Microwave, Refrigerator
- Laundry: Washer Hookup
Features
- Built-in Features, Entrance Foyer, High Ceilings, Pantry, Walk-In Closet(s)
- Flooring: Luxury Vinyl, Tile
- Basement: Crawl Space
- Number of fireplaces: 1
- Fireplace features: Great Room, Wood Burning
Interior area
- Total structure area: 2,021
- Total interior livable area: 2,021 sqft
- Finished area above ground: 2,021
Property
Parking
- Total spaces: 2
- Parking features: Attached
- Attached garage spaces: 2
Features
- Levels: One
- Stories: 1
- Patio & porch: Porch, Covered, Screened
- Pool features: Association
Lot
- Size: 7,840 Square Feet
Details
- Parcel number: 165C A 003
- Special conditions: Owner Agent
Construction
Type & style
- Home type: SingleFamily
- Property subtype: Single Family Residence, Residential
Materials
- Fiber Cement
- Roof: Shingle
Condition
- New construction: Yes
- Year built: 2027
Utilities & green energy
- Sewer: Public Sewer
- Water: Public
- Utilities for property: Natural Gas Available, Water Available
Green energy
- Energy efficient items: Water Heater
Community & HOA
Community
- Subdivision: Black Creek
HOA
- Has HOA: Yes
- Amenities included: Clubhouse, Golf Course, Pickleball Court(s), Pool, Tennis Court(s)
- HOA fee: $390 monthly
- Second HOA fee: $2,000 one time
Location
- Region: Chattanooga
Financial & listing details
- Price per square foot: $470/sqft
- Annual tax amount: $1,292
- Date on market: 10/27/2026
- Date available: 01/31/2027
Estimated market value
Not available
Estimated sales range
Not available
Not available
Price history
| Date | Event | Price |
|---|---|---|
| 10/27/2026 | Listed for sale | $949,000$470/sqft |
Source:  RealTracs MLS as distributed by MLS GRID #3627401 Report a problem | ||
Public tax history
Tax history is unavailable.
Monthly payment
Est. payment
Payment breakdown
Explore the cost of this home by adjusting the details. Changes won't be saved.Climate risks
Neighborhood: 37419
Nearby schools
Schools provided by the listing agent
- Elementary: Lookout Valley Elementary School
- Middle: Lookout Valley Middle / High School
- High: Lookout Valley Middle / High School
Source: RealTracs MLS as distributed by MLS GRID. This data may not be complete. We recommend contacting the local school district to confirm school assignments for this home.
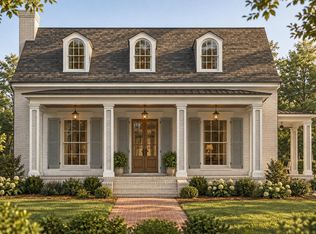
- $949,0003 bd3 ba2k sqft4164 Amethyst Rd, Chattanooga, TN 37419New Construction
- $1,089,0004 bd4 ba2.7k sqft4152 Amethyst Rd LOT 933, Chattanooga, TN 37419New Construction

- $1,089,0004 bd4 ba2.7k sqft4152 Amethyst Rd, Chattanooga, TN 37419New Construction
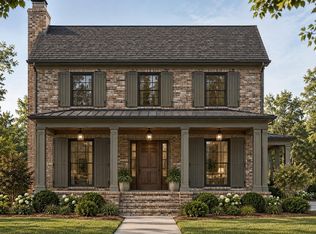
- $600,0001 acre4167 Amethyst Rd, Chattanooga, TN 37419Off Market
Similar homes
- $949,0003 bd3 ba2k sqft4164 Amethyst Rd, Chattanooga, TN 37419New ConstructionMLS ID #1545256, Tom Valichka. Greater Chattanooga Realtors
- $1,089,0004 bd4 ba2.7k sqft4152 Amethyst Rd Lot 933, Chattanooga, TN 37419New Construction
 MLS ID #3627403, Tom Valichka Jr. RealTracs MLS as distributed by MLS GRID
- $1,089,0004 bd4 ba2.7k sqft4152 Amethyst Rd, Chattanooga, TN 37419New ConstructionMLS ID #1545254, Tom Valichka. Greater Chattanooga Realtors
- $765,0004 bd3 ba2.7k sqft1515 Cash Canyon Rd, Chattanooga, TN 37419For Sale
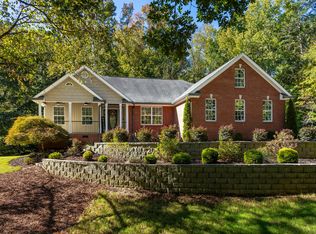 MLS ID #1545563, Julie G Fisher. Greater Chattanooga Realtors
