Welcome to 5034 Ravinia Lane featuring an Architect-authored home specifically for this lot on Sunset Ridge. Featuring three bedrooms with primary on main, with 2.5 baths, the large open floor plan creates an atmosphere of connectivity and togetherness while abundant windows allow you to enjoy serenity and peace amongst the trees of Black Creek. Come home to your dream home with A. Perry Homes in Black Creek Chattanooga. This heavily wooded .26 acre lot is adjacent to the wooded view on the northeast property lines so it feels much larger. It has a flat section for a building pad but can be modified for a walkout basement.
New construction
$1,175,000
5034 Ravinia Ln Lot 1441, Chattanooga, TN 37419
3beds
2,400sqft
Single Family Residence
Built in 2027
0.28 Acres Lot
$1,150,400 Zestimate®
$490/sqft
$170/mo HOA
What's special
- 191 days
- 371
- 28
Zillow last checked:
Listing updated:
Listed by:
John Wagoner 423-255-9961,
Real Estate Partners Chattanooga LLC 423-265-0088
Source: Greater Chattanooga Realtors,MLS#: 1531651
Facts & features
Interior
Bedrooms & bathrooms
- Bedrooms: 3
- Bathrooms: 3
- Full bathrooms: 2
- 1/2 bathrooms: 1
Primary bedroom
- Level: First
- Area: 175.5
- Dimensions: 13 x 13.5
Bedroom
- Level: Second
- Area: 145.75
- Dimensions: 11 x 13.25
Bedroom
- Level: Second
- Area: 145.75
- Dimensions: 11 x 13.25
Bedroom
- Description: With Optional Lower Level
- Level: Basement
- Area: 126
- Dimensions: 10.5 x 12
Dining room
- Level: First
- Area: 134.75
- Dimensions: 11 x 12.25
Great room
- Level: First
- Area: 400.5
- Dimensions: 22.25 x 18
Great room
- Description: With Optional Lower Level
- Level: Basement
- Area: 737.5
- Dimensions: 25 x 29.5
Kitchen
- Level: First
- Area: 133
- Dimensions: 9.5 x 14
Office
- Description: Office/Den
- Level: First
- Area: 125.56
- Dimensions: 10.25 x 12.25
Heating
- Electric
Cooling
- Central Air, Ceiling Fan(s)
Appliances
- Laundry: Main Level
Features
- See Remarks
- Flooring: See Remarks
- Basement: Other
- Has fireplace: Yes
- Fireplace features: See Remarks
Interior area
- Total structure area: 2,400
- Total interior livable area: 2,400 sqft
- Finished area above ground: 2,400
Property
Parking
- Total spaces: 2
- Parking features: Concrete, Driveway, Garage, Garage Door Opener, Garage Faces Front
- Attached garage spaces: 2
Accessibility
- Accessibility features: Accessible Central Living Area
Features
- Levels: Two
- Stories: 2
- Exterior features: Private Yard
- Pool features: None
- Spa features: None
- Fencing: None
Lot
- Size: 0.28 Acres
- Dimensions: 93.22 x 115.49 x 100 x 131.97
- Features: Gentle Sloping, Near Golf Course, Private, Rectangular Lot, Wooded
Details
- Additional structures: None
- Parcel number: 165b F 007
- Other equipment: None
Construction
Type & style
- Home type: SingleFamily
- Property subtype: Single Family Residence
Materials
- Stone, Stucco
- Foundation: See Remarks
- Roof: Asphalt,Metal,Shingle
Condition
- To Be Built
- New construction: Yes
- Year built: 2027
Details
- Builder name: A Perry Homes
- Warranty included: Yes
Utilities & green energy
- Sewer: Public Sewer
- Water: Public
- Utilities for property: Cable Available, Electricity Available, Natural Gas Available, Phone Available, Sewer Available, Underground Utilities, Water Available
Community & HOA
Community
- Subdivision: Black Creek Chattanooga
HOA
- Has HOA: Yes
- Amenities included: Fitness Center, Picnic Area, Playground, Pond Year Round, Tennis Court(s), Trail(s)
- Services included: None
- HOA fee: $170 monthly
Location
- Region: Chattanooga
Financial & listing details
- Price per square foot: $490/sqft
- Annual tax amount: $3,365
- Date on market: 4/2/2026
- Listing terms: Cash,Conventional,Relocation Property
- Road surface type: Concrete
Estimated market value
$1,150,400
$1.09M - $1.21M
$3,093/mo
Price history
| Date | Event | Price |
|---|---|---|
| 4/2/2026 | Listed for sale | $1,175,000$490/sqft |
Source: Greater Chattanooga Realtors #1531651 Report a problem | ||
Public tax history
Tax history is unavailable.
Monthly payment
Est. payment
Payment breakdown
Explore the cost of this home by adjusting the details. Changes won't be saved.Climate risks
Neighborhood: 37419
Nearby schools
Schools provided by the listing agent
- Elementary: Lookout Valley Elementary
- Middle: Lookout Valley Middle
- High: Lookout Valley High
Source: Greater Chattanooga Realtors. This data may not be complete. We recommend contacting the local school district to confirm school assignments for this home.
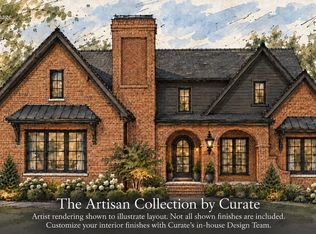
- $1,400,0004 bd4 ba3.4k sqft5012 Ravinia Ln #1442, Chattanooga, TN 37419New Construction
- $1,450,0003 bd3 ba3.2k sqft5046 Ravinia Ln #1440, Chattanooga, TN 37419Pending

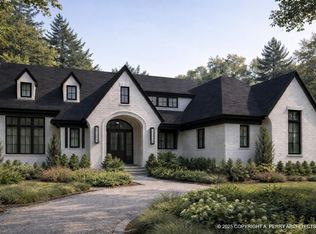
- $1,395,0003 bd3 ba3.3k sqft5080 Ravinia Ln LOT 1438, Chattanooga, TN 37419New Construction
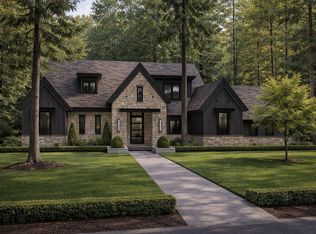
- $1,455,0003 bd3 ba3.2k sqft4926 Ravinia Ln LOT 1446, Chattanooga, TN 37419New Construction
Similar homes
- $1,395,0003 bd3 ba3.3k sqft5080 Ravinia Ln Lot 1438, Chattanooga, TN 37419New ConstructionMLS ID #1531633, John Wagoner. Greater Chattanooga Realtors
- $1,455,0003 bd3 ba3.2k sqft4926 Ravinia Ln Lot 1446, Chattanooga, TN 37419New ConstructionMLS ID #1531622, John Wagoner. Greater Chattanooga Realtors
- $1,590,0004 bd3 ba3k sqft4831 Ravinia Ln Unit 1423, Chattanooga, TN 37419New Construction
 MLS ID #1543006, John Wagoner. Greater Chattanooga Realtors
 - $825,0003 bd3 ba2.5k sqft4774 Amethyst Rd #910, Chattanooga, TN 37419For Sale
 MLS ID #1542302, Linda Brock. Greater Chattanooga Realtors
