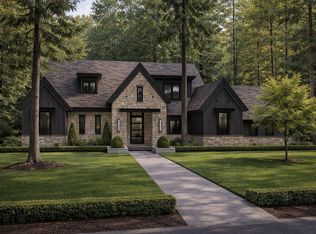
Welcome to The Cypress, by A Perry Homes! This evocatively charming design tilts toward a ''rustic transitional'' Craftsman--warmer and more cabin-esque than urban bungalow revivals, with generous wood tones for coziness. The exterior features extensive stone work and exposed timber beams and posts with a steep gabled roof and dormers, inspired by chalets and medieval English homes. Featuring three bedrooms with master on main, with 2.5 baths, the large open floor plan creates an atmosphere of connectivity and togetherness while abundant windows allow you to enjoy serenity and peace amongst the trees of Black Creek.
Come home to your dream home with A. Perry Homes in Black Creek Chattanooga. This heavily wooded .46 acre lot is adjacent to the wooded view on the northeast property lines so it feels much larger.
Pending
$1,450,000
5046 Ravinia Ln #1440, Chattanooga, TN 37419
3beds
3,281sqft
Single Family Residence
Built in 2026
0.26 Acres Lot
$1,410,200 Zestimate®
$442/sqft
$170/mo HOA
What's special
Large open floor planExtensive stone work
- 239 days
- 57
- 4
Zillow last checked:
Listing updated:
Listed by:
John Wagoner 423-255-9961,
Real Estate Partners Chattanooga LLC 423-265-0088
Source: Greater Chattanooga Realtors,MLS#: 1523615
Facts & features
Interior
Bedrooms & bathrooms
- Bedrooms: 3
- Bathrooms: 3
- Full bathrooms: 2
- 1/2 bathrooms: 1
Cooling
- Central Air, Electric
Appliances
- Laundry: Electric Dryer Hookup, Laundry Room, Main Level, Washer Hookup
Features
- Ceiling Fan(s), Entrance Foyer, High Ceilings, High Speed Internet, Kitchen Island, Open Floorplan, Pantry, Primary Downstairs, Recessed Lighting, Storage, Tub/shower Combo
- Windows: Insulated Windows
- Has basement: No
- Number of fireplaces: 1
- Fireplace features: Living Room
Interior area
- Total structure area: 3,281
- Total interior livable area: 3,281 sqft
- Finished area above ground: 3,281
Video & virtual tour
Property
Parking
- Total spaces: 2
- Parking features: Concrete, Driveway, Garage, Garage Door Opener, Off Street, Kitchen Level
- Garage spaces: 2
Accessibility
- Accessibility features: Accessible Common Area, Accessible Central Living Area, Accessible Entrance, Accessible Full Bath
Features
- Levels: Two
- Stories: 2
- Patio & porch: Covered, Deck, Porch, Screened, Porch - Covered
- Exterior features: Rain Gutters
- Pool features: None
- Spa features: None
- Fencing: None
Lot
- Size: 0.26 Acres
- Dimensions: 100 x 115 x 100 x 115
- Features: Back Yard, Front Yard, Gentle Sloping, Interior Lot, Many Trees, Wooded
Details
- Additional structures: None
- Parcel number: Tbd
Construction
Type & style
- Home type: SingleFamily
- Architectural style: Contemporary
- Property subtype: Single Family Residence
Materials
- Cement Siding, Stone
- Foundation: Block, Combination, Concrete Perimeter, Stone
- Roof: Asphalt,Metal,Shingle
Condition
- Under Construction
- New construction: Yes
- Year built: 2026
Details
- Builder name: A Perry Homes
Utilities & green energy
- Sewer: Public Sewer, See Remarks, Septic Tank
- Water: Public
- Utilities for property: Cable Available, Electricity Available, Natural Gas Available, Phone Available, Sewer Available, Underground Utilities, Water Available
Community & HOA
Community
- Features: Curbs, Fishing, Lake, Park, Playground, Sidewalks, Pond
- Subdivision: Black Creek Chattanooga
HOA
- Has HOA: Yes
- Amenities included: Basketball Court, Dog Park, Jogging Path, Landscaping, Management, Park, Picnic Area, Playground, Pond Year Round, Trail(s)
- Services included: None
- HOA fee: $170 monthly
Location
- Region: Chattanooga
Financial & listing details
- Price per square foot: $442/sqft
- Date on market: 2/12/2026
- Listing terms: Cash,Conventional,VA Loan
- Road surface type: Concrete, Paved
Estimated market value
$1,410,200
$1.34M - $1.48M
$3,674/mo
Price history
| Date | Event | Price |
|---|---|---|
| 7/28/2026 | Pending sale | $1,450,000$442/sqft |
Source: Greater Chattanooga Realtors #1523615 Report a problem | ||
| 5/11/2026 | Price change | $1,450,000+4.5%$442/sqft |
Source: Greater Chattanooga Realtors #1523615 Report a problem | ||
| 2/12/2026 | Listed for sale | $1,388,000$423/sqft |
Source: Greater Chattanooga Realtors #1523615 Report a problem | ||
| 1/31/2026 | Listing removed | $1,388,000$423/sqft |
Source: Greater Chattanooga Realtors #1523615 Report a problem | ||
| 11/7/2025 | Listed for sale | $1,388,000$423/sqft |
Source: Greater Chattanooga Realtors #1523615 Report a problem | ||
| 11/6/2025 | Listing removed | $1,388,000$423/sqft |
Source: Greater Chattanooga Realtors #1522821 Report a problem | ||
| 11/6/2025 | Price change | $1,388,000+503.5%$423/sqft |
Source: Greater Chattanooga Realtors #1522821 Report a problem | ||
| 10/23/2025 | Listed for sale | $230,000$70/sqft |
Source: Greater Chattanooga Realtors #1522821 Report a problem | ||
Public tax history
Tax history is unavailable.
Monthly payment
Est. payment
Payment breakdown
Explore the cost of this home by adjusting the details. Changes won't be saved.Climate risks
Neighborhood: 37419
Nearby schools
Schools provided by the listing agent
- Elementary: Lookout Valley Elementary
- Middle: Lookout Valley Middle
- High: Lookout Valley High
Source: Greater Chattanooga Realtors. This data may not be complete. We recommend contacting the local school district to confirm school assignments for this home.
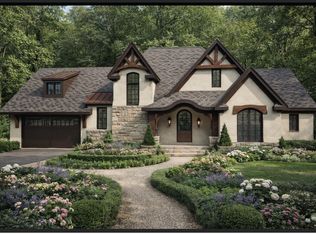
- $1,175,0003 bd3 ba2.4k sqft5034 Ravinia Ln LOT 1441, Chattanooga, TN 37419New Construction
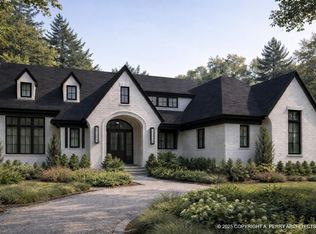
- $1,395,0003 bd3 ba3.3k sqft5080 Ravinia Ln LOT 1438, Chattanooga, TN 37419New Construction
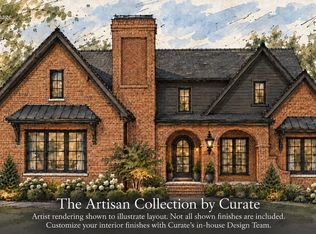
- $1,400,0004 bd4 ba3.4k sqft5012 Ravinia Ln #1442, Chattanooga, TN 37419New Construction
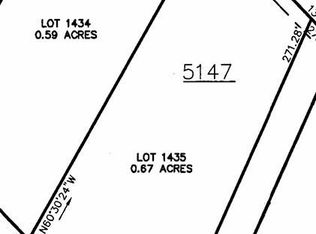
- $335,0000.67 acres5147 Ravinia Ln, Chattanooga, TN 37419Sold
Similar homes
- $1,455,0003 bd3 ba3.2k sqft4926 Ravinia Ln Lot 1446, Chattanooga, TN 37419New Construction
 MLS ID #1531622, John Wagoner. Greater Chattanooga Realtors
 - $1,395,0003 bd3 ba3.3k sqft5080 Ravinia Ln Lot 1438, Chattanooga, TN 37419New ConstructionMLS ID #1531633, John Wagoner. Greater Chattanooga Realtors
- $1,590,0004 bd3 ba3k sqft4831 Ravinia Ln Unit 1423, Chattanooga, TN 37419New Construction
 MLS ID #1543006, John Wagoner. Greater Chattanooga Realtors
 - $1,175,0003 bd3 ba2.4k sqft5034 Ravinia Ln Lot 1441, Chattanooga, TN 37419New ConstructionMLS ID #1531651, John Wagoner. Greater Chattanooga Realtors
