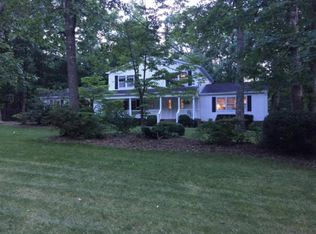
Tucked among the trees on Signal Mountain, this thoughtfully updated home offers a rare combination of privacy, character, and incredible outdoor space. A welcoming covered front porch sets the tone, while the spacious fenced backyard surrounded by mature trees creates a peaceful, private setting. An oversized back deck extends the living space outdoors and provides the perfect spot for entertaining, dining, or simply enjoying the surroundings.
Inside, extensive renovations have transformed the home with newly finished white oak hardwood floors, fresh paint throughout, and a beautifully renovated kitchen featuring abundant cabinetry, a large center island, and generous workspace. The inviting living area showcases a brick fireplace surrounded by impressive custom built-ins, adding both character and functionality.
The primary bath, additional full bath, and half bath have all been renovated, and a custom mudroom with built-in storage adds style, storage, and everyday convenience. Additional improvements include all-new Hardie siding and a new septic system installed in 2025.
With beautifully updated interiors, inviting outdoor living spaces, a large private yard, and a wooded Signal Mountain setting, this home offers a wonderful balance of comfort, style, and room to enjoy both indoors and out.
Contingent
$819,000
4 Windy Way, Signal Mountain, TN 37377
4beds
2,996sqft
Single Family Residence
Built in 1975
0.75 Acres Lot
$813,700 Zestimate®
$273/sqft
$-- HOA
What's special
Large center islandImpressive custom built-insFresh paint throughoutAll-new hardie sidingLarge private yardWelcoming covered front porchAbundant cabinetry
- 13 days
- 2,270
- 285
Zillow last checked:
Listing updated:
Listed by:
Ryan May 423-667-5922,
Real Estate Partners Chattanooga LLC 423-265-0088
Source: Greater Chattanooga Realtors,MLS#: 1544040
Facts & features
Interior
Bedrooms & bathrooms
- Bedrooms: 4
- Bathrooms: 3
- Full bathrooms: 2
- 1/2 bathrooms: 1
Primary bedroom
- Level: Second
Bedroom
- Level: Second
Bedroom
- Level: Second
Bedroom
- Level: Second
Dining room
- Level: First
Family room
- Level: First
Living room
- Level: First
Heating
- Central, Heat Pump, Natural Gas
Cooling
- Central Air, Ceiling Fan(s), Multi Units
Appliances
- Included: Built-In Gas Range, Built-In Electric Oven, Built-In Refrigerator, Disposal, Dishwasher, Freezer, Gas Cooktop, Gas Range, Ice Maker, Oven, Refrigerator, Range Hood, Self Cleaning Oven, Stainless Steel Appliance(s), Vented Exhaust Fan, Water Heater
- Laundry: Electric Dryer Hookup, Washer Hookup
Features
- Bar, Built-in Features, Bookcases, Ceiling Fan(s), Crown Molding, Entrance Foyer, Eat-in Kitchen, High Ceilings, Kitchen Island, Open Floorplan, Recessed Lighting, See Remarks, Stone Counters, Wet Bar, Walk-In Closet(s), Tub/shower Combo, Sitting Area, Separate Dining Room
- Flooring: Hardwood
- Windows: Double Pane Windows, Insulated Windows, Shades
- Basement: Crawl Space
- Number of fireplaces: 1
- Fireplace features: Gas Starter, Gas Log, Living Room
Interior area
- Total structure area: 2,996
- Total interior livable area: 2,996 sqft
- Finished area above ground: 2,996
Property
Parking
- Total spaces: 2
- Parking features: Kitchen Level
- Attached garage spaces: 2
Features
- Levels: Two
- Patio & porch: Deck, Front Porch, Porch - Covered
- Exterior features: Private Yard, Rain Gutters
- Pool features: None
- Spa features: None
- Fencing: Back Yard,Fenced,Full,Gate,Perimeter,Wood
- Has view: Yes
- View description: Neighborhood, Trees/Woods
Lot
- Size: 0.75 Acres
- Dimensions: 150 x 270
- Features: Back Yard, Front Yard, Irregular Lot, Level, Many Trees
Details
- Additional structures: None
- Parcel number: 098i E 012
- Special conditions: Standard
Construction
Type & style
- Home type: SingleFamily
- Architectural style: Other
- Property subtype: Single Family Residence
Materials
- HardiPlank Type, Fiber Cement
- Foundation: Block
- Roof: Asphalt,Shingle
Condition
- Updated/Remodeled
- New construction: No
- Year built: 1975
Utilities & green energy
- Sewer: Septic Tank
- Water: Public
- Utilities for property: Electricity Connected, Natural Gas Connected, Water Connected
Community & HOA
Community
- Features: Playground
- Subdivision: Hidden Brook Addn
HOA
- Has HOA: No
Location
- Region: Signal Mountain
Financial & listing details
- Price per square foot: $273/sqft
- Tax assessed value: $647,200
- Annual tax amount: $4,232
- Date on market: 10/5/2026
- Listing terms: Cash,Conventional
- Road surface type: Concrete, Paved
Estimated market value
$813,700
$773,000 - $854,000
$3,573/mo
Price history
| Date | Event | Price |
|---|---|---|
| 10/10/2026 | Contingent | $819,000$273/sqft |
Source: Greater Chattanooga Realtors #1544040 Report a problem | ||
| 10/5/2026 | Listed for sale | $819,000+38%$273/sqft |
Source: Greater Chattanooga Realtors #1544040 Report a problem | ||
| 4/12/2024 | Sold | $593,500$198/sqft |
Source: Greater Chattanooga Realtors #1388646 Report a problem | ||
| 3/18/2024 | Contingent | $593,500+39.6%$198/sqft |
Source: Greater Chattanooga Realtors #1388646 Report a problem | ||
| 2/1/2024 | Sold | $425,000-5.6%$142/sqft |
Source: Public Record Report a problem | ||
| 12/19/2023 | Pending sale | $450,000+34.4%$150/sqft |
Source: Greater Chattanooga Realtors #1384280 Report a problem | ||
| 3/24/2021 | Listing removed | -- |
Source: Owner Report a problem | ||
| 7/22/2012 | Listing removed | $334,900$112/sqft |
Source: Owner Report a problem | ||
| 6/9/2012 | Listed for sale | $334,900+13.5%$112/sqft |
Source: Owner Report a problem | ||
| 11/30/2011 | Sold | $295,000-11.9%$98/sqft |
Source: Public Record Report a problem | ||
| 11/17/2011 | Price change | $334,900+11.7%$112/sqft |
Source: Owner Report a problem | ||
| 10/15/2011 | Price change | $299,800-4.8%$100/sqft |
Source: Keller Williams Realty #1165303 Report a problem | ||
| 8/6/2011 | Price change | $314,900-4.5%$105/sqft |
Source: Keller Williams Realty #1165303 Report a problem | ||
| 6/29/2011 | Listed for sale | $329,900$110/sqft |
Source: Keller Williams Realty #1165303 Report a problem | ||
Public tax history
| Year | Property taxes | Tax assessment |
|---|---|---|
| 2025 | $2,452 +18.2% | $161,800 +74.5% |
| 2024 | $2,075 | $92,725 |
| 2023 | $2,075 | $92,725 |
| 2022 | $2,075 | $92,725 |
| 2021 | $2,075 -12.3% | $92,725 +8.4% |
| 2020 | $2,366 | $85,575 |
| 2019 | $2,366 | $85,575 |
| 2018 | $2,366 | $85,575 |
| 2017 | $2,366 +16.4% | $85,575 |
| 2016 | $2,032 | -- |
| 2015 | $2,032 | $73,500 |
| 2014 | $2,032 -27.6% | -- |
| 2013 | $2,806 | $73,500 +16% |
| 2012 | $2,806 | $63,350 |
| 2011 | $2,806 +3.5% | $63,350 |
| 2010 | $2,710 | $63,350 |
| 2009 | $2,710 | $63,350 +14.5% |
| 2008 | -- | $55,325 |
| 2007 | -- | $55,325 |
| 2006 | -- | $55,325 |
| 2005 | -- | $55,325 +16.2% |
| 2004 | -- | $47,600 |
| 2003 | -- | $47,600 |
| 2002 | -- | $47,600 |
| 2001 | -- | $47,600 +17.9% |
| 2000 | -- | $40,375 |
Find assessor info on the county website
Monthly payment
Est. payment
Payment breakdown
Explore the cost of this home by adjusting the details. Changes won't be saved.Climate risks
Neighborhood: 37377
Nearby schools
Schools provided by the listing agent
- Elementary: Nolan Elementary
- Middle: Signal Mountain Middle
- High: Signal Mtn
Source: Greater Chattanooga Realtors. This data may not be complete. We recommend contacting the local school district to confirm school assignments for this home.
Similar homes
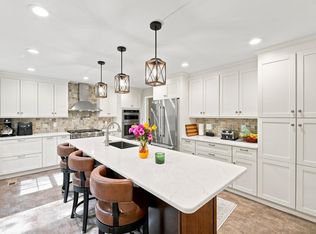
- $775,0004 bd3 ba3.1k sqft64 Whispering Pines Dr, Signal Mountain, TN 37377For Sale
 MLS ID #1534880, Bethany Patten. Greater Chattanooga Realtors
 - $828,0003 bd4 ba2.5k sqft609 Albert Rd, Signal Mountain, TN 37377New Construction
 MLS ID #1539467, Jessica Frederick. Greater Chattanooga Realtors
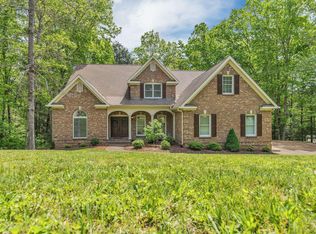
 - $950,0004 bd4 ba3.8k sqft308 Creekshire Dr, Signal Mountain, TN 37377For Sale
 MLS ID #1534132, Jenna Flynn. Greater Chattanooga Realtors
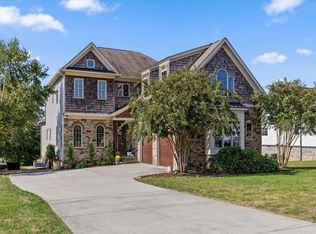
 - $975,0004 bd4 ba3.3k sqft1966 Wagon Ln, Signal Mountain, TN 37377For Sale
 MLS ID #1543911, Elizabeth Moyer. Greater Chattanooga Realtors
