This property has been zoned a Medical office since 1963 in a Residential Community but visibility from Rt 107. Can be converted back with proper permits.
Pending
Price cut: $36K (8/11)
$659,000
4169 Iris Place, Bethpage, NY 11714
3beds
1,196sqft
Single Family Residence, Residential
Built in 1950
7,100 Square Feet Lot
$-- Zestimate®
$551/sqft
$-- HOA
What's special
- 153 days
- 31
- 0
Likely to sell faster than
Zillow last checked:
Listing updated:
Listed by:
Homes By Mara 516-364-2500,
Mara D. Navaretta 516-551-3347
Source: OneKey® MLS as distributed by MLS GRID,MLS#: 999648
Facts & features
Interior
Bedrooms & bathrooms
- Bedrooms: 3
- Bathrooms: 2
- 1/2 bathrooms: 2
Heating
- Oil
Cooling
- Central Air
Appliances
- Included: None
Features
- First Floor Bedroom
- Attic: Unfinished
Interior area
- Total structure area: 1,196
- Total interior livable area: 1,196 sqft
Property
Parking
- Parking features: Driveway
- Has uncovered spaces: Yes
Lot
- Size: 7,100 Square Feet
Details
- Parcel number: 2489523160000020
- Special conditions: None
Construction
Type & style
- Home type: SingleFamily
- Architectural style: Ranch
- Property subtype: Single Family Residence, Residential
Materials
- Frame
Condition
- Year built: 1950
Utilities & green energy
- Sewer: Public Sewer
- Water: Public
- Utilities for property: Electricity Connected
Community & HOA
HOA
- Has HOA: No
Location
- Region: Bethpage
Financial & listing details
- Price per square foot: $551/sqft
- Tax assessed value: $1,632
- Annual tax amount: $11,063
- Date on market: 5/13/2026
- Cumulative days on market: 153 days
- Listing agreement: Exclusive Right To Sell
- Electric utility on property: Yes
Estimated market value
Not available
Estimated sales range
Not available
Not available
Price history
| Date | Event | Price |
|---|---|---|
| 9/4/2026 | Pending sale | $659,000$551/sqft |
Source:  OneKey® MLS as distributed by MLS GRID #999648 Report a problem OneKey® MLS as distributed by MLS GRID #999648 Report a problem | ||
| 8/11/2026 | Price change | $659,000-5.2%$551/sqft |
Source: OneKey® MLS as distributed by MLS GRID #999648 Report a problem | ||
| 7/14/2026 | Price change | $695,000-0.6%$581/sqft |
Source: OneKey® MLS as distributed by MLS GRID #999648 Report a problem | ||
| 5/14/2026 | Listed for sale | $699,000+91.5%$584/sqft |
Source: OneKey® MLS as distributed by MLS GRID #999648 Report a problem | ||
| 12/22/2006 | Sold | $365,000$305/sqft |
Source: Public Record Report a problem | ||
Public tax history
Tax history is unavailable.
Monthly payment
Climate risks
Neighborhood: 11714
Nearby schools
Schools provided by the listing agent
- Elementary: John H West School
- Middle: Plainedge Middle School
- High: Plainedge Senior High School
Source: OneKey® MLS as distributed by MLS GRID. This data may not be complete. We recommend contacting the local school district to confirm school assignments for this home.
Similar homes

- $725,0005 bd2 ba1.6k sqft23 Saucer Lane, Levittown, NY 11756For Sale
 MLS ID #1059206, John Carey, Listing by: Coldwell Banker American Homes. OneKey® MLS as distributed by MLS GRID
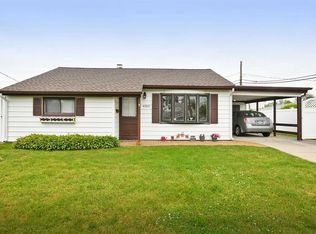
 - $649,0003 bd1 ba1.5k sqft8 Park Circle N, Farmingdale, NY 11735For Sale
 MLS ID #1055821, Chris J. Boylan, Listing by: EXIT Realty Premier. OneKey® MLS as distributed by MLS GRID
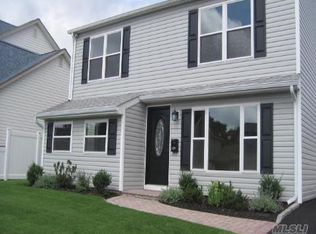
 - $699,0003 bd3 ba1.4k sqft410 Midwood Avenue, Bellmore, NY 11710For Sale
 MLS ID #1057602, Deven Bell, Listing by: Real Broker NY LLC. OneKey® MLS as distributed by MLS GRID
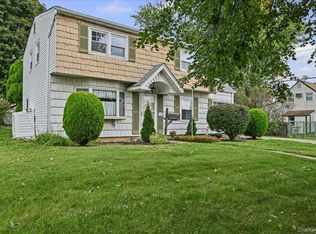
 - $699,0005 bd2 ba1.5k sqft69 Slate Lane, Levittown, NY 11756For Sale
 MLS ID #1052308, Dara N. Crawford CBR, Listing by: BH&G R E Realty Connect. OneKey® MLS as distributed by MLS GRID
 - $679,0003 bd2 ba1.6k sqft19 Railroad Avenue, Amityville, NY 11701For SaleMLS ID #1059506, Mario Andres Arias CBR, Listing by: Oversouth LLC. OneKey® MLS as distributed by MLS GRID
- $729,9994 bd2 ba1.6k sqft177 Toronto Avenue, Massapequa, NY 11758For SaleMLS ID #1047510, Stephen Zappalla, Listing by: Keller Williams Realty Elite. OneKey® MLS as distributed by MLS GRID
- $825,0006 bd2 ba1.6k sqft129 Arlyn Drive W, Massapequa, NY 11758For SaleMLS ID #1062165, Joseph Riso, Listing by: Signature Premier Properties. OneKey® MLS as distributed by MLS GRID
- $669,0004 bd2 ba1.4k sqft13 Maple Drive, Lindenhurst, NY 11757For SaleMLS ID #1051855, Theresa Consey, Listing by: Exit Realty Achieve. OneKey® MLS as distributed by MLS GRID
- $699,0974 bd2 ba1.3k sqft2052 Wilson Lane, East Meadow, NY 11554For SaleMLS ID #1023768, Patricia C. Luca, Listing by: John Savoretti Realty. OneKey® MLS as distributed by MLS GRID
- $650,0003 bd2 ba1.3k sqft133 Union Street, Freeport, NY 11520For SaleMLS ID #1046775, Ana Wagner, Listing by: Connie Francisco R E Group. OneKey® MLS as distributed by MLS GRID
- $629,0003 bd1 ba1k sqft328 Glen Road, West Hempstead, NY 11552For SaleMLS ID #1058555, Maribel X. Garcia SRES AHWD SRS MR, Listing by: Keller Williams Realty Greater. OneKey® MLS as distributed by MLS GRID
- $730,0004 bd1 ba1.3k sqft38 Croyden Lane, Hicksville, NY 11801For SaleMLS ID #1051273, Robert A. Korber, Listing by: Signature Premier Properties. OneKey® MLS as distributed by MLS GRID
- $679,0004 bd1 ba1.3k sqft731 Muncey Road, West Islip, NY 11795For SaleMLS ID #1043575, Nicole A. Calandro, Listing by: Cornerstone Properties of LI. OneKey® MLS as distributed by MLS GRID
- $694,9903 bd2 ba1.4k sqft461 Pinebrook Avenue, West Hempstead, NY 11552For SaleMLS ID #1058912, Luis Dominguez, Listing by: Island Advantage Realty LLC. OneKey® MLS as distributed by MLS GRID
- $769,0003 bd3 ba1.6k sqft81 Union Avenue, Amityville, NY 11701For SaleMLS ID #000173, Lynda Ireland, Listing by: Douglas Elliman Real Estate. OneKey® MLS as distributed by MLS GRID
- $669,9993 bd2 ba1.5k sqft295 Depot Road, Huntington Station, NY 11746For SaleMLS ID #1057978, Erica Rodgers, Listing by: Century 21 KR Realty. OneKey® MLS as distributed by MLS GRID
- $510,0003 bd2 ba1.3k sqft30 Fairview Boulevard, Hempstead, NY 11550For SaleMLS ID #1054201, Liz K. Salazar-Herrera, Listing by: Handsome Real Estate Inc. OneKey® MLS as distributed by MLS GRID
- $625,0004 bd2 ba1.1k sqft23 Hren Avenue, Huntington, NY 11743For SaleMLS ID #1047170, Justin Braithwaite, Listing by: Braithwaite Realty LLC. OneKey® MLS as distributed by MLS GRID
