Step inside a home that feels brand new from top to bottom. Recently renovated with care, this residence brings together modern comfort, lasting quality, and a touch of elegance. Every corner reflects thoughtful upgrades: brand-new plumbing and electrical systems, energy-efficient windows and doors, upgraded insulation (R13 exterior, R19 ceilings), and durable 5/8 drywall for soundproofing and peace of mind. New flooring flows throughout, accented by crown molding that elevates each space, while waterproof Wonder Board in wet areas ensures durability where it counts most.
Outside, the improvements continue with beautifully laid pavers and a brand-new garage that adds both function and curb appeal. This home is not just move in ready, it’s designed for efficiency, style, and everyday living. you’ll be close to schools, shops, parks, and easy commuting options, making it the perfect balance of comfort and convenience.
Pending
$695,000
461 Pinebrook Avenue, West Hempstead, NY 11552
3beds
1,400sqft
Single Family Residence, Residential
Built in 1950
4,171 Square Feet Lot
$-- Zestimate®
$496/sqft
$-- HOA
What's special
- 304 days |
- 59 |
- 3 |
Zillow last checked:
Listing updated:
Listed by:
Keller Williams Realty Greater 516-873-7100,
Rafael Ching 917-727-1207,
Luis Robayo 516-873-7100,
Keller Williams Realty Greater
Source: OneKey® MLS as distributed by MLS GRID,MLS#: 920092
Facts & features
Interior
Bedrooms & bathrooms
- Bedrooms: 3
- Bathrooms: 2
- Full bathrooms: 2
Heating
- Natural Gas, Steam
Cooling
- None
Appliances
- Included: Dishwasher, Dryer, Oven, Range, Refrigerator, Washer
Features
- Eat-in Kitchen, Formal Dining, Granite Counters
- Basement: Finished,Full
- Attic: None
- Has fireplace: No
Interior area
- Total structure area: 1,400
- Total interior livable area: 1,400 sqft
Property
Parking
- Total spaces: 1
- Parking features: Driveway
- Garage spaces: 1
- Has uncovered spaces: Yes
Features
- Levels: Two
- Fencing: Fenced,Front Yard
Lot
- Size: 4,171 Square Feet
Details
- Parcel number: 208938K0006870
- Special conditions: None
Construction
Type & style
- Home type: SingleFamily
- Architectural style: Cape Cod
- Property subtype: Single Family Residence, Residential
Materials
- Aluminum Siding, Frame, Vinyl Siding
Condition
- Year built: 1950
Utilities & green energy
- Sewer: Public Sewer
- Water: Public
- Utilities for property: Sewer Available, Trash Collection Public, Water Available
Community & HOA
HOA
- Has HOA: No
Location
- Region: West Hempstead
Financial & listing details
- Price per square foot: $496/sqft
- Tax assessed value: $372,000
- Annual tax amount: $12,259
- Date on market: 10/2/2025
- Cumulative days on market: 326 days
- Listing agreement: Exclusive Right To Sell
Estimated market value
Not available
Estimated sales range
Not available
Not available
Price history
| Date | Event | Price |
|---|---|---|
| 12/19/2025 | Pending sale | $695,000$496/sqft |
Source:  OneKey® MLS as distributed by MLS GRID #920092 Report a problem OneKey® MLS as distributed by MLS GRID #920092 Report a problem | ||
| 11/7/2025 | Price change | $695,000-5.4%$496/sqft |
Source: OneKey® MLS as distributed by MLS GRID #920092 Report a problem | ||
| 10/2/2025 | Price change | $735,000-8.1%$525/sqft |
Source: OneKey® MLS as distributed by MLS GRID #920092 Report a problem | ||
| 10/2/2025 | Listed for sale | $799,990$571/sqft |
Source: OneKey® MLS as distributed by MLS GRID #838930 Report a problem | ||
| 9/27/2025 | Listing removed | $799,990+2.6%$571/sqft |
Source: NY State MLS #11523498 Report a problem | ||
| 8/25/2025 | Price change | $780,000-2.5%$557/sqft |
Source: OneKey® MLS as distributed by MLS GRID #905185 Report a problem | ||
| 5/12/2025 | Price change | $799,990-5.9%$571/sqft |
Source: OneKey® MLS as distributed by MLS GRID #838930 Report a problem | ||
| 3/24/2025 | Listed for sale | $849,990+54.5%$607/sqft |
Source: OneKey® MLS as distributed by MLS GRID #838930 Report a problem | ||
| 1/22/2025 | Sold | $550,000+5400%$393/sqft |
Source: OneKey® MLS as distributed by MLS GRID #L3592344 Report a problem | ||
| 8/12/2021 | Sold | $10,000$7/sqft |
Source: Public Record Report a problem | ||
Public tax history
| Year | Property taxes | Tax assessment |
|---|---|---|
| 2024 | -- | $372 |
| 2023 | -- | $372 |
| 2022 | -- | $372 |
| 2021 | $11,417 -8.4% | -- |
| 2020 | $12,468 +12.4% | $657 |
| 2019 | $11,095 | $657 |
| 2018 | $11,095 +4.2% | $657 |
| 2017 | $10,647 +3.4% | $657 |
| 2016 | $10,299 +208.3% | $657 |
| 2015 | $3,341 +6.2% | $657 |
| 2013 | $3,146 +17% | $657 |
| 2012 | $2,690 -42.1% | $657 -7.9% |
| 2011 | $4,646 -3.4% | $713 -11.6% |
| 2010 | $4,809 | $807 -12.7% |
| 2009 | -- | $924 +6% |
| 2008 | -- | $872 +6% |
| 2006 | -- | $823 -36% |
| 2005 | -- | $1,286 -33.8% |
| 2004 | -- | $1,943 |
| 2003 | -- | $1,943 -54% |
| 2002 | -- | $4,220 |
| 2001 | -- | $4,220 |
| 2000 | -- | $4,220 |
Find assessor info on the county website
Monthly payment
Climate risks
Neighborhood: Lakeview
Nearby schools
GreatSchools rating
- NAMaurice W. Downing Primary K-2 SchoolGrades: K-2Distance: 0.9 mi
- 7/10Howard T Herber Middle SchoolGrades: 6-8Distance: 0.5 mi
- 8/10Malverne Senior High SchoolGrades: 9-12Distance: 0.4 mi
Schools provided by the listing agent
- Elementary: Davison Avenue Intermediate School
- Middle: Howard T Herber Middle School
- High: Malverne Senior High School
Source: OneKey® MLS as distributed by MLS GRID. This data may not be complete. We recommend contacting the local school district to confirm school assignments for this home.
- $692,9003 bd2 ba1.1k sqft469 Pinebrook Ave, West Hempstead, NY 11552Off Market
- $655,100-- bd1 ba1.3k sqft29 Pinebrook Ave, West Hempstead, NY 11552Off Market
- $814,800-- bd2 ba2k sqft453 Pinebrook Ave, West Hempstead, NY 11552Off Market
- $668,0003 bd2 ba984 sqft33 Pinebrook Ave, West Hempstead, NY 11552Off Market

- $681,800-- bd1 ba1k sqft481 Pinebrook Ave, West Hempstead, NY 11552Off Market
- $767,400-- bd2 ba1.4k sqft465 Pinebrook Ave, West Hempstead, NY 11552Off Market
- $804,100-- bd3 ba875 sqft449 Elaine Ct, West Hempstead, NY 11552Off Market
- $709,800-- bd1 ba1.1k sqft464 Pinebrook Ave, West Hempstead, NY 11552Off Market
A local agent can set up tours, give advice and negotiate with sellers.
Similar homes
- $699,0003 bd1 ba1k sqft126 New York Avenue, West Hempstead, NY 11552For Sale

 MLS ID #990347, Joseph Bencivenga, Listing by: Keller Williams Rty Gold Coast. OneKey® MLS as distributed by MLS GRID
 - $649,5003 bd2 ba1.2k sqft16 Dewey Street E, East Rockaway, NY 11518For Sale
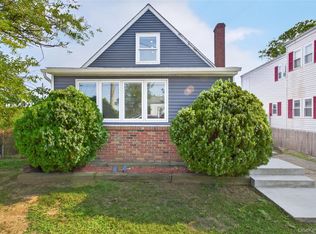 MLS ID #1032271, Marisa DeSimone, Listing by: Compass Greater NY LLC. OneKey® MLS as distributed by MLS GRID
 - $750,0004 bd2 ba1.3k sqft3315 2nd Street, Oceanside, NY 11572For Sale
 MLS ID #1033500, Boris Streshinskiy, Listing by: All In Realty Group Inc. OneKey® MLS as distributed by MLS GRID
 - $749,0004 bd2 ba1.7k sqft77 Driving Park Avenue, Lynbrook, NY 11563For Sale
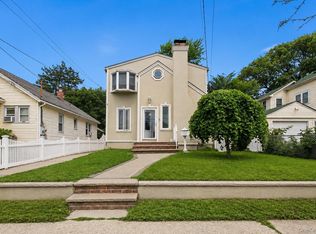 MLS ID #1029674, Elisabetta Caceda, Listing by: Voro LLC. OneKey® MLS as distributed by MLS GRID
 - $746,0003 bd2 ba1.6k sqft79 Amherst Road, Valley Stream, NY 11581For SaleMLS ID #1031501, Christine Sottilare CBR, Listing by: Realty Connect USA LLC. OneKey® MLS as distributed by MLS GRID
- $849,9994 bd3 ba1.2k sqft52 E Fenimore Street, Valley Stream, NY 11580For SaleMLS ID #1031542, Gagandeep S. Manuja, Listing by: Realty Connect USA LLC. OneKey® MLS as distributed by MLS GRID
- $799,0003 bd2 ba1.3k sqft1042 Jefferson Street, Baldwin, NY 11510For SaleMLS ID #1031357, Eva Boci, Listing by: Sailing Home Realty of L I LLC. OneKey® MLS as distributed by MLS GRID
- $785,0003 bd2 ba1.2k sqft83 Scarcliffe Drive, Malverne, NY 11565For SaleMLS ID #1015489, Kevin M. Murga, Listing by: Douglas Elliman Real Estate. OneKey® MLS as distributed by MLS GRID
- $799,9993 bd3 ba1.5k sqft658 Richmond Road, East Meadow, NY 11554For SaleMLS ID #1030787, Laura Dupkin Memisha SRES RENE, Listing by: Realty Advisors Inc. OneKey® MLS as distributed by MLS GRID
- $925,0003 bd3 ba1.5k sqft672 Anderson Avenue, Franklin Square, NY 11010For SaleMLS ID #1017635, Sharona Beck, Listing by: Sharona Beck Realty Inc. OneKey® MLS as distributed by MLS GRID
- $699,9994 bd2 ba1.6k sqft3322 Parkway Drive, Baldwin, NY 11510For SaleMLS ID #1009600, Rahreese Kenchen, Listing by: Fave Realty Inc. OneKey® MLS as distributed by MLS GRID
- $765,0003 bd2 ba1.7k sqft232 Locust Street, Valley Stream, NY 11581For SaleMLS ID #1030153, Ahmed Z. Mohamed, Listing by: Compass Greater NY LLC. OneKey® MLS as distributed by MLS GRID
- $749,8803 bd2 ba1.4k sqft991 Cottage Place, Baldwin, NY 11510For SaleMLS ID #1024162, Jeffrey M. Bigay, Listing by: Signature Premier Properties. OneKey® MLS as distributed by MLS GRID
- $699,0003 bd3 ba1.8k sqft52 Martha Street, Freeport, NY 11520For SaleMLS ID #1005561, Chris J. Boylan, Listing by: EXIT Realty Premier. OneKey® MLS as distributed by MLS GRID
- $749,0003 bd1 ba1.2k sqft243-11 134th Avenue, Rosedale, NY 11422For SaleMLS ID #997361, Donald Ringhauser PSA SFR, Listing by: Compass Greater NY LLC. OneKey® MLS as distributed by MLS GRID
- $719,0004 bd2 ba1.6k sqft3208 Linden Street, Wantagh, NY 11793For SaleMLS ID #921769, Karen Cass CBR GRI, Listing by: Signature Premier Properties. OneKey® MLS as distributed by MLS GRID
- $899,9994 bd2 ba1.3k sqft710 Premier Boulevard, New Hyde Park, NY 11040For SaleMLS ID #1033230, Roseanne DeMaria, Listing by: FIRST FLAG Realty Inc. OneKey® MLS as distributed by MLS GRID
- $750,0004 bd3 ba1.9k sqft1935 Lenox Avenue, East Meadow, NY 11554For SaleMLS ID #1029148, Tricia L. Schreck, Listing by: Coldwell Banker American Homes. OneKey® MLS as distributed by MLS GRID
- $699,0003 bd1 ba1.5k sqft3015 Waterbury Avenue, Bronx, NY 10461For SaleMLS ID #1032754, Thomas J. Stokes, Listing by: Century 21 Kafcos Realty. OneKey® MLS as distributed by MLS GRID
- $749,0003 bd2 ba1.4k sqft48 E 1st Street, Freeport, NY 11520For SaleMLS ID #1023066, Katherine L. Ciavarella CBR, Listing by: Signature Premier Properties. OneKey® MLS as distributed by MLS GRID
