Welcome to this charming property nestled along a beautiful maple tree-lined street! Offering the convenience of main-level living, this home features a spacious formal dining room perfect for entertaining, a large family room ideal for gatherings, and an inviting open-concept kitchen with all appliances included. Enjoy the added benefits of energy-efficient thermal window, a spacious 24x24 detached garage, and a beautiful stamped concrete patio perfect for outdoor entertaining and relacing evenings. Conveniently located with walking distance of a local park and elementary school, this home offers a wonderful combination of comfort, charm and convenience. Don't miss the opportunity to own this beautiful property.
Pending
$130,000
417 Cheyenne Ave, Hiawatha, KS 66434
3beds
1,279sqft
Single Family Residence
Built in 1958
0.26 Acres Lot
$-- Zestimate®
$102/sqft
$-- HOA
What's special
Main-level livingBeautiful maple tree-lined street
- 13 days
- 310
- 15
Likely to sell faster than
Zillow last checked:
Listing updated:
Listed by:
Peggy Boos 785-741-2923,
Heartland Realty Midwest LLC
Source: Heartland MLS as distributed by MLS GRID,MLS#: 2648377
Facts & features
Interior
Bedrooms & bathrooms
- Bedrooms: 3
- Bathrooms: 2
- Full bathrooms: 2
Primary bedroom
- Level: First
- Area: 144 Square Feet
- Dimensions: 12 x 12
Bedroom 2
- Level: First
- Area: 117 Square Feet
- Dimensions: 13 x 9
Bedroom 3
- Level: First
- Area: 99 Square Feet
- Dimensions: 11 x 9
Bathroom 1
- Level: First
- Area: 40 Square Feet
- Dimensions: 8 x 5
Bathroom 2
- Level: First
- Area: 84 Square Feet
- Dimensions: 12 x 7
Dining room
- Level: First
- Area: 216 Square Feet
- Dimensions: 18 x 12
Kitchen
- Level: First
- Area: 221 Square Feet
- Dimensions: 17 x 13
Living room
- Level: First
- Area: 228 Square Feet
- Dimensions: 19 x 12
Heating
- Forced Air
Cooling
- Electric
Appliances
- Included: Dishwasher, Disposal, Microwave, Gas Range
- Laundry: In Bathroom, Main Level
Features
- Ceiling Fan(s), Custom Cabinets
- Flooring: Carpet, Wood
- Windows: Thermal Windows
- Basement: Crawl Space
- Has fireplace: No
Interior area
- Total structure area: 1,279
- Total interior livable area: 1,279 sqft
- Finished area above ground: 1,279
- Finished area below ground: 0
Video & virtual tour
Property
Parking
- Total spaces: 2
- Parking features: Detached, Garage Faces Rear
- Garage spaces: 2
Features
- Patio & porch: Patio
Lot
- Size: 0.26 Acres
- Dimensions: 83 x 135
Details
- Parcel number: 0070742004011003.000
Construction
Type & style
- Home type: SingleFamily
- Architectural style: Traditional
- Property subtype: Single Family Residence
Materials
- Vinyl Siding
- Roof: Composition
Condition
- Year built: 1958
Utilities & green energy
- Sewer: Public Sewer
- Water: Public
Green energy
- Energy efficient items: Appliances
Community & HOA
Community
- Subdivision: Other
HOA
- Has HOA: No
Location
- Region: Hiawatha
Financial & listing details
- Price per square foot: $102/sqft
- Tax assessed value: $137,220
- Annual tax amount: $1,708
- Date on market: 10/22/2026
- Listing terms: Cash,Conventional,FHA,USDA Loan,VA Loan
- Ownership: Private
- Road surface type: Paved
Estimated market value
Not available
Estimated sales range
Not available
Not available
Price history
| Date | Event | Price |
|---|---|---|
| 10/27/2026 | Pending sale | $130,000$102/sqft |
Source:  Heartland MLS as distributed by MLS GRID #2648377 Report a problem | ||
| 10/22/2026 | Listed for sale | $130,000+15.6%$102/sqft |
Source: Heartland MLS as distributed by MLS GRID #2648377 Report a problem | ||
| 5/17/2019 | Sold | -- |
Source: Agent Provided Report a problem | ||
| 4/12/2019 | Pending sale | $112,500$88/sqft |
Source: Heartland Realty of Hiawatha #2145655 Report a problem | ||
| 2/7/2019 | Listed for sale | $112,500$88/sqft |
Source: Heartland Realty of Hiawatha #2145655 Report a problem | ||
| 2/6/2019 | Pending sale | $112,500$88/sqft |
Source: Heartland Realty of Hiawatha #2145655 Report a problem | ||
| 1/25/2019 | Listed for sale | $112,500$88/sqft |
Source: Heartland Realty of Hiawatha #2145655 Report a problem | ||
Public tax history
| Year | Property taxes | Tax assessment |
|---|---|---|
| 2026 | -- | $15,781 +8.6% |
| 2025 | $1,709 +12.7% | $14,536 +7.7% |
| 2024 | $1,516 | $13,500 -10.4% |
| 2023 | -- | $15,068 +7.5% |
| 2022 | -- | $14,023 +17.7% |
| 2021 | -- | $11,914 +1% |
| 2020 | -- | $11,799 +8% |
| 2019 | -- | $10,926 +5.2% |
| 2018 | -- | $10,382 -13.4% |
| 2017 | -- | $11,995 -0.7% |
| 2016 | -- | $12,075 +1.2% |
| 2015 | -- | $11,937 +40.4% |
| 2014 | -- | $8,505 +11.7% |
| 2013 | -- | $7,614 |
| 2012 | -- | -- |
| 2011 | -- | -- |
| 2010 | -- | $7,907 +0% |
| 2009 | -- | $7,906 +3.5% |
| 2008 | -- | $7,638 |
Find assessor info on the county website
Monthly payment
Est. payment
Payment breakdown
Explore the cost of this home by adjusting the details. Changes won't be saved.Climate risks
Neighborhood: 66434

Similar homes
- $147,0004 bd2 ba1.8k sqft607 Ottawa St, Hiawatha, KS 66434For Sale
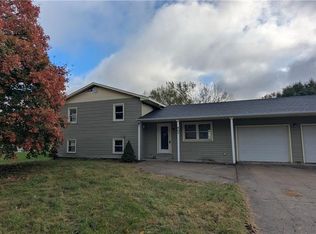 MLS ID #2649933, Heather Vernon, Heartland Realty Midwest LLC. Heartland MLS as distributed by MLS GRID
- $130,0003 bd2 ba925 sqft411 Navajo Ave, Hiawatha, KS 66434For Sale
 MLS ID #2588659, Peggy Boos, Heartland Realty Midwest LLC. Heartland MLS as distributed by MLS GRID
- $123,0004 bd3 ba1.5k sqft505 Shawnee St, Hiawatha, KS 66434For Sale
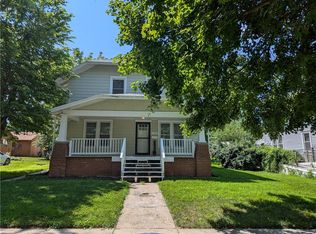 MLS ID #2564776, Heather Vernon, Heartland Realty Midwest LLC. Heartland MLS as distributed by MLS GRID
- $110,0002 bd2 ba1.3k sqft214 Miami St, Hiawatha, KS 66434For Sale
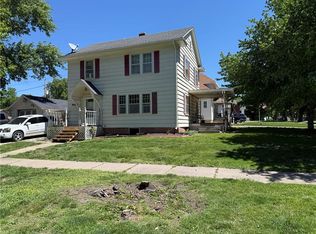 MLS ID #2619584, Peggy Boos, Heartland Realty Midwest LLC. Heartland MLS as distributed by MLS GRID
- $127,5003 bd1 ba1.3k sqft1307 Chase St, Falls City, NE 68355For Sale
 MLS ID #22612087, Kiely Sindelar, JMJ Realty, LLC. GPRMLS
