This cottage has a clean, comfortable feel from the moment you walk in. Recent updates to the kitchen, backsplash, and flooring give the home a more modern look while still keeping its character. The layout is practical and uses the space well, with flexible bonus areas that can fit a home office, second living space, or whatever works best for you. The kitchen offers plenty of cabinet and counter space and stays connected to the main living areas, making the home feel open without wasting square footage. Outside, the large backyard gives you room to spread out, and the storm shelter adds an extra layer of peace of mind. Finished off with red shutters and a welcoming front porch, this home has a lot of personality without trying too hard.
For sale
Price cut: $35K (7/23)
$150,000
417 Corry A Edwards Dr, Kennedale, TX 76060
2beds
1,156sqft
:
Get pre-qualified$1,165/mo
Single Family Residence
Built in 1940
9,583 Square Feet Lot
$146,900 Zestimate®
$130/sqft
$-- HOA
What's special
Clean comfortable feelStorm shelterLarge backyardWelcoming front porchFlexible bonus areasRed shutters
- 61 days |
- 494 |
- 43 |
Zillow last checked:
Listing updated:
Listed by:
Aaron Valencia 0746328 888-519-7431,
eXp Realty, LLC 888-519-7431
Source: NTREIS,MLS#: 21269598
Facts & features
Interior
Bedrooms & bathrooms
- Bedrooms: 2
- Bathrooms: 1
- Full bathrooms: 1
Primary bedroom
- Level: First
- Dimensions: 0 x 0
Bedroom
- Level: First
- Dimensions: 0 x 0
Dining room
- Level: First
- Dimensions: 0 x 0
Other
- Level: First
- Dimensions: 0 x 0
Kitchen
- Level: First
- Dimensions: 0 x 0
Laundry
- Level: First
- Dimensions: 0 x 0
Living room
- Level: First
- Dimensions: 0 x 0
Utility room
- Level: First
- Dimensions: 0 x 0
Workshop
- Level: First
- Dimensions: 0 x 0
Heating
- Central, Electric
Cooling
- Central Air, Ceiling Fan(s), Electric
Appliances
- Included: Dishwasher, Gas Range
Features
- Open Floorplan
- Has basement: No
- Has fireplace: No
Interior area
- Total interior livable area: 1,156 sqft
Video & virtual tour
Property
Parking
- Parking features: Driveway, On Street
Features
- Levels: One
- Stories: 1
- Pool features: None
Lot
- Size: 9,583 Square Feet
Details
- Parcel number: 04095499
Construction
Type & style
- Home type: SingleFamily
- Architectural style: Detached
- Property subtype: Single Family Residence
Condition
- Year built: 1940
Utilities & green energy
- Sewer: Public Sewer
- Water: Public
- Utilities for property: Sewer Available, Water Available
Community & HOA
Community
- Subdivision: Suburban North Add
HOA
- Has HOA: No
Location
- Region: Kennedale
Financial & listing details
- Price per square foot: $130/sqft
- Tax assessed value: $183,789
- Annual tax amount: $4,218
- Date on market: 5/26/2026
- Cumulative days on market: 62 days
Estimated market value
$146,900
$140,000 - $154,000
$1,811/mo
Price history
| Date | Event | Price |
|---|---|---|
| 7/23/2026 | Price change | $150,000-18.9%$130/sqft |
Source: NTREIS #21269598 Report a problem | ||
| 7/13/2026 | Price change | $185,000-7%$160/sqft |
Source: NTREIS #21269598 Report a problem | ||
| 6/15/2026 | Price change | $199,000-7.4%$172/sqft |
Source: eXp Realty #21269598 Report a problem | ||
| 5/26/2026 | Listed for sale | $215,000+2.4%$186/sqft |
Source: NTREIS #21269598 Report a problem | ||
| 4/8/2026 | Sold | -- |
Source: Public Record Report a problem | ||
| 3/24/2026 | Price change | $210,000-4.5%$182/sqft |
Source: NTREIS #21193654 Report a problem | ||
| 3/13/2026 | Price change | $219,900-2.3%$190/sqft |
Source: NTREIS #21193654 Report a problem | ||
| 2/28/2026 | Listed for sale | $225,000+95.7%$195/sqft |
Source: NTREIS #21193654 Report a problem | ||
| 7/11/2016 | Sold | -- |
Source: Agent Provided Report a problem | ||
| 6/9/2016 | Pending sale | $115,000$99/sqft |
Source: RE/MAX Associates of Arlington #13392353 Report a problem | ||
| 6/4/2016 | Listed for sale | $115,000+45.6%$99/sqft |
Source: RE/MAX Associates of Arlington #13392353 Report a problem | ||
| 4/15/2014 | Sold | -- |
Source: Agent Provided Report a problem | ||
| 3/9/2014 | Listed for sale | $79,000$68/sqft |
Source: Keller Williams Realty #12102327 Report a problem | ||
Public tax history
| Year | Property taxes | Tax assessment |
|---|---|---|
| 2025 | $4,218 -1.2% | $183,789 |
| 2024 | $4,271 -19% | $183,789 -18.3% |
| 2023 | $5,272 +3.4% | $224,833 +10.7% |
| 2022 | $5,100 +33.3% | $203,092 +27.8% |
| 2021 | $3,826 +8.9% | $158,870 +4.3% |
| 2020 | $3,513 +12.4% | $152,364 +3.9% |
| 2019 | $3,127 +7.7% | $146,690 +24.5% |
| 2018 | $2,903 -4.9% | $117,810 -1.3% |
| 2017 | $3,051 +221.3% | $119,378 +38.6% |
| 2016 | $950 -21.6% | $86,110 +106.5% |
| 2015 | $1,211 | $41,700 |
| 2014 | $1,211 | $41,700 |
| 2013 | -- | $41,700 |
| 2012 | -- | $41,700 |
| 2011 | -- | $41,700 -0.7% |
| 2010 | -- | $42,000 -7.9% |
| 2009 | -- | $45,600 |
| 2008 | -- | $45,600 |
| 2007 | -- | $45,600 |
| 2006 | -- | $45,600 |
| 2005 | -- | $45,600 -20.2% |
| 2004 | -- | $57,160 |
| 2003 | -- | $57,160 |
| 2002 | -- | $57,160 |
| 2001 | -- | $57,160 |
| 2000 | -- | $57,160 |
Find assessor info on the county website
Monthly payment
Est. payment
Payment breakdown
Explore the cost of this home by adjusting the details. Changes won't be saved.Climate risks
Neighborhood: 76060
Nearby schools
GreatSchools rating
- 3/10James F Delaney Elementary SchoolGrades: 2-5Distance: 0.3 mi
- 6/10Kennedale Junior High SchoolGrades: 6-8Distance: 0.6 mi
- 5/10Kennedale High SchoolGrades: 9-12Distance: 1.6 mi
Schools provided by the listing agent
- Elementary: Delaney
- Middle: Kennedale
- High: Kennedale
- District: Kennedale ISD
Source: NTREIS. This data may not be complete. We recommend contacting the local school district to confirm school assignments for this home.
- $225,6003 bd1 ba1.5k sqft405 Corry A Edwards Dr, Kennedale, TX 76060Off Market
- $--4 bd2 ba2k sqft404 W 3rd St, Kennedale, TX 76060Sold

- $221,7003 bd1 ba1.1k sqft401 Corry A Edwards Dr, Kennedale, TX 76060Off Market
- $180,1003 bd1 ba768 sqft425 Corry A Edwards Dr, Kennedale, TX 76060Off Market
- $651,5004 bd3 ba2.7k sqft421 Corry A Edwards Dr, Kennedale, TX 76060Off Market
- $43,0400.494 Acres408 W 3rd St, Kennedale, TX 76060Off Market
- $183,9002 bd1 ba868 sqft429 Corry A Edwards Dr, Kennedale, TX 76060Off Market
- $--3 bd2 ba1.1k sqft412 3rd St, Kennedale, TX 76060Sold
A local agent can set up tours, give advice and negotiate with sellers.
Similar homes
- $138,9603 bd1 ba1.1k sqft3408 S Hughes Ave, Fort Worth, TX 76119For Sale
 MLS ID #21262314, Michelle Woodland. NTREIS
 - $140,0003 bd1 ba1.1k sqft5533 Bong Dr, Fort Worth, TX 76112For Sale
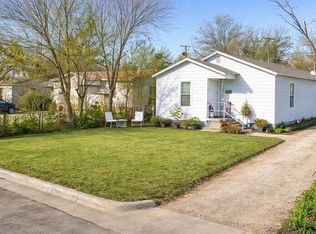 MLS ID #21220689, Monaz Karkaria. NTREIS
 - $155,0002 bd2 ba1k sqft2429 E Timberview Ln, Arlington, TX 76014For Sale
 MLS ID #21335965, Larry Colgrove. NTREIS
 - $145,0003 bd1 ba1.1k sqft4509 Sandage Ave, Fort Worth, TX 76115For Sale
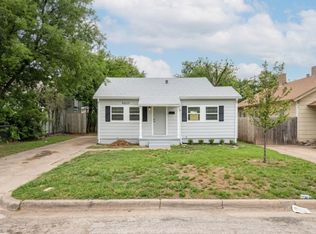 MLS ID #21217370, Jessica Cortez. NTREIS
 - $155,0003 bd2 ba1.1k sqft2700 Bideker Ave, Fort Worth, TX 76105For SaleMLS ID #21169329, Danie LaRue. NTREIS
- $165,9003 bd2 ba1.4k sqft515 Grants Pkwy, Arlington, TX 76014For SaleMLS ID #21335957, Larry Colgrove. NTREIS
- $165,0003 bd1 ba864 sqft5555 Pinson St, Fort Worth, TX 76119For SaleMLS ID #21259456, Jocole Doddy. NTREIS
- $179,9003 bd1 ba1.1k sqft4908 Virgil St, Fort Worth, TX 76119For SaleMLS ID #21263124, David Ross. NTREIS
- $178,9003 bd1 ba968 sqft1809 Birdell St, Fort Worth, TX 76105For SaleMLS ID #21259310, Febe Ramirez. NTREIS
- $164,9004 bd2 ba1.1k sqft3116 6th Ave, Fort Worth, TX 76110For SaleMLS ID #21319562, Jonathan Layton. NTREIS
- $149,0002 bd1 ba1.3k sqft6737 Lakeside Dr, Lake Worth, TX 76135For SaleMLS ID #21227596, Vanessa Fillingim. NTREIS
- $145,0003 bd2 ba1.3k sqft8101 Julie Ave, Fort Worth, TX 76116For SaleMLS ID #21290438, Yeimy Amado. NTREIS
- $174,9952 bd1 ba900 sqft3537 Avenue I, Fort Worth, TX 76105For SaleMLS ID #21230775, Joni Mckee. NTREIS
- $159,9004 bd2 ba1.1k sqft200 Williams St, Fort Worth, TX 76104For SaleMLS ID #21294523, Trace Howard. NTREIS
- $155,0003 bd1 ba1k sqft3304 Hardy St, Fort Worth, TX 76106For SaleMLS ID #21242960, Kelvin Matthews. NTREIS
- $125,0004 bd1 ba754 sqft2670 Strong Ave, Fort Worth, TX 76105For SaleMLS ID #21266390, Maria Rivera. NTREIS
- $179,9003 bd1 ba864 sqft5010 Sunshine Dr, Fort Worth, TX 76105For SaleMLS ID #21240174, Melanie Hunt. NTREIS
- $186,0002 bd1 ba902 sqft2832 Avenue I, Fort Worth, TX 76105For SaleMLS ID #21322627, Amber Broadway. NTREIS
- $159,5002 bd1 ba672 sqft421 Seaman St, Fort Worth, TX 76111For Sale By Owner
- $200,0004 bd2 ba1.3k sqft2008 Danner St, Fort Worth, TX 76105For SaleMLS ID #21310557, Amber Broadway. NTREIS
