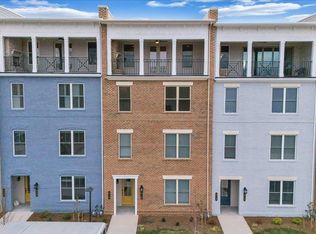
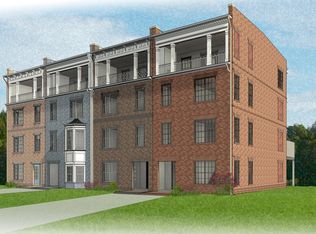
This is a pre-construction listing that is not yet built. Designed for today’s lifestyles and personalized to yours, the McKinney is a 2-level, 3-bedroom condo offering over 2,400 square feet of space. Consisting of the third and fourth floor of the townhouse, the McKinney offers everything you could imagine in modern urban living with walkable access to lively local markets, shops, and restaurants. Pull-in to your private, 1-car garage and step into hallway that leads you to the foyer, on the second floor where you enter the home from the front. On the third floor (first floor of your home), you’ll find the primary suite complete with dual-sink bath and generous walk-in closet, as well as an additional two bedrooms, full bath, and laundry. Step up to the fourth floor (second floor of your home) and bask in the airy openness and seamless flow of kitchen, dining, and family room—leading to the covered terrace with fireplace perfect for entertaining or making any moment cozy.
For sale
$707,369
417 E Eheart St #143B, Blacksburg, VA 24060
3beds
2,487sqft
Townhouse, Condominium
Built in 2026
-- sqft lot
$705,200 Zestimate®
$284/sqft
$250/mo HOA
What's special
Additional two bedroomsPrimary suiteDual-sink bathGenerous walk-in closet
- 105 days |
- 78 |
- 1 |
Zillow last checked:
Listing updated:
Listed by:
Karen Turner 540-250-7359,
Eagle Realty of Virginia 804-741-4663
Source: New River Valley AOR,MLS#: 427268
Facts & features
Interior
Bedrooms & bathrooms
- Bedrooms: 3
- Bathrooms: 3
- Full bathrooms: 2
- 1/2 bathrooms: 1
Basement
- Area: 0
Heating
- Natural Gas, Heat Pump
Cooling
- Gas, Three Zone
Appliances
- Included: Dishwasher, Disposal, Microwave, Oven, Tankless Water Heater
- Laundry: Electric Dryer Hookup, Washer Hookup
Features
- Attic: Access Only
- Has fireplace: No
- Fireplace features: None
Interior area
- Total structure area: 2,487
- Total interior livable area: 2,487 sqft
- Finished area above ground: 2,487
- Finished area below ground: 0
Property
Parking
- Total spaces: 1
- Parking features: Attached
- Attached garage spaces: 1
Features
- Levels: Two or More
- Stories: 2
- Exterior features: Balcony, Curbs, Gas Grill Connection, Sidewalks, Street Lights
Details
- Parcel number: x
Construction
Type & style
- Home type: Townhouse
- Property subtype: Townhouse, Condominium
Materials
- Brick, Cement-Composite
- Foundation: Slab
Condition
- Year built: 2026
Utilities & green energy
- Sewer: Public Sewer
- Water: Public
Community & HOA
Community
- Subdivision: Midtown
HOA
- Has HOA: Yes
- Services included: Maintenance Grounds, Common Area Maint, Snow Removal
- HOA fee: $3,000 annually
Location
- Region: Blacksburg
Financial & listing details
- Price per square foot: $284/sqft
- Annual tax amount: $7,215
- Date on market: 5/8/2026
Estimated market value
$705,200
$670,000 - $740,000
$3,823/mo
Price history
| Date | Event | Price |
|---|---|---|
| 5/8/2026 | Listed for sale | $707,369$284/sqft |
Source:  New River Valley AOR #427268 Report a problem New River Valley AOR #427268 Report a problem | ||
Public tax history
Tax history is unavailable.
Monthly payment
Est. payment
Payment breakdown
Explore the cost of this home by adjusting the details. Changes won't be saved.Climate risks
Neighborhood: Downtown
Nearby schools
GreatSchools rating
- 9/10Margaret Beeks Elementary SchoolGrades: PK-5Distance: 1 mi
- 8/10Blacksburg Middle SchoolGrades: 6-8Distance: 3.1 mi
- 8/10Blacksburg High SchoolGrades: 9-12Distance: 3.1 mi
Schools provided by the listing agent
- Elementary: Harding Av
- Middle: Blacksburg
- High: Blacksburg
- District: Montgomery County
Source: New River Valley AOR. This data may not be complete. We recommend contacting the local school district to confirm school assignments for this home.
- $539,9902 bd3 ba1.5k sqft415 E Eheart St #143A, Blacksburg, VA 24060For Sale
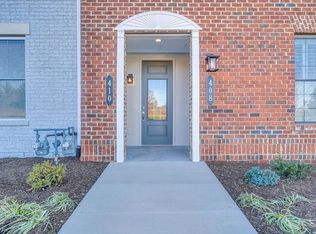
- $981,9404 bd5 ba3k sqft527 Belvedere Ave, Blacksburg, VA 24060New Construction

- $684,9003 bd3 ba2.4k sqft525 Belvedere Ave, Blacksburg, VA 24060New Construction
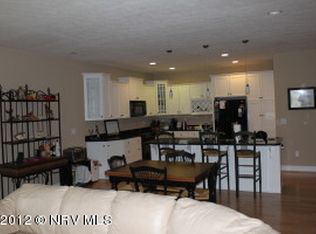
- $504,9003 bd2 ba1.5k sqft601 Palmer Dr, Blacksburg, VA 24060Off Market
- $1,177,3724 bd5 ba2.8k sqft535 Belvedere Ave, Blacksburg, VA 24060New Construction
- $983,9404 bd5 ba3k sqft521 Belvedere Ave, Blacksburg, VA 24060New Construction
- $1,020,0004 bd5 ba3.5k sqft341 Eheart St, Blacksburg, VA 24060Sold
- $978,6314 bd5 ba2.8k sqft531 Belvedere Ave, Blacksburg, VA 24060Pending
A local agent can set up tours, give advice and negotiate with sellers.
A local lender can help you make sure your offer is ready when you are.
Similar homes
- $699,0004 bd3 ba2.5k sqft2292 Scenic Ridge Cir, Blacksburg, VA 24060For Sale

 MLS ID #VAMV2000074, Mrs. Yvonne Jansen, Lynchburgs Finest Team LLC. Bright MLS
 - $707,3693 bd3 ba2.4k sqft417 Eheart St, Blacksburg, VA 24060New Construction
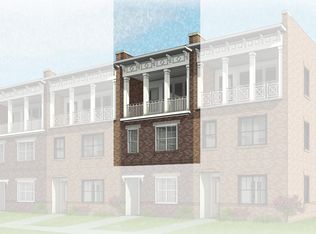 Eagle Construction
 - from $698,5632 bd3 ba2.4k sqftMcKinney Plan, Midtown, Blacksburg, VA 24060New Construction
 Eagle Construction
 - $797,0004 bd4 ba2.7k sqft912 Willard Dr, Blacksburg, VA 24060For Sale

 MLS ID #428334, Jeremy Hart, Nest Realty SWVA. New River Valley AOR
 - $650,0004 bd4 ba2.1k sqft906 Kentwood Dr, Blacksburg, VA 24060For SaleMLS ID #426116, Bernadette Alfonso, Coldwell Banker Townside Bburg. New River Valley AOR
- $725,0003 bd2 ba1.3k sqft250 S Main St Ste 415, Blacksburg, VA 24060For SaleMLS ID #427744, Kelsey Frazier, eXp Realty - Blacksburg. New River Valley AOR
- $649,0003 bd3 ba1.5k sqft330 Midtown Way #330, Blacksburg, VA 24060For SaleMLS ID #427368, Cody Journell, Haven Realtors. New River Valley AOR
- $839,9003 bd3 ba2.4k sqft426 Midtown Way #126B, Blacksburg, VA 24060For SaleMLS ID #426686, Paul DiMaio, Blue Ridge Mountain Realty, LLC. New River Valley AOR
- $998,5003 bd4 ba2.8k sqft520 Belvedere Ave, Blacksburg, VA 24060For SaleMLS ID #427798, Karen Turner, Eagle Realty of Virginia. New River Valley AOR
- from $981,9403 bd4 ba3k sqftRowland Plan, Midtown, Blacksburg, VA 24060New ConstructionEagle Construction
- $574,9004 bd3 ba2.9k sqft134 Oak Meadow Ln, Blacksburg, VA 24060For SaleMLS ID #427928, Darin Greear, Long & Foster - Blacksburg. New River Valley AOR
- $649,0004 bd4 ba2.7k sqft207 Alico Dr, Blacksburg, VA 24060For SaleMLS ID #426661, Mike Eggleston, Coldwell Banker Townside Bburg. New River Valley AOR
- $749,5004 bd4 ba3.4k sqft1302 Village Way S, Blacksburg, VA 24060For SaleMLS ID #427461, Anne Collins Albimino, Nest Realty SWVA. New River Valley AOR
- $981,9404 bd5 ba3k sqft527 Belvedere Ave, Blacksburg, VA 24060New ConstructionNew River Valley AOR
- $539,9902 bd3 ba1.5k sqft415 E Eheart St #143A, Blacksburg, VA 24060For SaleMLS ID #427267, Karen Turner, Eagle Realty of Virginia. New River Valley AOR
- $983,9404 bd5 ba3k sqft521 Belvedere Ave, Blacksburg, VA 24060New ConstructionNew River Valley AOR
- from $539,9902 bd3 ba1.5k sqftArlington Plan, Midtown, Blacksburg, VA 24060New ConstructionEagle Construction
- $825,0004 bd5 ba3.6k sqft1845 Augusta National Rd, Blacksburg, VA 24060For SaleMLS ID #428098, Krista Gwilliam, Nest Realty SWVA. New River Valley AOR
- $419,9002 bd3 ba1.3k sqft812 Village Way N, Blacksburg, VA 24060For SaleMLS ID #427579, Tim Hudson, Nest Realty SWVA. New River Valley AOR
- $644,9003 bd2 ba2.1k sqft1970 Kyles Way, Blacksburg, VA 24060New ConstructionNew River Valley AOR
