In the heart of Midtown, this four-level home offers a rare combination of space, convenience, and low-maintenance living. Its well designed floor plan provides flexibility for everyday living, guests, or extended stays, while a private elevator serves the main living levels. Some photos have been digitally staged to visualize spaces. The entry level features a garage and private bedroom suite fitting for guests, or a home office. The main living level centers around a kitchen with quartz countertops, a farmhouse sink, island, and pantry. Open living and dining spaces are anchored by a gas fireplace and extend to a balcony for grilling and outdoor dining. The third floor is dedicated to the primary suite with a spacious bedroom, bath, walk-in closet with built-ins, and private laundry. A bedroom suite and family room with wet bar occupy the fourth floor and open to a covered terrace. Finished in a bright, timeless palette, this home offers walkable access to downtown Blacksburg.
For sale
Price cut: $61K (8/10)
$998,500
520 Belvedere Ave, Blacksburg, VA 24060
3beds
2,894sqft
Townhouse, Condominium
Built in 2023
-- sqft lot
$984,300 Zestimate®
$345/sqft
$260/mo HOA
What's special
Private elevatorGas fireplaceBright timeless palettePrivate laundryFarmhouse sinkCovered terraceWalk-in closet with built-ins
- 63 days |
- 204 |
- 3 |
Zillow last checked:
Listing updated:
Listed by:
Karen Turner 540-250-7359,
Eagle Realty of Virginia 804-741-4663
Source: New River Valley AOR,MLS#: 427798
Facts & features
Interior
Bedrooms & bathrooms
- Bedrooms: 3
- Bathrooms: 4
- Full bathrooms: 3
- 1/2 bathrooms: 1
- Main level bathrooms: 1
- Main level bedrooms: 1
Basement
- Area: 0
Heating
- Natural Gas, Heat Pump
Cooling
- Gas, Three Zone
Appliances
- Included: Dishwasher, Disposal, Dryer/Electric, Microwave, Oven, Washer, Tankless Water Heater
Features
- Master Downstairs
- Attic: Access Only
- Has fireplace: Yes
- Fireplace features: Family Room
Interior area
- Total structure area: 2,894
- Total interior livable area: 2,894 sqft
- Finished area above ground: 2,894
- Finished area below ground: 0
Property
Parking
- Total spaces: 2
- Parking features: Double Attached, Blacktop Driveway
- Attached garage spaces: 2
- Has uncovered spaces: Yes
Features
- Levels: Two or More
- Stories: 2
- Patio & porch: Deck, Porch, Deck: 20x12, Patio: 20x12 Terrace
- Exterior features: Balcony, Curbs, Gas Grill Connection, Sidewalks, Street Lights
Details
- Parcel number: 290130
Construction
Type & style
- Home type: Townhouse
- Property subtype: Townhouse, Condominium
Materials
- Brick, Cement-Composite
- Foundation: Slab
Condition
- Year built: 2023
Utilities & green energy
- Sewer: Public Sewer
- Water: Public
Green energy
- Indoor air quality: Radon System-Passive
Community & HOA
Community
- Subdivision: Midtown
HOA
- Has HOA: Yes
- Services included: Maintenance Grounds, Common Area Maint, Snow Removal
- HOA fee: $3,120 annually
Location
- Region: Blacksburg
Financial & listing details
- Price per square foot: $345/sqft
- Tax assessed value: $762,300
- Annual tax amount: $7,775
- Date on market: 6/23/2026
- Cumulative days on market: 63 days
Estimated market value
$984,300
$935,000 - $1.03M
$4,201/mo
Price history
| Date | Event | Price |
|---|---|---|
| 8/10/2026 | Price change | $998,500-5.8%$345/sqft |
Source:  New River Valley AOR #427798 Report a problem New River Valley AOR #427798 Report a problem | ||
| 6/23/2026 | Price change | $1,059,500+1%$366/sqft |
Source: New River Valley AOR #427798 Report a problem | ||
| 4/15/2026 | Price change | $1,049,500-2.4%$363/sqft |
Source:  RVAR #923435 Report a problem RVAR #923435 Report a problem | ||
| 3/21/2026 | Price change | $1,075,000-0.5%$371/sqft |
Source: RVAR #923435 Report a problem | ||
| 3/5/2026 | Price change | $1,080,000-1.1%$373/sqft |
Source: RVAR #923435 Report a problem | ||
| 1/28/2026 | Price change | $1,092,500-0.2%$378/sqft |
Source: RVAR #923435 Report a problem | ||
| 1/23/2026 | Price change | $1,095,000-5.5%$378/sqft |
Source: RVAR #923435 Report a problem | ||
| 12/17/2025 | Listed for sale | $1,159,000+20.7%$400/sqft |
Source: RVAR #923435 Report a problem | ||
| 10/7/2025 | Sold | $960,000$332/sqft |
Source: Public Record Report a problem | ||
Public tax history
| Year | Property taxes | Tax assessment |
|---|---|---|
| 2026 | $5,793 | $762,300 |
| 2025 | $5,793 +1.3% | $762,300 |
| 2024 | $5,717 | $762,300 |
Find assessor info on the county website
Monthly payment
Est. payment
Payment breakdown
Explore the cost of this home by adjusting the details. Changes won't be saved.Climate risks
Neighborhood: Downtown
Nearby schools
GreatSchools rating
- 9/10Margaret Beeks Elementary SchoolGrades: PK-5Distance: 0.9 mi
- 8/10Blacksburg Middle SchoolGrades: 6-8Distance: 3 mi
- 8/10Blacksburg High SchoolGrades: 9-12Distance: 3 mi
Schools provided by the listing agent
- Elementary: Harding Av
- Middle: Blacksburg
- High: Blacksburg
- District: Montgomery County
Source: New River Valley AOR. This data may not be complete. We recommend contacting the local school district to confirm school assignments for this home.
- $839,3873 bd5 ba2.5k sqft510 Belvedere Ave #110, Blacksburg, VA 24060Sold
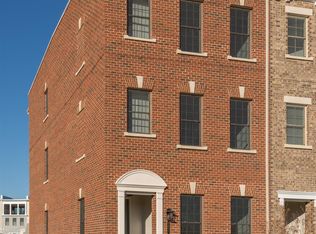
- $1,326,6004 bd4 ba3.9k sqft522 Belvedere Ave, Blacksburg, VA 24060Off Market
- $740,0003 bd3 ba2.4k sqft336 Midtown Way #102B, Blacksburg, VA 24060Sold

- $664,500-- bd-- ba-- sqft203 Eheart St SE, Blacksburg, VA 24060Off Market
- $875,0003 bd3 ba2.4k sqft340 Midtown Way, Blacksburg, VA 24060Sold
- $1,037,8004 bd4 ba3.2k sqft524 Belvedere Ave, Blacksburg, VA 24060Off Market
- $575,0003 bd3 ba1.6k sqft334 Midtown Way #334, Blacksburg, VA 24060Sold
- $649,0003 bd3 ba1.5k sqft330 Midtown Way #330, Blacksburg, VA 24060For Sale
A local agent can set up tours, give advice and negotiate with sellers.
A local lender can help you make sure your offer is ready when you are.
Similar homes
- from $981,9403 bd4 ba3k sqftRowland Plan, Midtown, Blacksburg, VA 24060New Construction
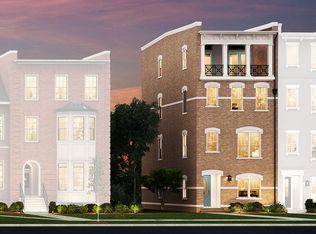 Eagle Construction
 - $981,9404 bd5 ba3k sqft527 Belvedere Ave, Blacksburg, VA 24060New Construction

 New River Valley AOR
 - $983,9404 bd5 ba3k sqft521 Belvedere Ave, Blacksburg, VA 24060New Construction
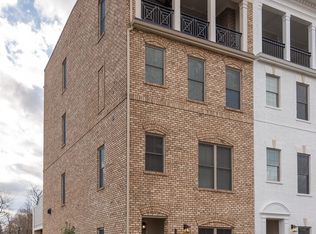 New River Valley AOR
 - $797,0004 bd4 ba2.7k sqft912 Willard Dr, Blacksburg, VA 24060For Sale
 MLS ID #428334, Jeremy Hart, Nest Realty SWVA. New River Valley AOR
 - from $1,120,0324 bd4 ba3.5k sqftWestmoreland Plan, Midtown, Blacksburg, VA 24060New ConstructionEagle Construction
- $929,9005 bd5 ba4.2k sqft1051 Nik Ryan Dr, Blacksburg, VA 24060For SaleMLS ID #428184, Rob Jones, Nest Realty SWVA. New River Valley AOR
- $839,9003 bd3 ba2.4k sqft426 Midtown Way #126B, Blacksburg, VA 24060For SaleMLS ID #426686, Paul DiMaio, Blue Ridge Mountain Realty, LLC. New River Valley AOR
- $1,177,3724 bd5 ba2.8k sqft535 Belvedere Ave, Blacksburg, VA 24060New ConstructionNew River Valley AOR
- $1,120,0324 bd5 ba3.5k sqft513 Belvedere Ave, Blacksburg, VA 24060New ConstructionEagle Construction
- $707,3693 bd3 ba2.4k sqft417 E Eheart St #143B, Blacksburg, VA 24060For SaleMLS ID #427268, Karen Turner, Eagle Realty of Virginia. New River Valley AOR
- $699,0004 bd3 ba2.5k sqft2292 Scenic Ridge Cir, Blacksburg, VA 24060For Sale
 MLS ID #VAMV2000074, Mrs. Yvonne Jansen, Lynchburgs Finest Team LLC. Bright MLS
 - $849,0006 bd4 ba4.3k sqft3530 Evergreen Trl, Blacksburg, VA 24060For SaleMLS ID #428324, Benny Hagy, RE/MAX 8 - Blacksburg. New River Valley AOR
- $963,0004 bd4 ba4.1k sqft1803 Asher Ln, Blacksburg, VA 24060For SaleMLS ID #428068, Samuel Linkenhoker, NextHome New River Valley. New River Valley AOR
- $825,0004 bd5 ba3.6k sqft1845 Augusta National Rd, Blacksburg, VA 24060For SaleMLS ID #428098, Krista Gwilliam, Nest Realty SWVA. New River Valley AOR
- $850,0005 bd4 ba3.7k sqft3575 Evergreen Trl, Blacksburg, VA 24060For SaleMLS ID #427821, Dawn Myers, RE/MAX 8 - Blacksburg. New River Valley AOR
- $849,9504 bd5 ba4k sqft235 Deercroft Dr, Blacksburg, VA 24060For SaleMLS ID #427605, Austin Cummings, Gravity Real Estate Group. New River Valley AOR
- $649,0003 bd3 ba1.5k sqft330 Midtown Way #330, Blacksburg, VA 24060For SaleMLS ID #427368, Cody Journell, Haven Realtors. New River Valley AOR
- $849,9004 bd5 ba4.1k sqft2111 Birch Leaf Ln, Blacksburg, VA 24060For SaleMLS ID #427346, Amy Hudson, RE/MAX 8 - Blacksburg. New River Valley AOR
- $749,0004 bd4 ba3.6k sqft212 Bishop Rd, Blacksburg, VA 24060For SaleMLS ID #427371, Amy Hudson, RE/MAX 8 - Blacksburg. New River Valley AOR
- $684,9003 bd3 ba2.4k sqft525 Belvedere Ave, Blacksburg, VA 24060New ConstructionNew River Valley AOR
