Wonderful spacious four-bedroom three-bath home located on a large lot which can accommodate an ADU. This home features two master bedrooms with full ensuite baths, as well as a spacious living room highlighted with a brick fireplace. The family room has a vaulted ceiling with French double door patio entrance. Nearby is the infamous 'Christmas Tree Lane', JPL, many hiking trails, and the Rose Bowl. Bring your ideas and a little TLC to make this house a home, as home is being sold as is with no repairs. Please do not disturb occupants agents please read private notes. It won't be on the market long!
Pre-foreclosure
Est. $1,791,200
417 E Mendocino St, Altadena, CA 91001
4beds
2,257sqft
SingleFamily
Built in 1963
10,018 Square Feet Lot
$1,791,200 Zestimate®
$794/sqft
$-- HOA
Overview
- 33 days
- 17
- 0
Facts & features
Interior
Bedrooms & bathrooms
- Bedrooms: 4
- Bathrooms: 3
- Full bathrooms: 2
- 3/4 bathrooms: 1
Heating
- Forced air
Cooling
- Central
Appliances
- Laundry: In Garage, Gas Dryer Hookup
Features
- Open Floorplan, Beamed Ceilings, High Ceilings, Storage, Balcony, Ceiling Fan(s), Ceramic Counters, Bar, Unfurnished, In-Law Floorplan, Laminate Counters
- Doors: Double Door Entry, French Doors
- Fireplace features: Living Room
- Common walls with other units/homes: No Common Walls
Interior area
- Total interior livable area: 2,257 sqft
Property
Parking
- Total spaces: 2
- Parking features: Garage - Attached
Accessibility
- Accessibility features: Parking, Doors - Swing In, Entry Slope Less Than 1 Foot, 2+ Access Exits, 32 Inch Or More Wide Doors, 36 Inch Or More Wide Halls
Features
- Patio & porch: Patio Open, Concrete, Slab, Brick, Patio, Stone
Lot
- Size: 10,018 Square Feet
Details
- Parcel number: 5840008033
- Special conditions: Standard, Trust
Construction
Type & style
- Home type: SingleFamily
- Architectural style: Conventional
Materials
- Roof: Composition
Condition
- Year built: 1963
Utilities & green energy
- Electric: Standard
- Sewer: Public Sewer
- Water: Public
- Utilities for property: Sewer Connected, Water Connected, Natural Gas Connected, Sewer Available, Water Available, Electricity Connected, Natural Gas Available, Electricity Available, Cable Available, Phone Available, Cable Connected, Phone Connected
Community & HOA
Community
- Security: Carbon Monoxide Detector(s), Smoke Detector(s)
Location
- Region: Altadena
Financial & listing details
- Price per square foot: $794/sqft
- Tax assessed value: $759,867
Foreclosure details
Estimated market value
$1,791,200
$1.67M - $1.93M
$6,711/mo
Price history
| Date | Event | Price |
|---|---|---|
| 5/18/2022 | Sold | $1,800,000+56.5%$798/sqft |
Source: Public Record Report a problem | ||
| 1/25/2022 | Sold | $1,150,000+5.6%$510/sqft |
Source: Public Record Report a problem | ||
| 1/14/2022 | Pending sale | $1,088,888$482/sqft |
Source:  CRMLS #CV21267602 Report a problem CRMLS #CV21267602 Report a problem | ||
| 1/11/2022 | Contingent | $1,088,888$482/sqft |
Source: CRMLS #CV21267602 Report a problem | ||
| 12/28/2021 | Listed for sale | $1,088,888-19.3%$482/sqft |
Source: CRMLS #CV21267602 Report a problem | ||
| 11/12/2021 | Listing removed | -- |
Source:  CLAW Report a problem CLAW Report a problem | ||
| 10/19/2021 | Price change | $1,350,000-10%$598/sqft |
Source: CLAW #21795042 Report a problem | ||
| 10/13/2021 | Listed for sale | $1,500,000$665/sqft |
Source: CLAW #21795042 Report a problem | ||
Public tax history
| Year | Property taxes | Tax assessment |
|---|---|---|
| 2026 | -- | $759,867 +2% |
| 2025 | $8,546 -59.9% | $744,968 -60.2% |
| 2024 | $21,322 +0.8% | $1,872,720 +2% |
| 2023 | $21,143 +6.1% | $1,836,000 +1222.8% |
| 2022 | $19,936 +883.6% | $138,796 +2% |
| 2021 | $2,027 +3.2% | $136,075 +1% |
| 2020 | $1,964 | $134,681 +2% |
| 2019 | $1,964 +4% | $132,041 +2% |
| 2018 | $1,889 | $129,453 +2% |
| 2017 | $1,889 +1.1% | $126,915 +2% |
| 2016 | $1,868 +3.7% | $124,427 +1.5% |
| 2015 | $1,802 +2.3% | $122,559 +2% |
| 2014 | $1,761 | $120,159 +2.5% |
| 2012 | -- | $117,273 +2% |
| 2011 | -- | $114,974 +0.8% |
| 2010 | -- | $114,116 -0.2% |
| 2009 | -- | $114,388 +2% |
| 2008 | -- | $112,146 +2% |
| 2007 | -- | $109,948 +2% |
| 2006 | -- | $107,793 |
| 2005 | -- | $107,793 +4% |
| 2004 | -- | $103,609 +1.9% |
| 2003 | -- | $101,712 +2% |
| 2002 | -- | $99,718 +4% |
| 2000 | -- | $95,848 |
Find assessor info on the county website
Monthly payment
Climate risks
Neighborhood: 91001
Nearby schools
Schools provided by the listing agent
- Middle: Eliot Arts Magnet Academy
- High: John Muir
Source: The MLS. This data may not be complete. We recommend contacting the local school district to confirm school assignments for this home.

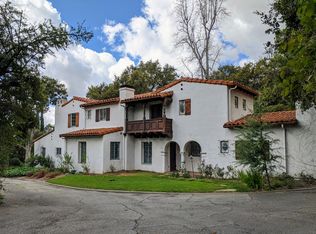

Similar homes
- $1,700,0004 bd3 ba2k sqft1641 Morada Pl, Altadena, CA 91001For Sale
 MLS ID #26855419, Mario Rodriguez DRE # 01450584, LPT Realty, Inc. CLAW
 - $1,995,0004 bd3 ba2.4k sqft32 W Las Flores Dr, Altadena, CA 91001For Sale
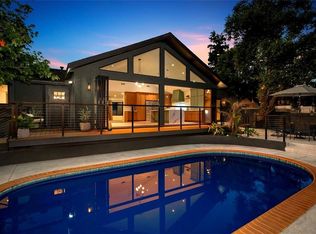 MLS ID #IV26131765, ENRIQUE BALCAZAR, Coldwell Banker Realty. CRMLS
 - $1,549,0004 bd3 ba2.2k sqft1831 E Calaveras St, Altadena, CA 91001For Sale
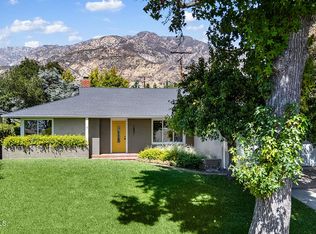 MLS ID #P1-28896, Teresa Fuller, COMPASS. CRMLS
 - $1,849,0003 bd4 ba2.1k sqft2185 Roosevelt Ave, Altadena, CA 91001For Sale
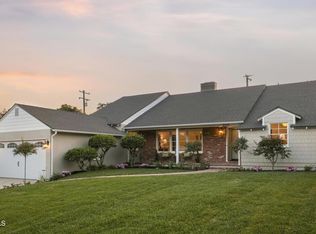 MLS ID #P1-28898, Samuel Darahdgian, COMPASS. CRMLS
